
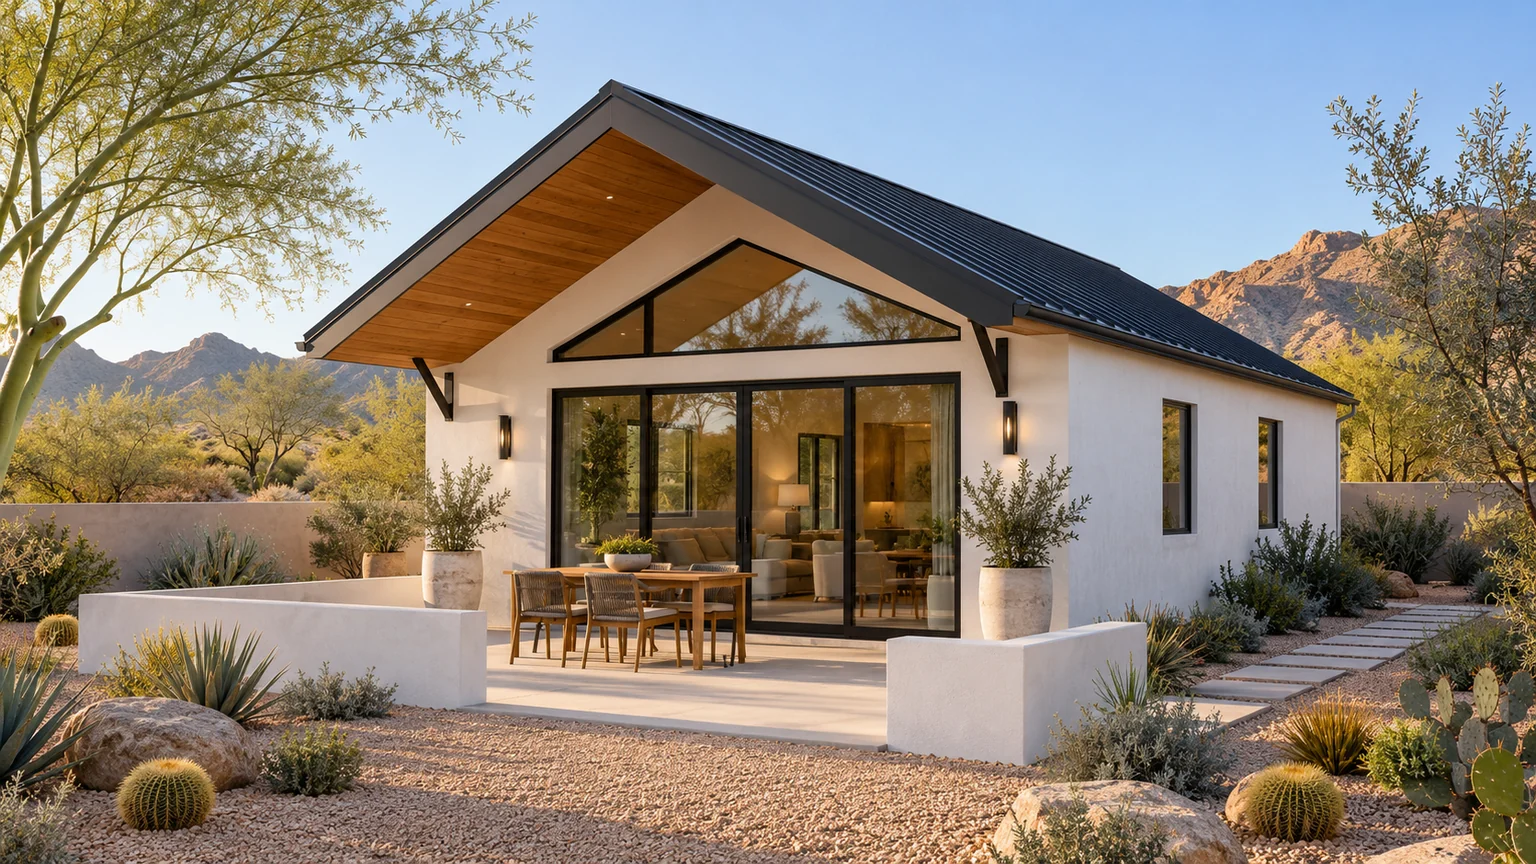
ADU Builders of Arizona builds energy-efficient ADUs around the people who will use them. Our new homes pair thoughtful layouts with 2×6 exterior-wall construction, spray foam insulation, LED lighting, Pella or Avanti Low-E windows, and high-efficiency air conditioning.
The home begins with the person
The most useful design brief describes an ordinary day. Preparing a meal. Bringing groceries inside. A quiet place to work. A friend coming over. The plan should make those moments comfortable and give belongings a practical place.
A parent living nearby, an adult child, and visiting family may need different arrangements. Discuss the intended household before selecting the number of rooms or the outline of the building.
Energy efficiency starts with how we build
Our construction standards bring the exterior walls, insulation, windows, lighting and cooling equipment into one coordinated project. The final drawings, equipment selections and written scope document the assemblies and products for your home.
Explore our construction and material standards, then discuss how the layout, openings and finish choices should work on your property.
The whole property matters
A new home changes the yard, the views, and the way people arrive. The existing residence, outdoor seating, landscape, and access belong in the first conversation. Give the ADU a considered relationship to the places the household already enjoys.
A courtyard can create a welcoming shared space. A separate path and terrace may support greater independence. Compare these choices on the actual site so the design fits the way the property will be used.
Homes, garages and outdoor living
We build custom homes, ADUs and garages, along with pools and custom landscaping for our clients. Bring the larger property picture into the conversation so the building and outdoor spaces can be considered together.
Pools, landscaping and other additions are separately scoped and priced. They are not included in the ADU collection’s $250-per-square-foot starting price.
Quiet architecture, useful detail
Begin with proportion, light, and a restrained family of materials. Choose the entrance, roof form, windows, and finishes together. Let the palette respond to the existing home and the surrounding landscape.
Then carry the same attention indoors: realistic furniture, comfortable circulation, purposeful storage, and rooms arranged around daily use. The exterior and interior should describe one coherent home.
Clear decisions at each stage
A concept gives the conversation shape. Property information, technical review, and a written scope make the next commitment more concrete. Identify what is known, what remains to be checked, and which choices are optional.
The goal of the first conversation is a useful direction for the home and a clear list of the property questions to resolve. That foundation allows the design to become more specific without losing the reasons for building it.
Your initial consultation and design are provided at no cost. Payments begin when you choose to move forward with an agreement. Explore the project process and payment milestones to see how the next stages fit together.
Support after the build
We provide a two-year workmanship warranty. Manufacturer warranties are separate, and our team helps you with applicable manufacturer warranty requests.