
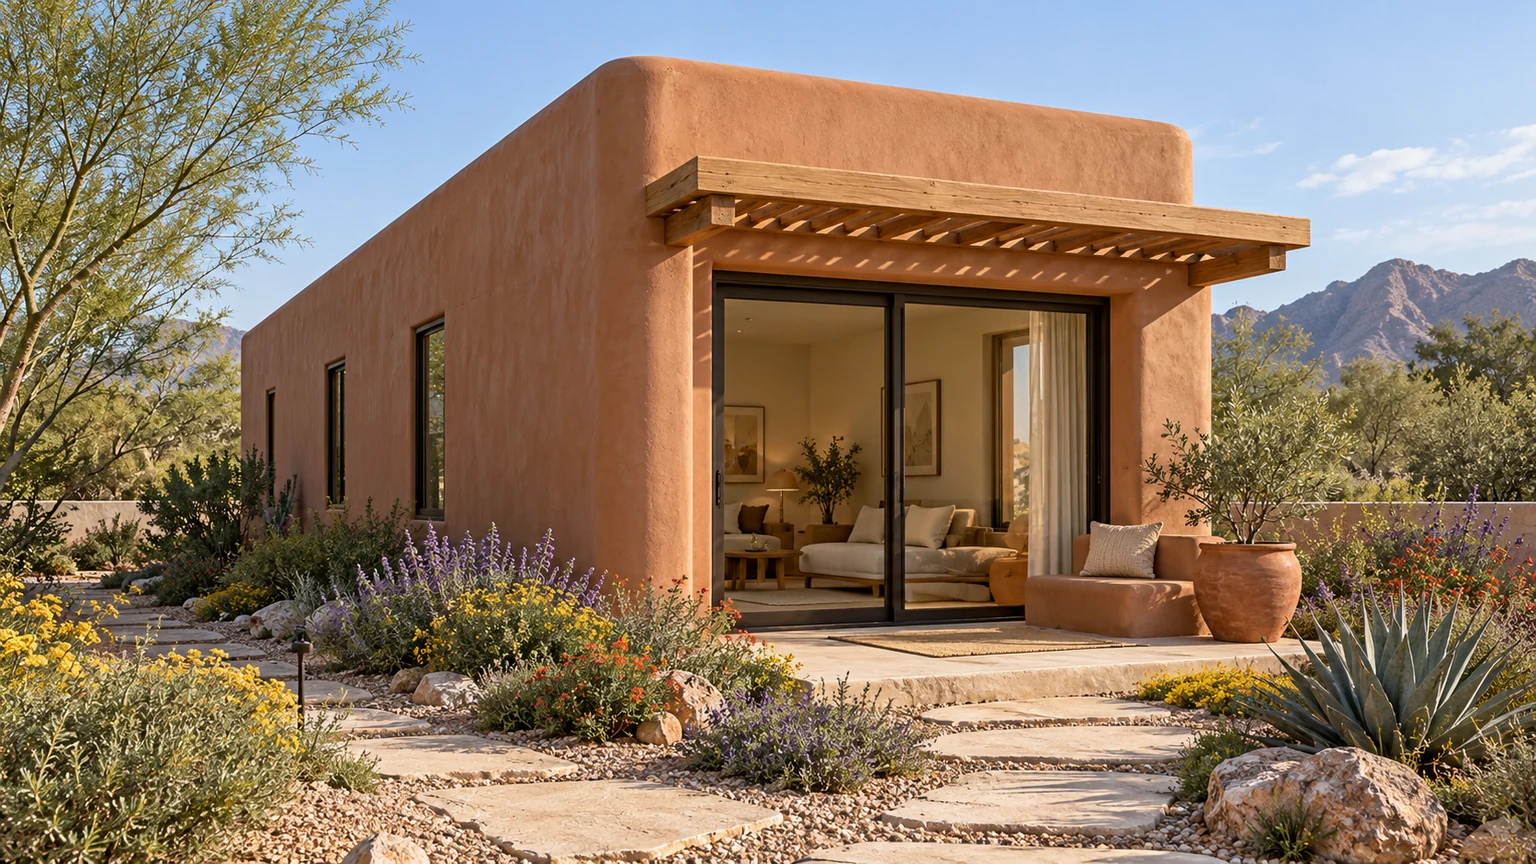
Energy efficiency is part of every new ADU we build: 2×6 exterior walls, spray foam insulation, LED lighting, Low-E windows from Pella or Avanti, and high-efficiency air conditioning. Explore the construction standards behind the design, then choose the finishes that make the home yours.
2×6 exterior-wall construction
We build every new ADU with 2×6 exterior walls. The wall assembly, structural connections and insulation are coordinated in your project plans.
Spray foam in the walls and at the roof deck
Spray foam insulation is part of our construction standard. We insulate the exterior walls and the underside of the roof deck, with the assembly and installation defined in the project specifications.
LED lighting throughout
We use LED lighting throughout the ADU. The lighting layout follows how each room will be used, with fixtures and controls coordinated with your selections.
Low-E windows from Pella or Avanti
Our window selections use Low-E glazing from Pella or Avanti. We coordinate the brand, opening sizes, configuration and documented window performance with your design and written scope.
High-efficiency air conditioning
Our ADUs use high-SEER air-conditioning equipment selected for the home. The final equipment schedule identifies the model, capacity and applicable efficiency rating.
Exterior color and texture
Use photographs and samples from the existing home to establish a starting point. Explore a warm stucco tone, a restrained stone accent, or a simple change of texture where it supports the architecture. Review those choices beside the surrounding ground and planting.
Ask how each material will meet the next at corners, openings, and the base of the building. Those junctions deserve attention as the details develop. Sample reviews should inform the final written selections.
Windows, views, and light
Place windows around the rooms they serve. Consider the bed, sofa, desk, privacy, and the outlook at the same time. Discuss appropriate shading and performance with the design team before choosing an opening solely for its appearance.
The U.S. Department of Energy describes efficient window selection and strategic placement as part of a daylighting strategy. Use that connection to ask how the proposed glazing, location, and room arrangement work together for this home.
A practical interior foundation
Choose the main floor, wall color, and cabinetry direction together. Ask about maintenance, cleaning, transitions, and the suitability of materials for their intended locations. Review actual samples and product information before treating a rendering as a finish specification.
A limited palette can make a compact interior feel coherent. Create interest through proportion, texture, and a few considered details. Keep major furniture in the discussion so finishes and room use develop together.
Kitchen and bathroom decisions
Discuss cabinet storage, counter use, appliance sizes and the way the occupant prepares meals. Granite is the default countertop material; the actual selections and included allowances belong in the written scope. Kitchen and laundry appliances are owner supplied. Coordinate the selected models and dimensions with the cabinetry, rough-ins and connections specified for your project.
Our base bathroom uses the specified fiberglass shower or tub/shower insert with its scoped lighting, toilet, mirror, vanity, sink and faucets. Bathroom tile and glass shower enclosures are upgrades. Review the occupant’s needs, the room arrangement and any requested upgrades together so the finish schedule describes the room you are choosing.
Keep selections visible in the scope
Record the chosen products and included allowances in a clear finish schedule. Identify optional upgrades and document their effect on the scope and price before approving a change. Architectural renderings may show upgraded finishes, furnishings, landscaping and outdoor features; your written agreement defines what is included.
Our ADUs start at $250 per square foot, with the final quote shaped by the property and your selections. Read the pricing guide and bring a few reference images to the consultation. Tell us which details you would like to keep and which you would like priced as options.