ADU Builders of Arizona brings design, property planning and construction together for your Paradise Valley ADU. We help you develop a guest home that relates to the main residence, preserves the outdoor spaces you value and gives family or visitors a comfortable place of their own.
Your initial consultation and design are at no cost.
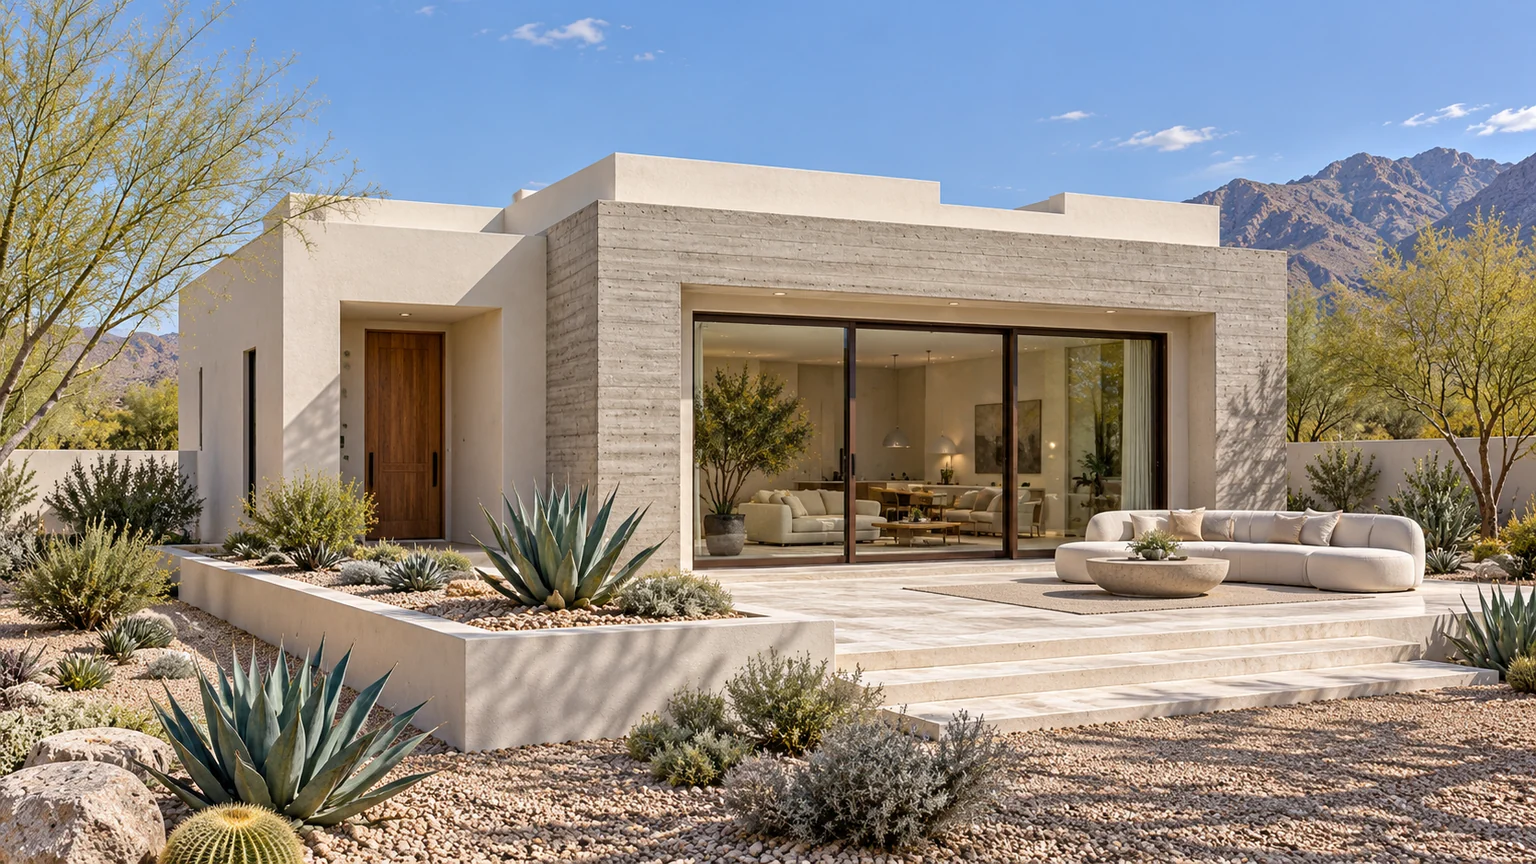
Sonoran House · Architectural design inspiration · This rendering does not depict a completed project or specific property in Paradise Valley.Explore Sonoran House
CUSTOM DESIGN. COORDINATED CONSTRUCTION.
Build the guest home as part of the whole property
The details outside the new walls deserve a place in the agreement. We work through the architecture, site requirements, construction approach and selected finishes together so the scope reflects the result you are trying to achieve.
01
Develop a coordinated architectural direction
We review photographs and available drawings of the main residence, then discuss the new home's roof form, windows, exterior materials and room arrangement. The goal is a distinct living space with a considered relationship to the existing architecture.
02
Bring site specialists into the scope
We identify the survey, engineering and other site documentation needed for the proposed work and coordinate the permit package described in your scope. Hillside designation, drainage and utility questions are investigated for your parcel.
03
Price the home and its surroundings clearly
We distinguish the enclosed building from your chosen outdoor additions and restoration work. Finish selections, glazing, covered seating and connections to the main property become decisions you can evaluate in a written estimate.
04
Coordinate work on an occupied property
Our project managers plan access and work areas with the construction scope in view. Buildertrend supports schedule communication and progress updates, helping you understand upcoming work while your main home remains part of daily life.
A CLOSER LOOK AT YOUR PARADISE VALLEY PROPERTY
Before the floor plan, know the property.
For a Paradise Valley property, the new ADU should strengthen the relationship between the main home, terraces and landscape. We translate your intended use into architecture that complements the residence, then work through the ground conditions and approval questions. Choosing the right location early helps keep later design decisions connected to the whole property.
01
Compare building locations before elevations
A preferred view does not describe the grading, drainage or construction approach. Compare each location with the outdoor rooms and mature landscape you want to retain.
WHAT WE REVIEW WITH YOU
We identify the site information needed before fixing floor levels and architectural details.
An ADU, pool work and a ramada may form one design vision while needing distinct documentation. The Town’s permit guidance lists applications by structure type.
WHAT WE REVIEW WITH YOU
We define each improvement and its review path so the agreement describes the entire intended project.
Requests for zoning relief, lot changes or other specified approvals can require a planning pre-application. That requirement should be confirmed for the proposed work.
WHAT WE REVIEW WITH YOU
We identify unresolved planning issues before treating a preliminary concept as ready for engineering.
Your Paradise Valley project needs a coordinated design and a review path that fits the property. These are the questions we help organize before construction begins.
01
Identify the parcel and site conditions
Confirm Town jurisdiction and gather available site information. Flag hillside, drainage and access questions for the appropriate property-specific review.
Describe the full scope to Community Development. Establish whether additional planning review applies and which supporting site documents are required.
Organize the applicable architectural, engineering and site documents by improvement. Resolve required approvals before scheduling work that depends on them.
We coordinate design, engineering and permit preparation for the agreed scope. The reviewing authority confirms the required approvals; any applicable HOA review is a separate step. Your construction schedule follows the approved plans and project conditions.
Use these links to investigate your parcel, understand the review process and prepare useful questions. The action on each card helps you find the right next step. Links open in a new tab.
Resource directory updated October 29, 2026. Public information helps guide the conversation; it does not establish approval for a particular property. Requirements, links and agency responsibilities may change. The reviewing authority determines the applicable process.
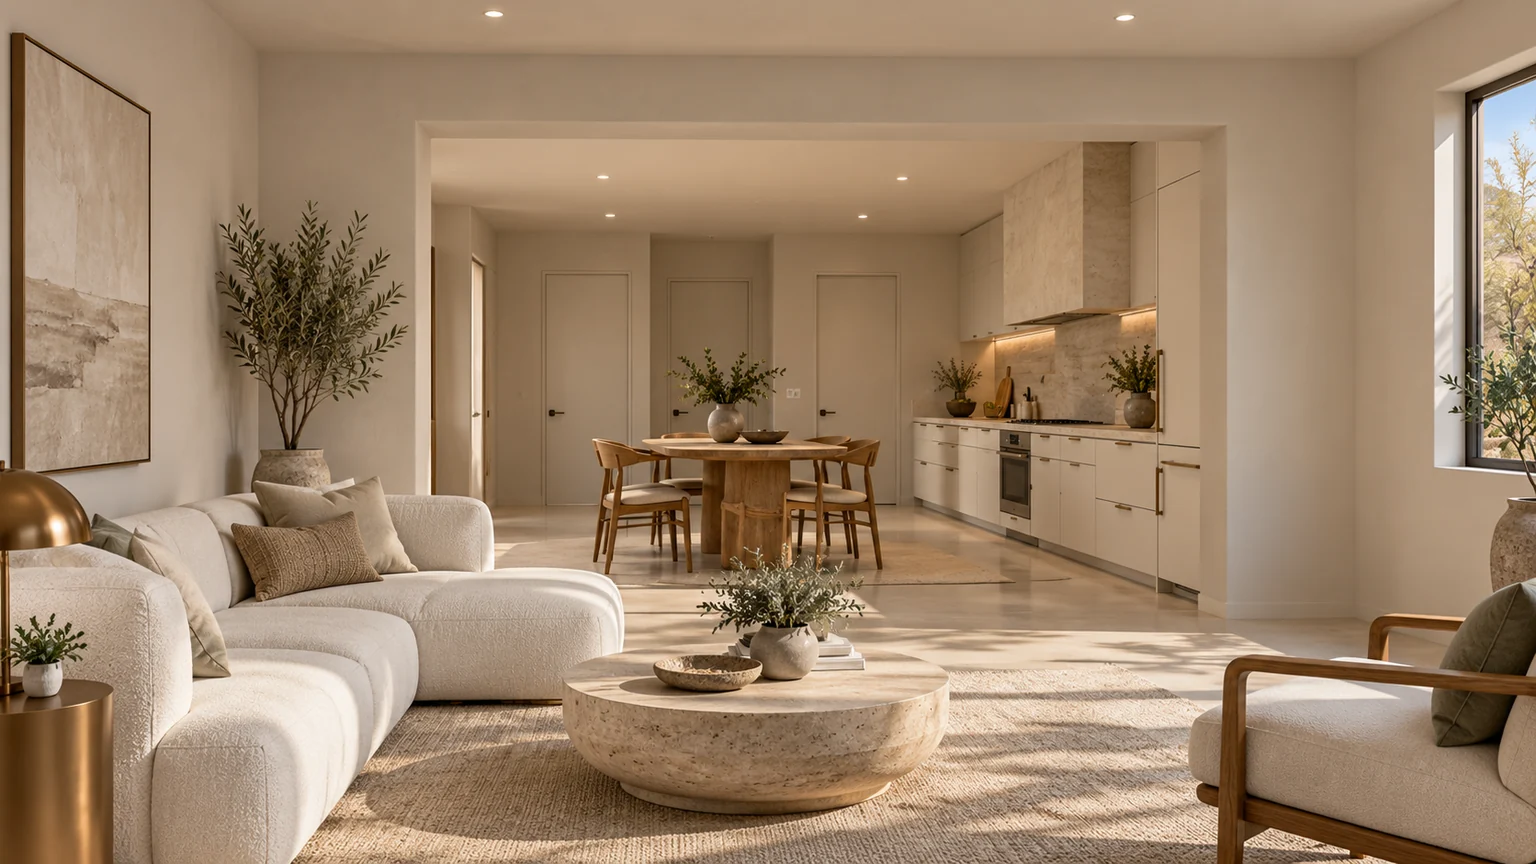
The Sonoran House concept pairs layered white architecture with a calm interior palette. Broad glazing, sculptural seating and a courtyard relationship offer ideas for a guest home that feels considered from the first arrival to the smallest daily ritual.
Sonoran House · kitchen & living design inspirationSonoran House · living space design inspiration
Architectural renderings for design inspiration. Finishes, furnishings, landscaping, pools and outdoor features shown may be optional or outside the building scope. Your property and selections shape the final design and estimate.
A STARTING POINT. YOUR OWN DESIGN.
A larger footprint is only one way to improve a guest home
On a property with a pool, established terraces or an important mountain outlook, we compare placement before enlarging the plan. A different entrance position, window direction or sheltered outdoor seat can make the guest home feel more independent while keeping a view open from the main residence.
We also discuss what happens between the driveway and the building site. Existing paving, landscape and walls can affect staging and access. Identifying that work early helps you compare design options using their full project scope, rather than the enclosed floor area alone.
These are architectural design concepts for discussion. Your parcel, intended use and approved plans determine what can be built. We can adapt a layout or start from scratch, matching your existing home’s architecture while shaping the design around your vision.
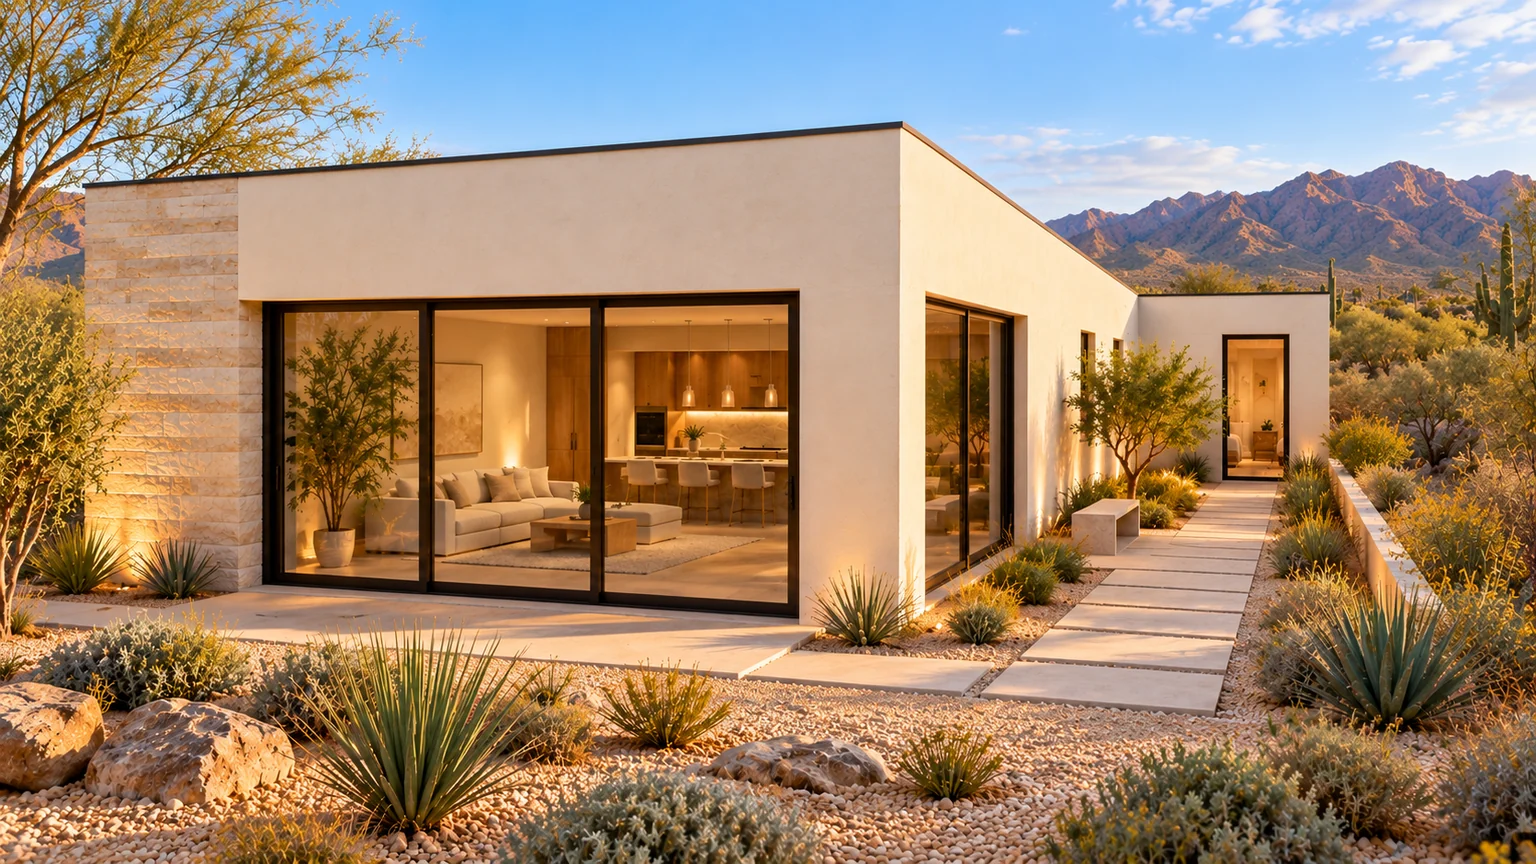
A 1,024 sq. ft. two-bedroom, two-bath concept with separate laundry and pantry rooms, useful for comparing everyday guest-home function within a square footprint.
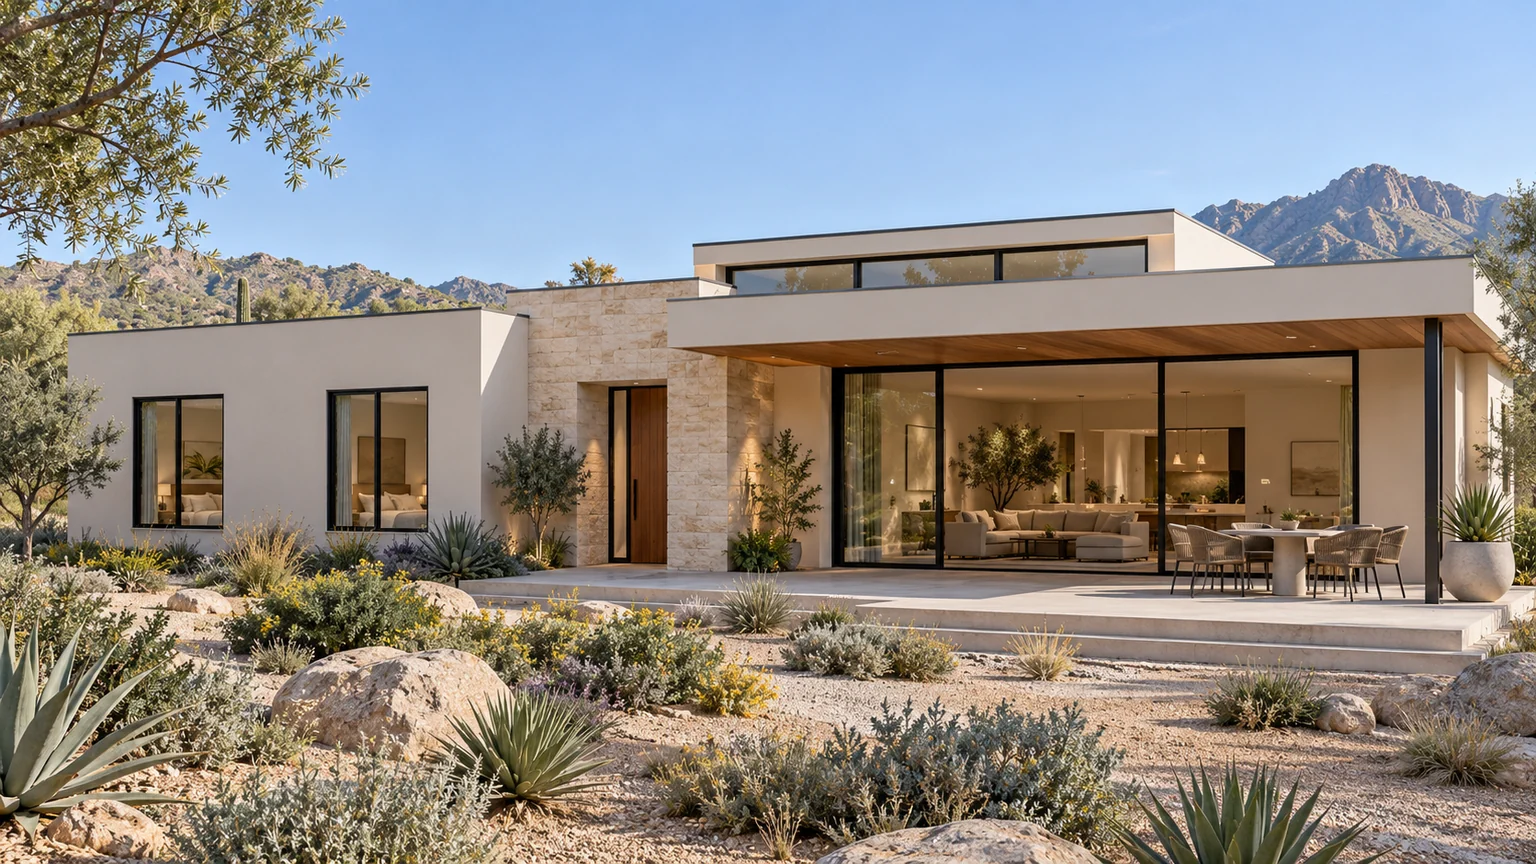
A 1,500 sq. ft. three-bedroom pavilion concept with a separate arrival gallery and broad indoor-outdoor opening, for properties and uses that can support the larger program.
Your building size is the starting point. These property decisions help define the complete scope.
Terrain and finished floor levels
The relationship between existing grades, drainage and the new floor can affect excavation, foundation design and exterior transitions.
Construction staging and access
Long approaches or sensitive landscape may change delivery methods, temporary protection and the area requiring restoration.
Matching a custom residence
Special roof profiles, stone selections, glazing and exterior trim need defined specifications to support a useful estimate.
Your written quote identifies the building work, agreed site work, selections and allowances.
Permit and jurisdictional plan-review fees and fill are excluded from the base price. Kitchen and laundry appliances are owner supplied. Renderings can show optional upgrades and outdoor features.
These local considerations give your property review a useful starting point. We connect the planning questions to the design and construction decisions they affect.
Verify that the parcel is within the Town of Paradise Valley before applying town requirements. A neighborhood name or mailing description does not replace jurisdiction confirmation. Ask the town which zoning, property designations, and review steps apply to the proposed guest home and its intended use.
The town’s permit instructions specifically include guest houses and identify additional documents that may apply to hillside-designated properties. That makes the property designation an early question. A flat site and a hillside site should not be budgeted or scheduled as though they have the same review and construction conditions.
Stand at the main home’s most-used windows and doors and photograph the proposed build area. Repeat the exercise from the pool, dining terrace, and approach to the property. These views help establish an appropriate height, location, and orientation for the concept before the interior is refined.
Consider a separate outdoor sitting area for the guest home, with a comfortable connection to the shared spaces. The goal is a place that can be enjoyed independently while feeling welcome within the property. Avoid spending the entire available yard on interior square footage before testing how people will move between buildings.
Coordinate drainage, landscape, and building work+
Paradise Valley’s published submittal information identifies site plans, drainage-related documentation, and additional items according to project scope. Native-plant preservation, sewer or septic verification, and grading and drainage information may be part of the required package. Confirm the actual list with the town for the proposed work.
Design the building, paving, landscape, and outdoor amenities together. Moving a courtyard wall or extending a patio can affect the overall project area and the work that must be coordinated. A clear site drawing lets the team discuss those relationships before individual features become separate purchases.
A finished property deserves a considered construction-access plan. Identify delivery routes, possible staging areas, and the improvements that need protection or temporary removal. An existing drive can be convenient without being the right location for every delivery or storage activity.
Discuss the approach to excavation and the information needed to price it. Existing conditions should be documented; unknown subsurface conditions should remain identified as unknown. Include the return of gates, landscape, and paving in the scope discussion so that the finished result includes the journey to the new home.
Choose a restrained material relationship+
Bring a small selection of existing-home photographs, including the roof, window profiles, stucco tone, and stone details. The strongest palette may repeat a few of those elements while simplifying the new building. Review sample colors and textures together rather than choosing each from a separate image.
A useful first brief includes intended occupancy, essential rooms, views to preserve, and the outdoor spaces that should remain. Those priorities guide a concept that can be tested against the property and current town requirements.
A FEW USEFUL STARTING QUESTIONS
Before you choose a plan.
Bring your questions, property photographs and any available plans or HOA documents. We will help connect your ideas to the next step.
Can the guest home complement a custom main residence?+
Yes. We use the existing roof forms, window proportions and exterior palette to develop a coordinated design direction. Bring photos or plans of the main home and identify the details you want carried into the new building.
How does a hillside designation affect the first estimate?+
We identify the designation and required site information before treating the concept as a straightforward build. Paradise Valley's permit guidance lists additional documentation for hillside-designated property; the actual review and construction scope must be confirmed for your project.
Are pool changes, paving and landscape included in the ADU price?+
Those items need their own scope review. We identify the outdoor additions, access work and restoration you want, then show what is included in your quote. A rendering or enclosed-square-foot starting price does not establish that all surrounding improvements are included.
Does every Paradise Valley project need a planning pre-application?+
The Town identifies specific circumstances requiring it, including zoning relief and certain property changes. We confirm the route for your scope rather than assuming every residential proposal follows the same path.
Can we design the ADU and outdoor improvements together?+
Yes. A coordinated concept can connect the new home with terraces, a pool or landscape. We still identify the construction scope and applicable permit documentation for each improvement separately.
Does a large Paradise Valley lot establish guest-house eligibility?+
Lot size alone does not settle the use, placement, coverage, or review requirements. Confirm the parcel’s zoning and designations with the town before committing to a footprint.
Should the HOA be reviewed along with the permit process?+
Yes. The town’s listed documents include an HOA acknowledgement. Obtain applicable private rules and the town’s project-specific submittal requirements separately.
No. The collection offers floor plan ideas and visual inspiration. We can adapt a layout or begin with a custom design, then coordinate the exterior with your existing home and your Paradise Valley property.
Tell us how you want to live, what you love about your existing home, and what you want to preserve. We will connect those priorities to the practical questions on your Paradise Valley property.
Your initial consultation and design are at no cost. Payments begin when you choose to move forward with an agreement. See the payment stages.
A few things to have handy
Your address and any existing plans
A survey, plot plan or previous building plans can help us understand the property. Send what you already have.
Photos of the home, yard and access route
Include rooflines, exterior finishes, gates, pool equipment and the parts of the yard you want to keep.
HOA and utility information, when available
Share architectural guidelines and any known electrical, sewer or septic information. We will identify what still needs review.
Your priorities, size ideas and budget
Who will use the ADU? What rooms or features matter? Bring a favorite concept or your own ideas—we can adapt a layout or start from scratch.
You do not need every document or a finished floor plan to start the conversation.
YOUR PROPERTY. YOUR PRIORITIES.
Let’s explore your Paradise Valley property.
Share the property, intended use and the views or outdoor spaces you want to preserve. We'll use those priorities to begin the design and scope conversation.