Review the yard and the route into it
We walk the proposed build area and discuss equipment access, deliveries and work areas. Gates, walls, paving and landscape along that route become scope questions before you commit to a building position.

ADU BUILDERS OF ARIZONA · PHOENIX
ADU Builders of Arizona designs and builds custom ADUs in Phoenix. We help turn your idea into a property-specific scope, coordinate design and permit preparation, and manage construction with schedule updates through Buildertrend. Whether the home is for a parent, an adult family member or visiting guests, we start by working out how it will fit the backyard you already use.
Your initial consultation and design are at no cost.
CUSTOM DESIGN. COORDINATED CONSTRUCTION.
On an established Phoenix property, the construction plan needs to work alongside the new floor plan. Our review connects the proposed home with the existing house, pool, patios, gates and service routes so you can make decisions with the surrounding work in view.
We walk the proposed build area and discuss equipment access, deliveries and work areas. Gates, walls, paving and landscape along that route become scope questions before you commit to a building position.
We develop the rooms around the intended occupant, then coordinate the entrance and windows with the main home. A separate bedroom, laundry or small sitting area should earn its place through the way the home will be used.
Our team coordinates the architectural and engineering information needed for the proposed project and its permit package. We identify utility-routing questions and document the included work, optional finishes and matters that still need investigation.
We coordinate builders and trades, provide the construction schedule and share progress through Buildertrend. Your written agreement connects the project scope and payment milestones to the work being completed.
A CLOSER LOOK AT YOUR PHOENIX PROPERTY
A Phoenix ADU should feel like it belongs to your home and work for the person living in it. ADU Builders of Arizona develops that fit through the roofline, materials, room layout and outdoor connections. Before refining finishes, we resolve the property questions that could change the position or shape of the building.
Phoenix provides zoning, overlay and historic-preservation map resources. These help frame questions that a simple backyard measurement can miss.
We identify the relevant parcel information and flag conditions requiring city clarification before settling the footprint.
A parent staying year-round may need different storage, laundry and circulation than occasional guests. Start with those routines while matching the main home’s architectural character.
We compare furniture placement, bathroom access and usable storage before adding floor area.
Air-conditioning equipment, service panels and utility routes need space alongside the new rooms. Their placement also affects bedroom windows, walkways and the yard you keep.
We consider maintenance access and likely connections together with the building position.
TURN THE IDEA INTO A BUILDABLE PLAN
Your Phoenix project needs a coordinated design and a review path that fits the property. These are the questions we help organize before construction begins.
Bring available property drawings and photographs. Use Phoenix’s mapping resources to identify zoning and relevant overlays, then resolve unanswered parcel questions with the city.
Decide whether the proposal follows a custom review or an available city standard-plan process. Phoenix still requires site information for its standard-plan route.
Use the residential checklists to organize site, architectural and applicable service documents. Resolve review comments before treating the drawings as approved construction documents.
We coordinate design, engineering and permit preparation for the agreed scope. The reviewing authority confirms the required approvals; any applicable HOA review is a separate step. Your construction schedule follows the approved plans and project conditions.
Explore planning, permitting & constructionGO STRAIGHT TO THE SOURCE
Use these links to investigate your parcel, understand the review process and prepare useful questions. The action on each card helps you find the right next step. Links open in a new tab.
ADU guidance
City ADU guidance and standard-plan requirements.
Use this toCompare the city’s ADU and standard-plan review routes.
phoenix.gov Reference reviewed October 29, 2026Maps & property research
Official zoning, boundary and overlay map entry points.
Use this toLocate the parcel and identify zoning or overlay questions.
phoenix.gov Reference reviewed October 29, 2026Permits & submittals
Residential applications, plot-plan guidance and review checklists.
Use this toIdentify the drawings and supporting documents the project needs.
phoenix.gov Reference reviewed October 29, 2026Planning & zoning
Start with the city’s planning resources and find the official route for planning and zoning applications.
Use this toFind the planning route for unresolved property questions.
Public guidance. Submitting and managing applications through SHAPE PHX requires an account.
phoenix.gov Reference reviewed October 28, 2026Fees
Locate development, zoning and utility fee schedules and valuation guides; confirm which fees apply to your written project scope.
Use this toAsk which published fee categories apply to your scope.
phoenix.gov Reference reviewed October 28, 2026Building review & contact
Find residential building-review contacts, appointment options and the city’s next steps for custom-home and ADU questions.
Use this toDirect technical building questions to the residential review team.
phoenix.gov Reference reviewed October 28, 2026Resource directory updated October 29, 2026. Public information helps guide the conversation; it does not establish approval for a particular property. Requirements, links and agency responsibilities may change. The reviewing authority determines the applicable process.
BUILT INTO EVERY NEW ADU
YOUR HOME SETS THE DIRECTION
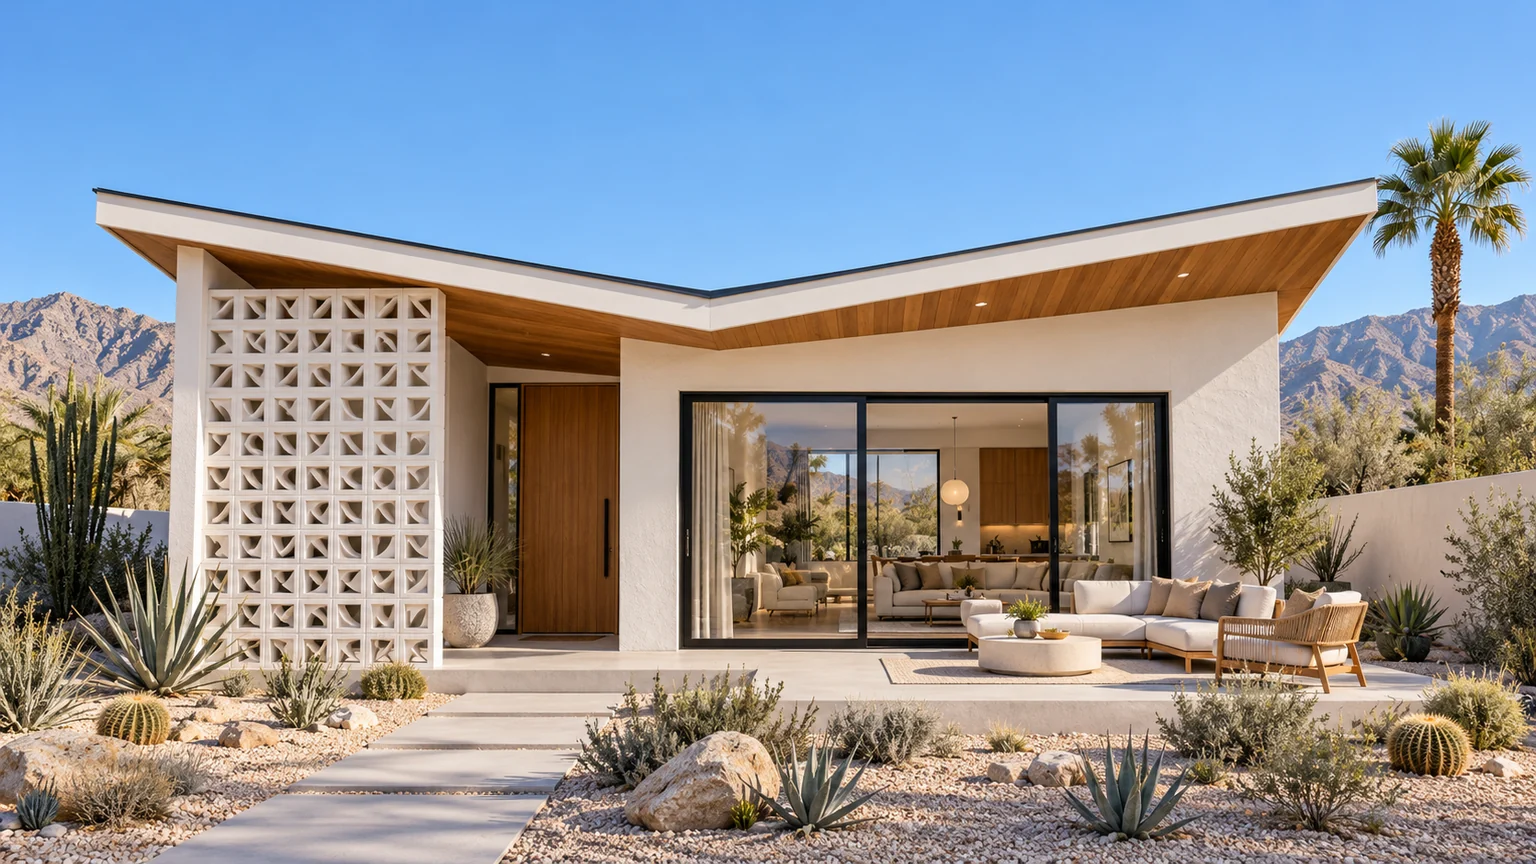
Atlas brings sculptural rooflines and warm wood details into a compact home. Inside, a connected kitchen and living area offers a starting point for conversations about gathering, privacy and the way your household uses space.
Explore Atlas and its floor plan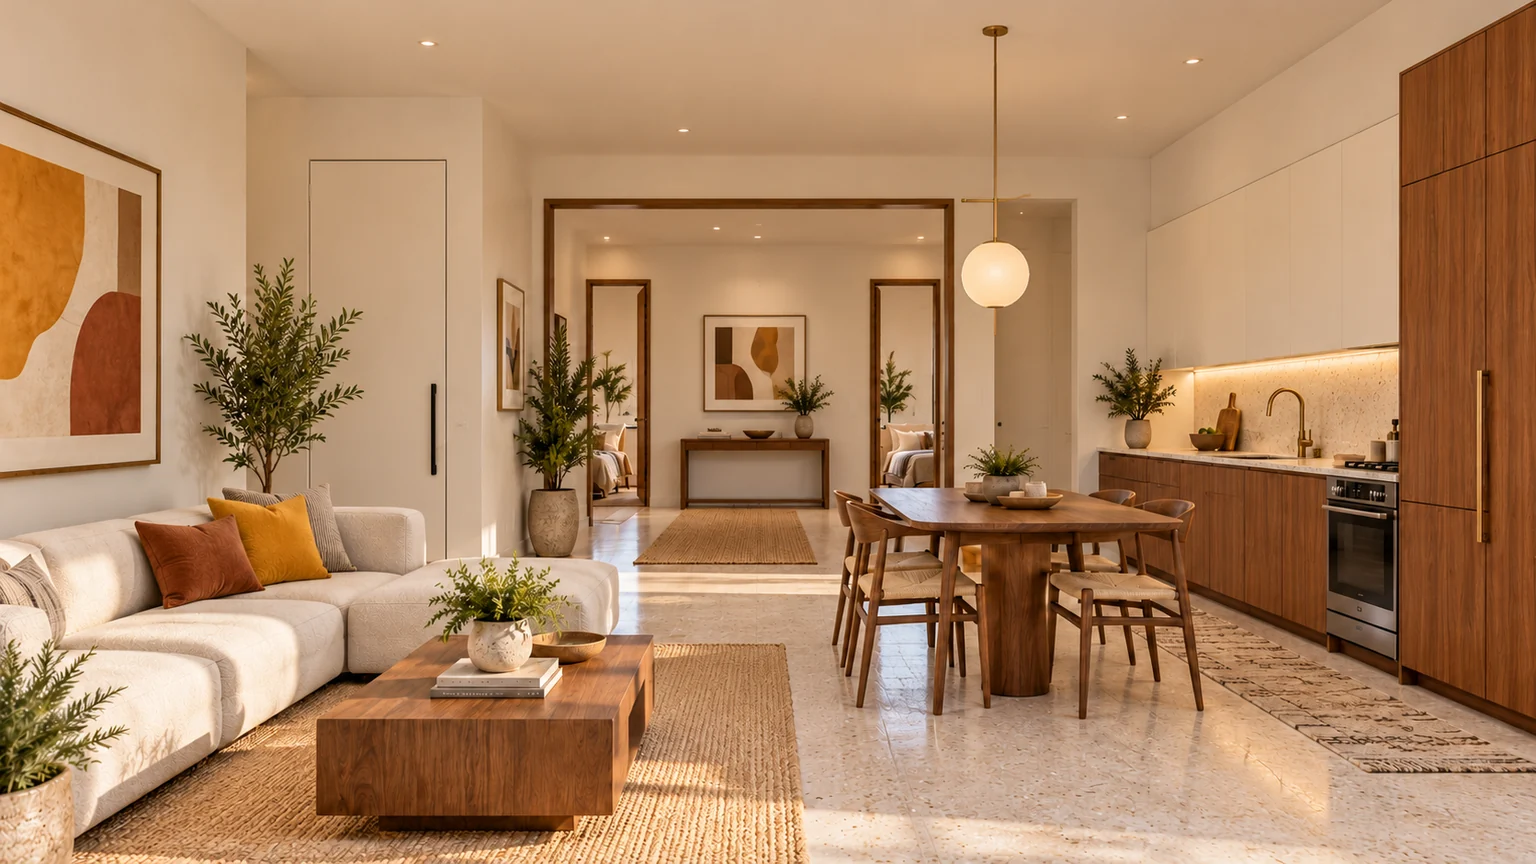

Architectural renderings for design inspiration. Finishes, furnishings, landscaping, pools and outdoor features shown may be optional or outside the building scope. Your property and selections shape the final design and estimate.
A STARTING POINT. YOUR OWN DESIGN.
A narrow side yard might suit a pedestrian entrance while offering a different challenge for construction deliveries. We look at both uses. Photograph the path from the street to the proposed location, including gates, tight turns and overhead obstructions, so the first conversation covers how the work will reach the yard.
Then compare what each building position leaves behind: the main home's patio, the pool approach, a clear route to equipment and an outdoor place for the new occupant. A smaller concept can be a useful option when it preserves the parts of the property that matter most to you. The Phoenix planning resources below explain the separate parcel and approval questions.
These are architectural design concepts for discussion. Your parcel, intended use and approved plans determine what can be built. We can adapt a layout or start from scratch, matching your existing home’s architecture while shaping the design around your vision.
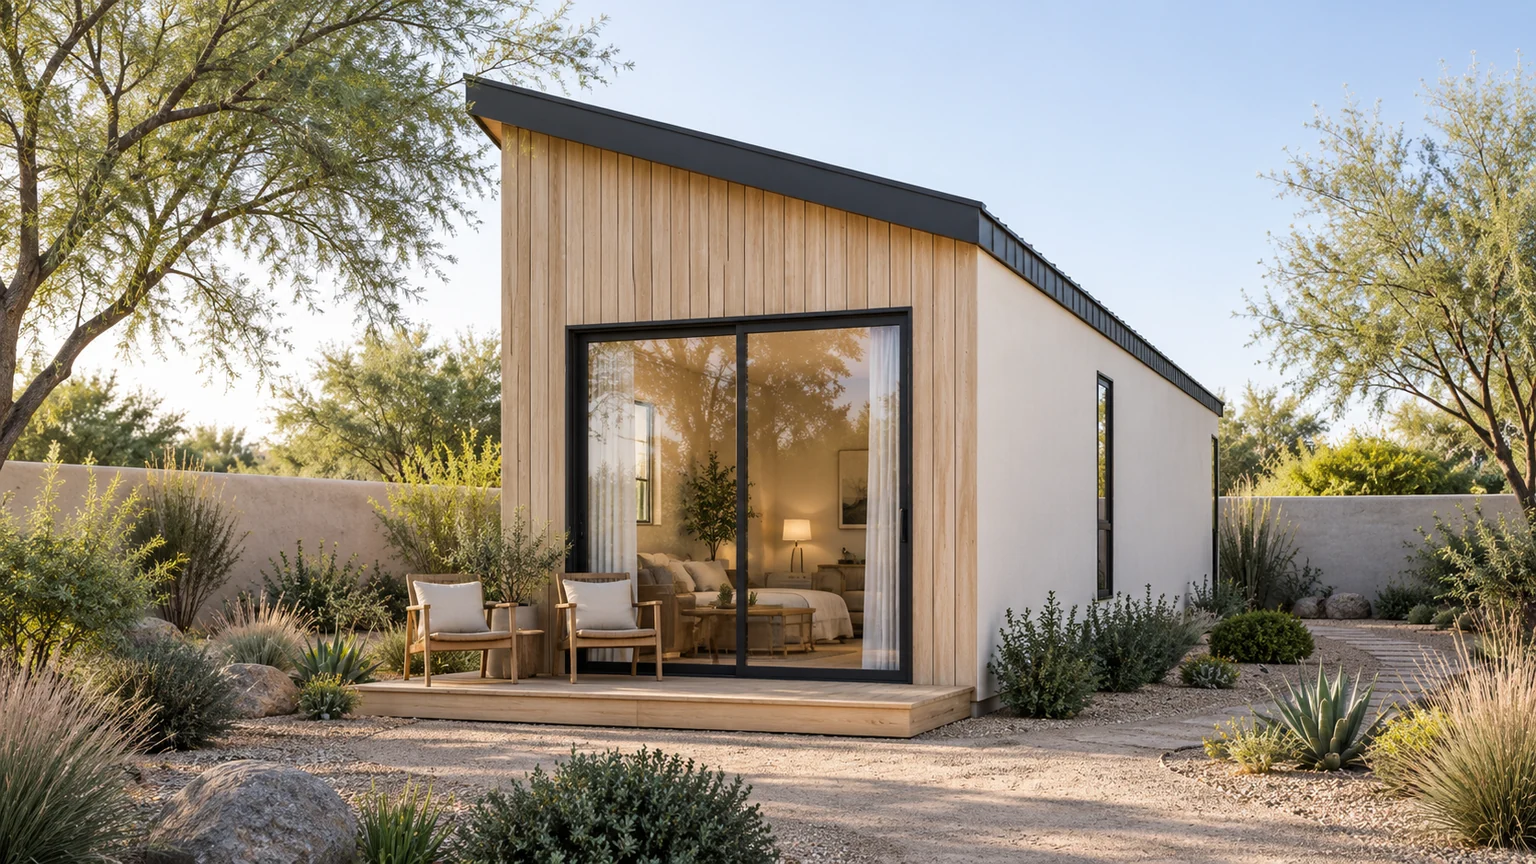
Scandinavian Shed
360 SQ FTA slender retreat with a quieter sleeping end.
Explore a slender building shape: Juniper's 360 sq. ft. studio uses a 12-foot-wide footprint with a rear sleeping alcove. It is a useful comparison when the available yard is long and narrow; actual placement still needs review.
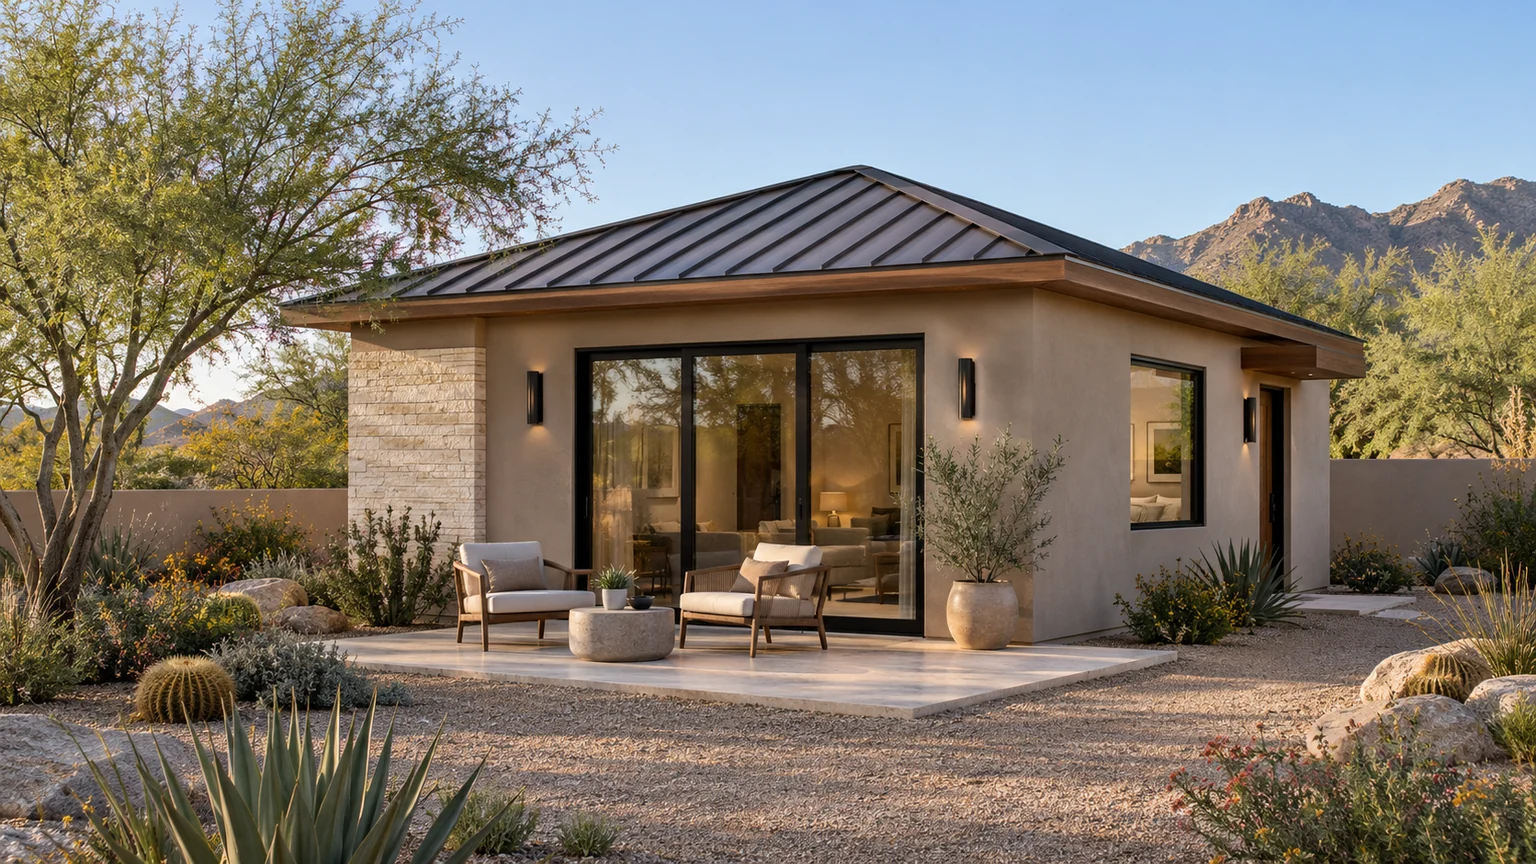
Explore this 360 sq. ft. ADU conceptSonoran Modern
500 SQ FTA bright front room with a quiet bedroom behind.
Compare a separate bedroom without a large footprint. Canyon provides a 500 sq. ft. one-bedroom concept with an open front living area for a compact terrace relationship.
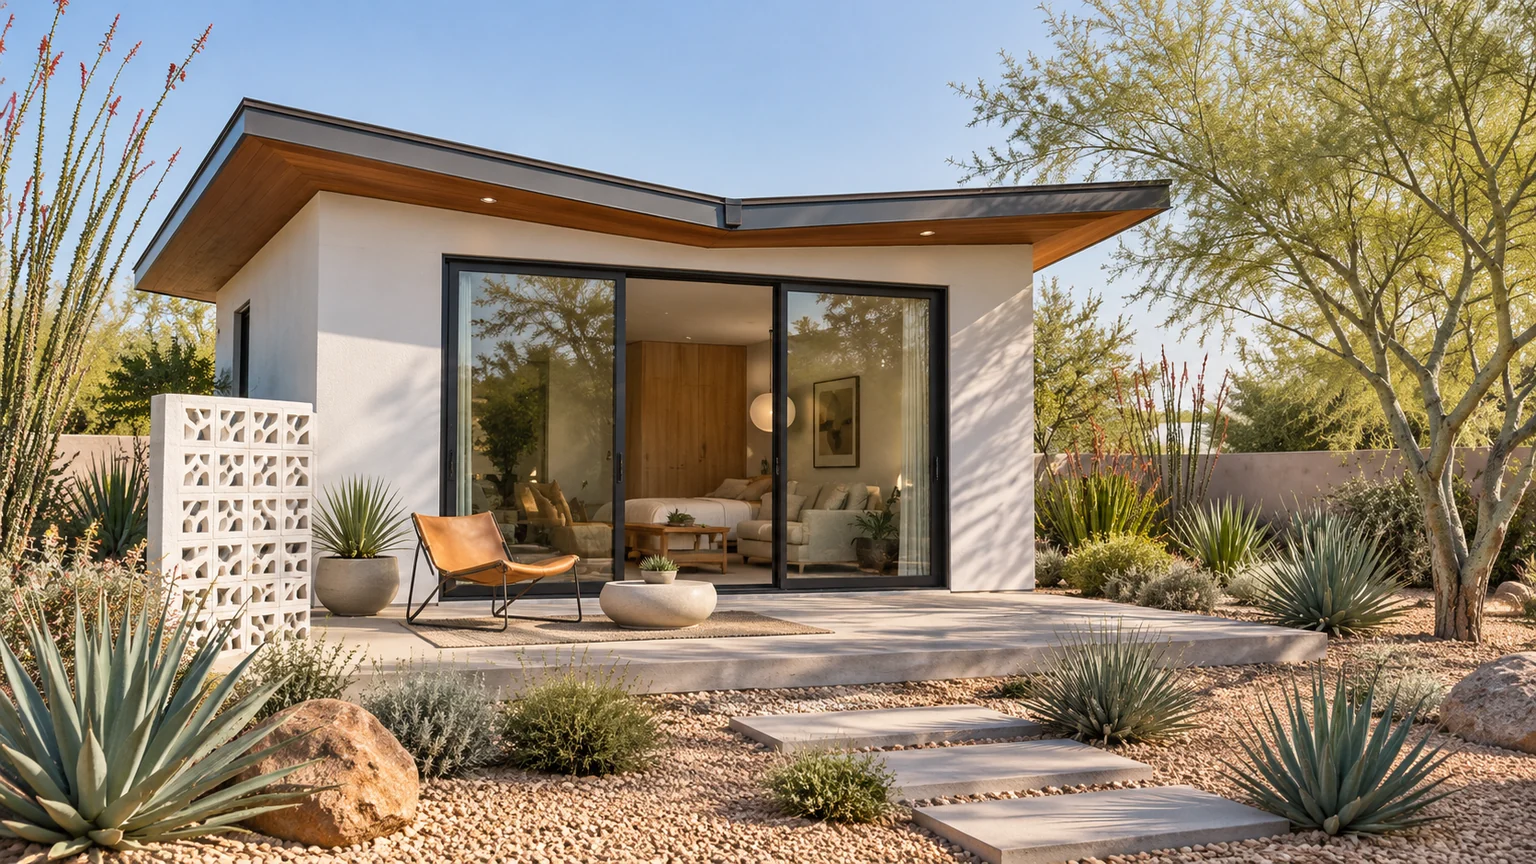
Explore this 500 sq. ft. ADU conceptMidcentury Pavilion
400 SQ FTA square studio with a midcentury point of view.
Test a different proportion. Solstice's 400 sq. ft. square studio separates sleeping and dressing zones from the front living space, giving you a useful alternative to a longer plan.
Explore this 400 sq. ft. ADU conceptA CLEAR STARTING BUDGET
Enclosed gross area is the starting point. Your Phoenix property, finish selections and additions shape the personalized quote.
Explore the Cost GuideYour building size is the starting point. These property decisions help define the complete scope.
A tight approach can affect delivery methods, temporary wall removal and the amount of paving or landscape restoration.
Connection locations, routing and the condition of existing equipment can change the scope even when two ADUs have similar floor plans.
Roof details, window proportions, exterior materials and transitions to an existing patio deserve explicit selections in the estimate.
Your written quote identifies the building work, agreed site work, selections and allowances.
Permit and jurisdictional plan-review fees and fill are excluded from the base price. Kitchen and laundry appliances are owner supplied. Renderings can show optional upgrades and outdoor features.
LOOK A LITTLE CLOSER
These local considerations give your property review a useful starting point. We connect the planning questions to the design and construction decisions they affect.
Return to official resourcesBefore choosing a floor plan, identify the parcel and confirm that the property is within City of Phoenix jurisdiction. The city’s ADU guidance directs owners to its zoning map, lot-coverage information, and Planning and Development staff. A Phoenix mailing address is a starting point for that investigation, not a substitute for a parcel review.
Make a measured inventory of the house, covered patios, garage, pool, walls, and other improvements. Mark which parts of the yard you want to keep. This gives the design a useful boundary: the ADU should add a good place to live while preserving the circulation and outdoor uses that already work.
On an established lot, the path from the street to the ADU often deserves as much attention as the interior. Think through grocery bags, a visitor arriving after dark, and the person who wants to enter without crossing the main home’s patio. An existing side gate may help with pedestrian access; construction equipment and deliveries need a separate access discussion.
Place the entrance, outdoor seating, and primary windows together on the site plan. A courtyard can give both households a comfortable outdoor area. A long, narrow passage may call for a different entry position even when the building footprint fits.
Phoenix maintains an ADU Standard Plan Library. Its published instructions say a plot or site plan is still required, and changes to an approved standard design move outside that standard-plan process. The page also identifies designs still in review. Check the availability of the particular plan before building a schedule around it.
Compare a standard design with a custom concept using the same questions: Does the entry face the right direction? Is furniture placement comfortable? Where do the utilities connect? A familiar plan can provide a useful starting point, while the property determines how practical that starting point will be.
Gather any existing survey, recorded site plan, electrical information, and sewer or septic records you have. Photograph the proposed build area and the path to it. Ask the project team to identify likely utility routes and work areas before those decisions become assumptions in the budget.
Include the restoration work in the conversation: gates, wall sections, paving, irrigation, and landscape disturbed by construction. A complete scope explains how the ADU is reached and connected, as well as what happens inside the new walls.
Tell us who will use the home, the rooms that matter, and what you value in the current backyard. Bring a few photographs of your existing architecture and one or two examples you like. We can then discuss a design direction with a clear list of property questions to resolve.
A FEW USEFUL STARTING QUESTIONS
Bring your questions, property photographs and any available plans or HOA documents. We will help connect your ideas to the next step.
Talk about my Phoenix propertyYes. We begin by documenting the improvements and outdoor uses you want to preserve, then compare building positions and access routes. The proposed location, utility work and required approvals still need a property-specific review.
No. Our catalog shows design concepts for discussing your home. Phoenix has a separate Standard Plan Library with its own instructions. We can discuss your design priorities while confirming the review path that applies to the actual project.
Send the address, any existing site plan, photos of the backyard and access route, and the rooms you need. Tell us what must stay, such as a pool, patio or mature planting. Those details help us identify the building work, connections and restoration that belong in your personalized scope.
It can be investigated. We first review its records, dimensions and condition; the existing structure alone does not establish that it can support the intended living space or receive approval.
Start with the address and photographs. We can identify what information is missing, then discuss records research or new measurements needed for the city’s site and permit documentation.
No. The city recommends consulting Planning and Development before altering the property. Zoning, lot coverage, the existing improvements, and the proposed layout still need review.
Phoenix’s published standard-plan instructions require the approved design to be submitted without modifications through that process. Ask the city which review path applies if you want to change it.
Yes. Obtain the current association documents and any architectural-review requirements while the municipal review is being investigated. Phoenix’s ADU page specifically tells owners to check HOA rules about accessory structures.
No. The collection offers floor plan ideas and visual inspiration. We can adapt a layout or begin with a custom design, then coordinate the exterior with your existing home and your Phoenix property.
KEEP PLANNING WITH CONFIDENCE
Property Planning
What to gather and ask about before a promising backyard location becomes the basis for a construction scope.
Read the guideFloor Plans
How to compare a compact studio and a one-bedroom concept through privacy, storage, circulation, and ordinary daily use.
Read the guideDesign Process
What a concept plan can help you decide, and why orientation, site information, services, and detailed review still shape the final design.
Read the guideMAKE THE FIRST CONVERSATION USEFUL
Tell us how you want to live, what you love about your existing home, and what you want to preserve. We will connect those priorities to the practical questions on your Phoenix property.
Request my Phoenix property reviewYour initial consultation and design are at no cost. Payments begin when you choose to move forward with an agreement. See the payment stages.
A survey, plot plan or previous building plans can help us understand the property. Send what you already have.
Include rooflines, exterior finishes, gates, pool equipment and the parts of the yard you want to keep.
Share architectural guidelines and any known electrical, sewer or septic information. We will identify what still needs review.
Who will use the ADU? What rooms or features matter? Bring a favorite concept or your own ideas—we can adapt a layout or start from scratch.
You do not need every document or a finished floor plan to start the conversation.
YOUR PROPERTY. YOUR PRIORITIES.
Share the address, a few photos and who the home is for. We'll use your existing yard and priorities to begin a property review and personalized estimate.
Start my property review Or call 602-932-2108