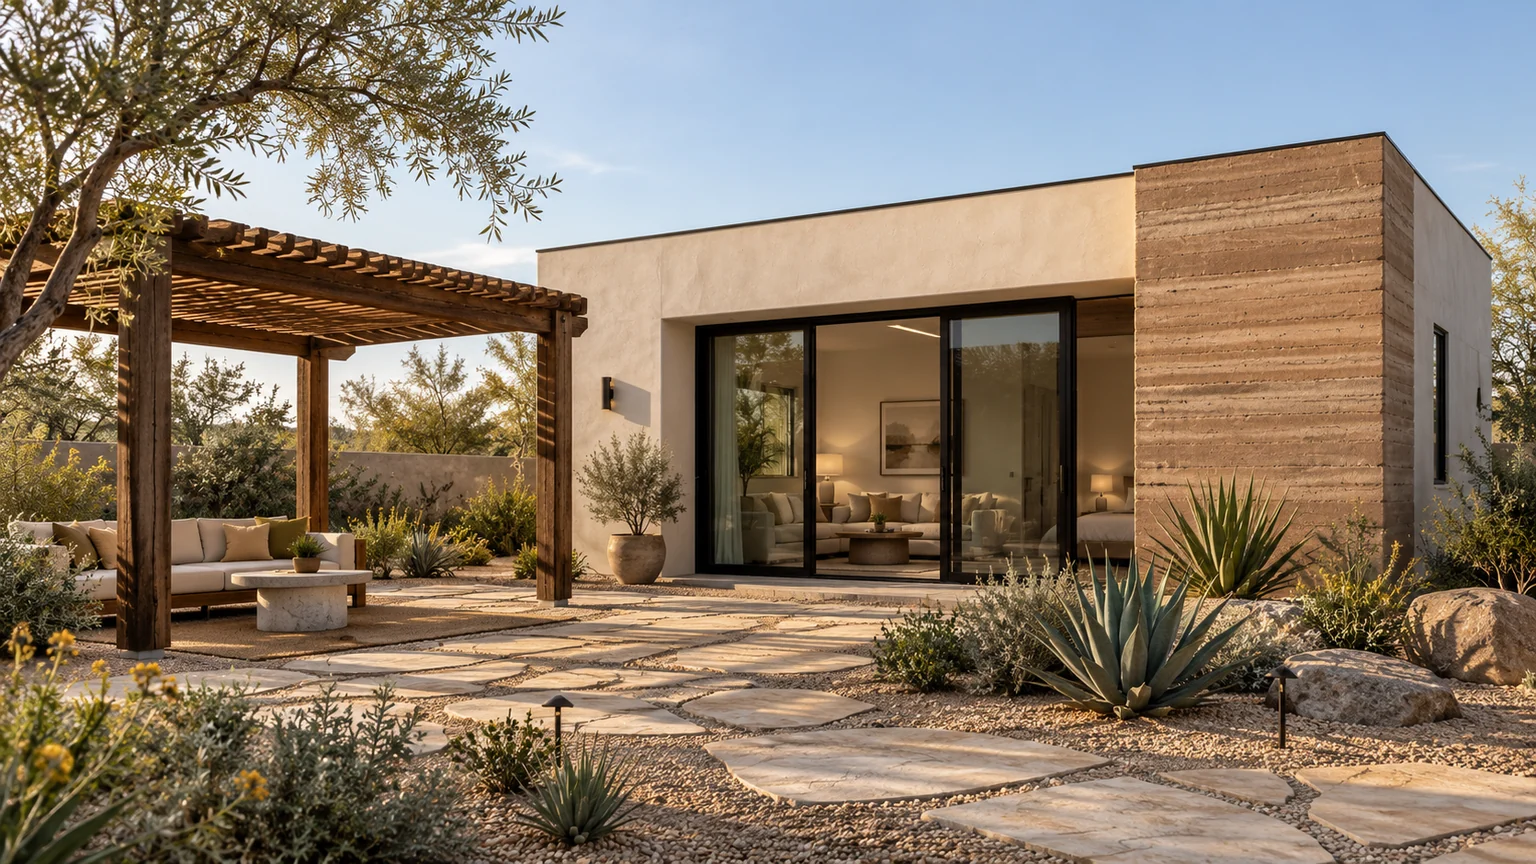
Desert Minimal
350 SQ FTSaguaro Studio
Small footprint. A complete daily rhythm.
Studio1 bath10′ ceilings
Starting at$87,500
$250/sq ft 
CUSTOM ADU DESIGN + BUILD · ARIZONA
Custom ADUs designed to complement your home’s architecture, rooflines and finishes—shaped around your dream, your vision and the way you want to live.


FROM THE ADU BUILDERS COLLECTION
Explore Canyon, a 500-square-foot design concept. Start with the layout, then shape the exterior, finishes and details around your home and the way you live.
Explore Canyon and its floor planTHE PLAN COLLECTION
Starting prices use $250 per sq ft of enclosed gross area. Your property, finishes and selected additions shape the final quote. Review the base scope and options
Desert Minimal
350 SQ FTSmall footprint. A complete daily rhythm.
Courtyard Southwest
650 SQ FTAn inward-looking retreat facing an open courtyard.
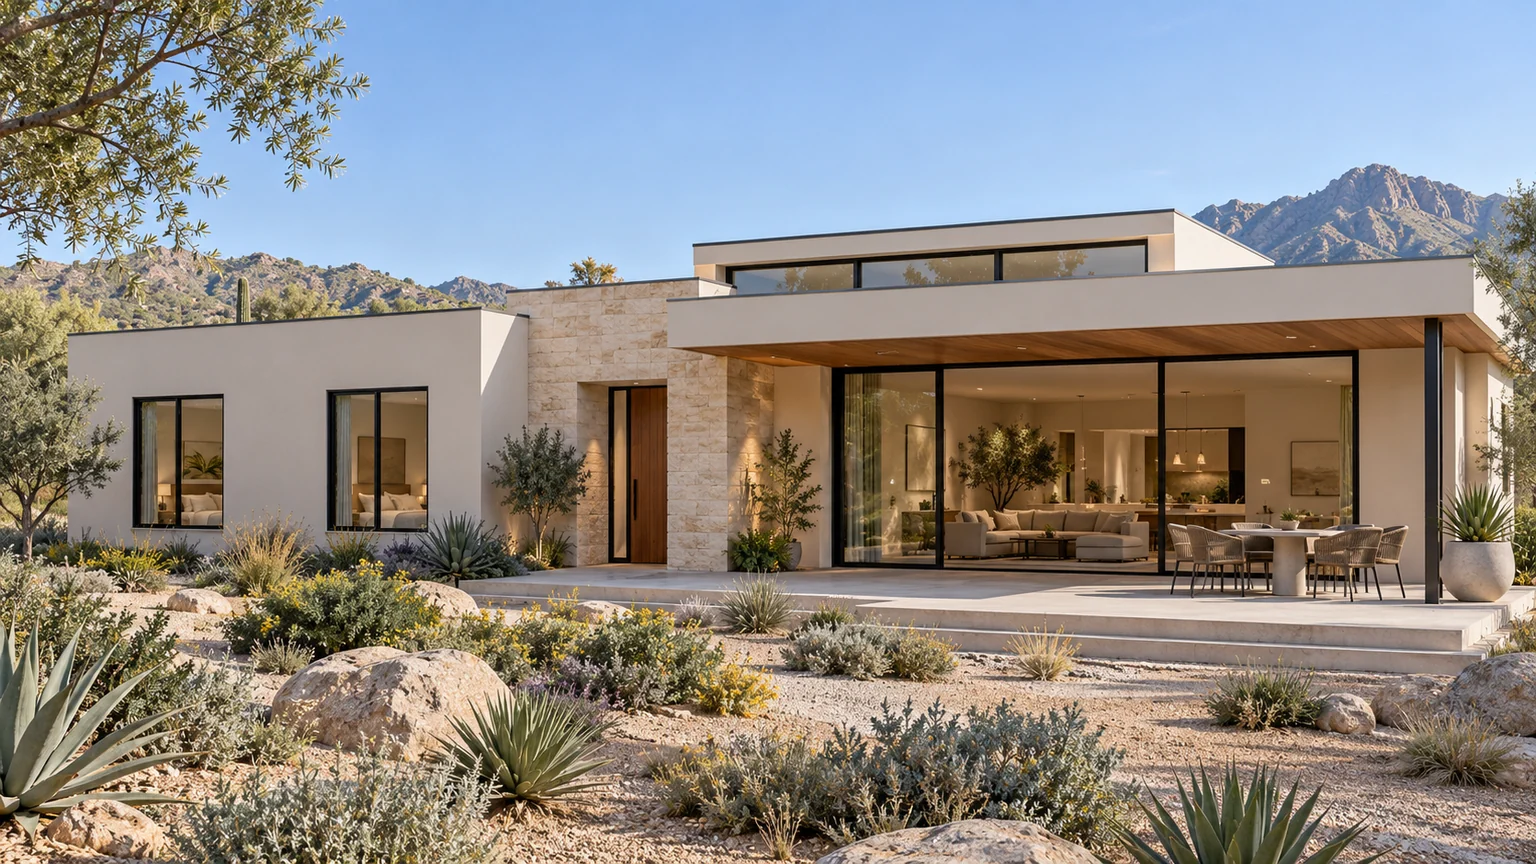
Modern Desert Pavilion
1,500 SQ FTA broad pavilion with room for three bedrooms.
THE ADU COST GUIDE
Use our Cost Guide to explore starting prices with the size calculator, review the base scope, and understand what your property and selections can add to the final quote.
Your initial consultation and design are provided at no cost. Payments begin when you choose to move forward with an agreement. See the payment milestones
Explore the Cost GuideYOUR HOME SETS THE DIRECTION
We are a custom design-builder. We design to match your home’s architecture, rooflines and finishes, with your dream and vision guiding every design conversation.
Adapt a favorite floor plan, bring your own ideas, or start from scratch. The collection is inspiration; your home is designed around you.
Explore custom design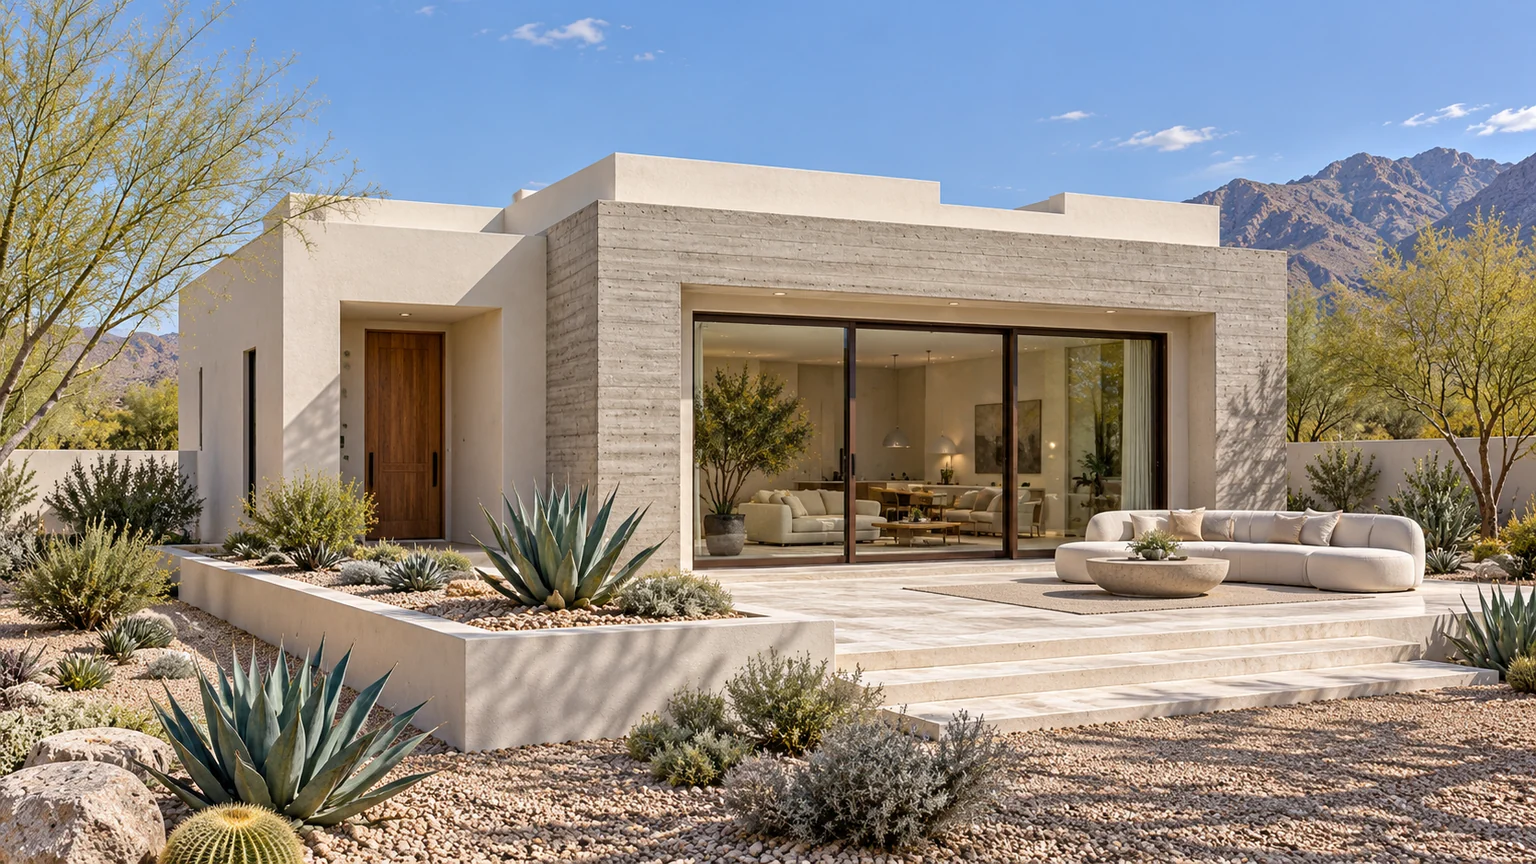
THOUGHT THROUGH. BUILT IN.
Comfort starts with the way your home is built. These five construction standards shape our new ADUs, from the walls and roof to the windows, lighting and cooling.
A deeper exterior-wall assembly, coordinated with the insulation and structural details in your plans.
Spray foam in exterior walls and at the underside of the roof deck helps limit heat transfer through the building shell.
LED lighting throughout the ADU, selected around everyday tasks, gathering spaces and quieter moments.
Low-E glazing, with the window brand, configuration and performance defined in your project selections.
Efficient cooling equipment sized for your ADU, with the selected model and performance rating recorded in your specifications.
CLOSER TO WHAT MATTERS
A parent nearby. Guests who can settle in. Room for a new chapter. An ADU begins with the life you want it to support.
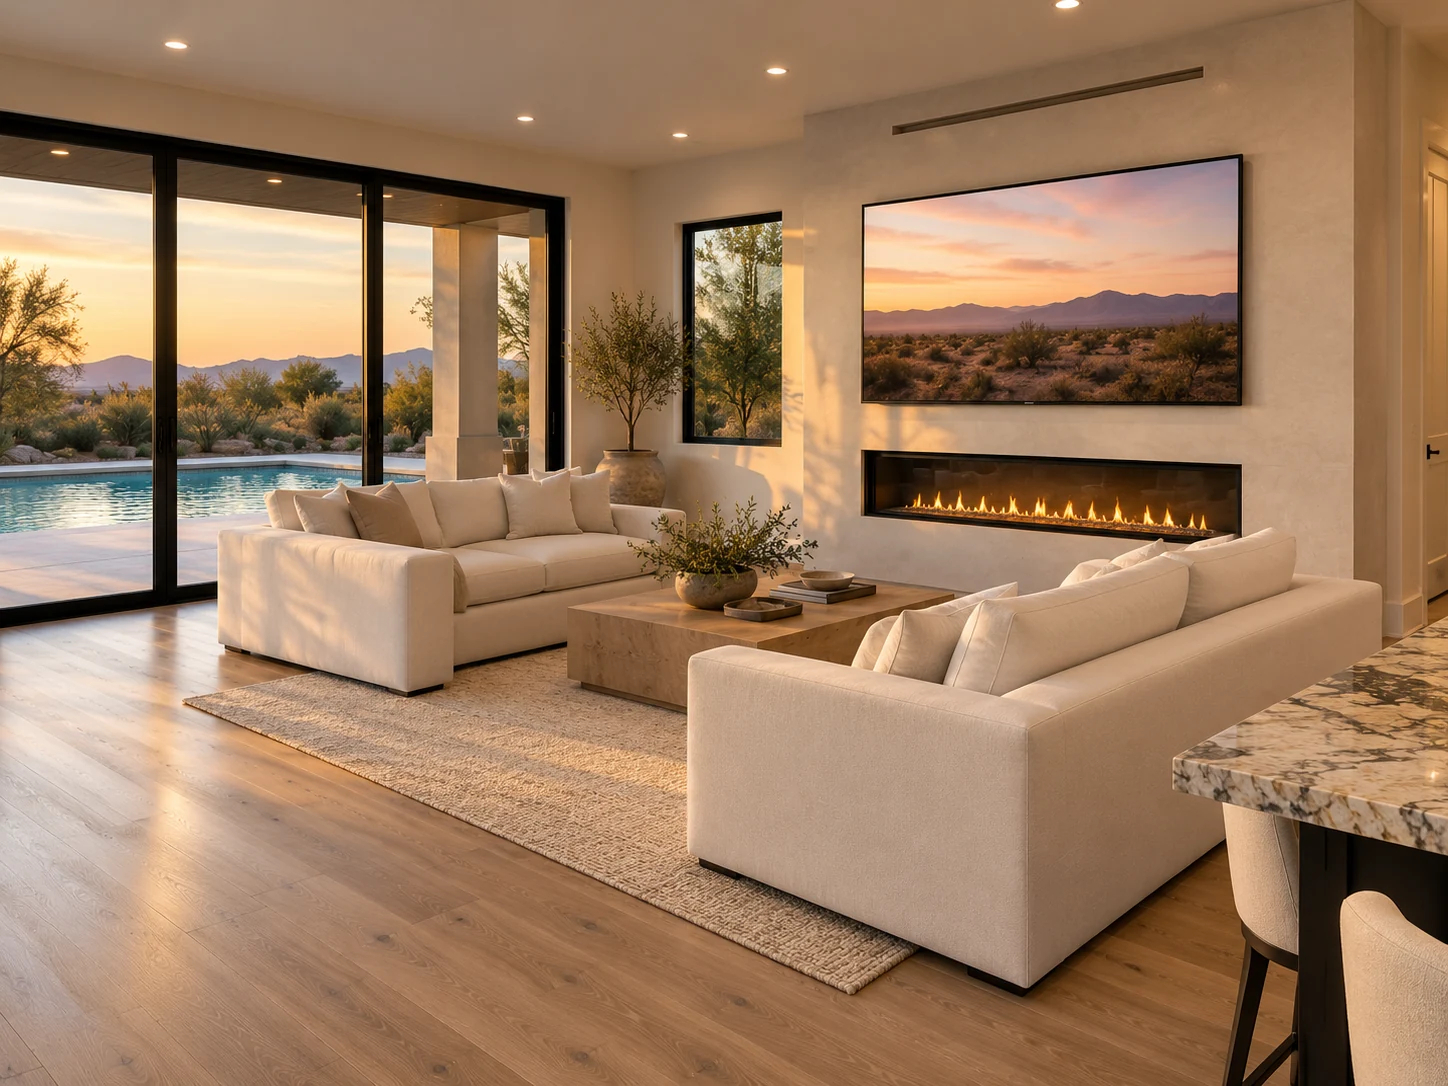 POOLSIDE ADU · DESIGN CONCEPT
TOGETHER, WITH INDEPENDENCE
A place for the people you love to feel at home, with privacy, independence, and the comfort of being close.
Make room for familyYOUR PROJECT, STEP BY STEP
Three clear phases. A team to guide the details. And a better sense of what comes next.
Early planning range
6–9 monthsApproximately, from planning kickoff through construction.
Select a phase to explore the details.
Phase 01 · About 30 days
Your initial consultation and design are at no cost. We start with your property and the way you want to live, then develop the design direction, project scope and a more informed budget.
What you receive
A clearer picture of the design, scope, budget and property questions to resolve before moving forward.
Payments begin when you choose to move forward with an agreement, with a 10% initial deposit. The next phase begins after your agreement and scope are in place.
Phase 02 · About 60–90 days
With your agreement in place, we coordinate the permit package and work through the local review process. Required documents and studies depend on your property and agreed scope.
What you receive
Updates on the permit package, review progress and any decisions or additional information needed from you.
The reviewing authority determines approval and timing. Construction depends on required approvals and project readiness.
Phase 03 · About 3–5 months
Our builders and project managers coordinate the work, inspections and finish details. You receive a construction schedule and project updates through Buildertrend as the work progresses.
What you receive
A construction schedule, progress updates and visibility into upcoming decisions. Progress payments follow the milestones in your agreement.
The finish date is confirmed through the project schedule as site conditions, selections, inspections and work progress become clear.
These are early estimates. Your property, scope, permit review and selections shape the actual schedule.
Explore the full process & date estimatorBUILT AROUND YOUR PROPERTY
Explore our building services and the property questions that shape an ADU in your city.
THE JOURNAL
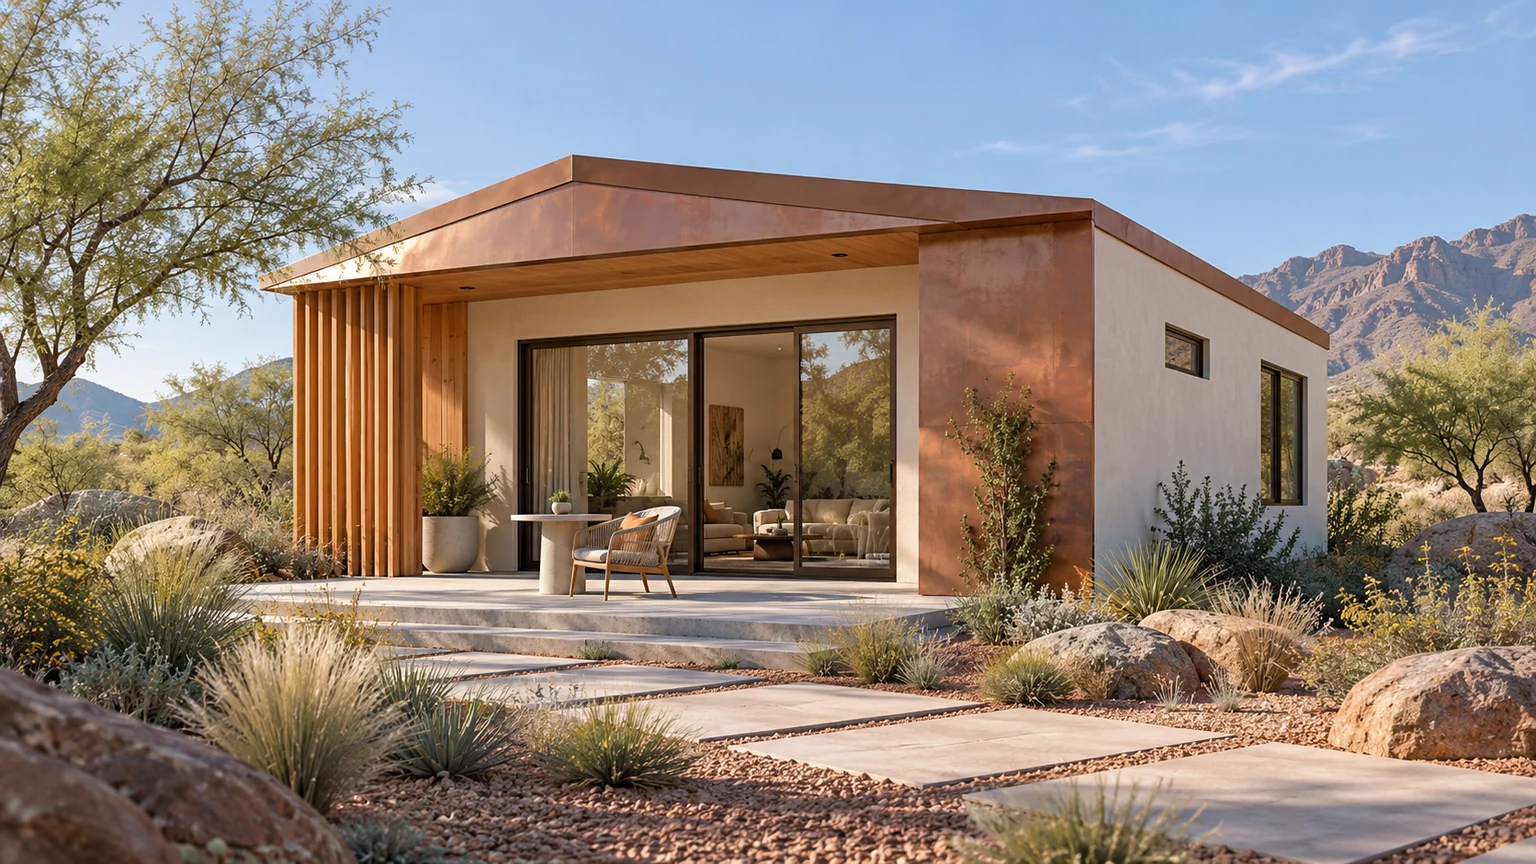 THE JOURNAL
Planning & Budget · 3 MIN READ
Our ADUs start at $250 per sq ft. Learn how to compare the site work, services, finishes and written scope behind a personalized ADU estimate.
Read the guide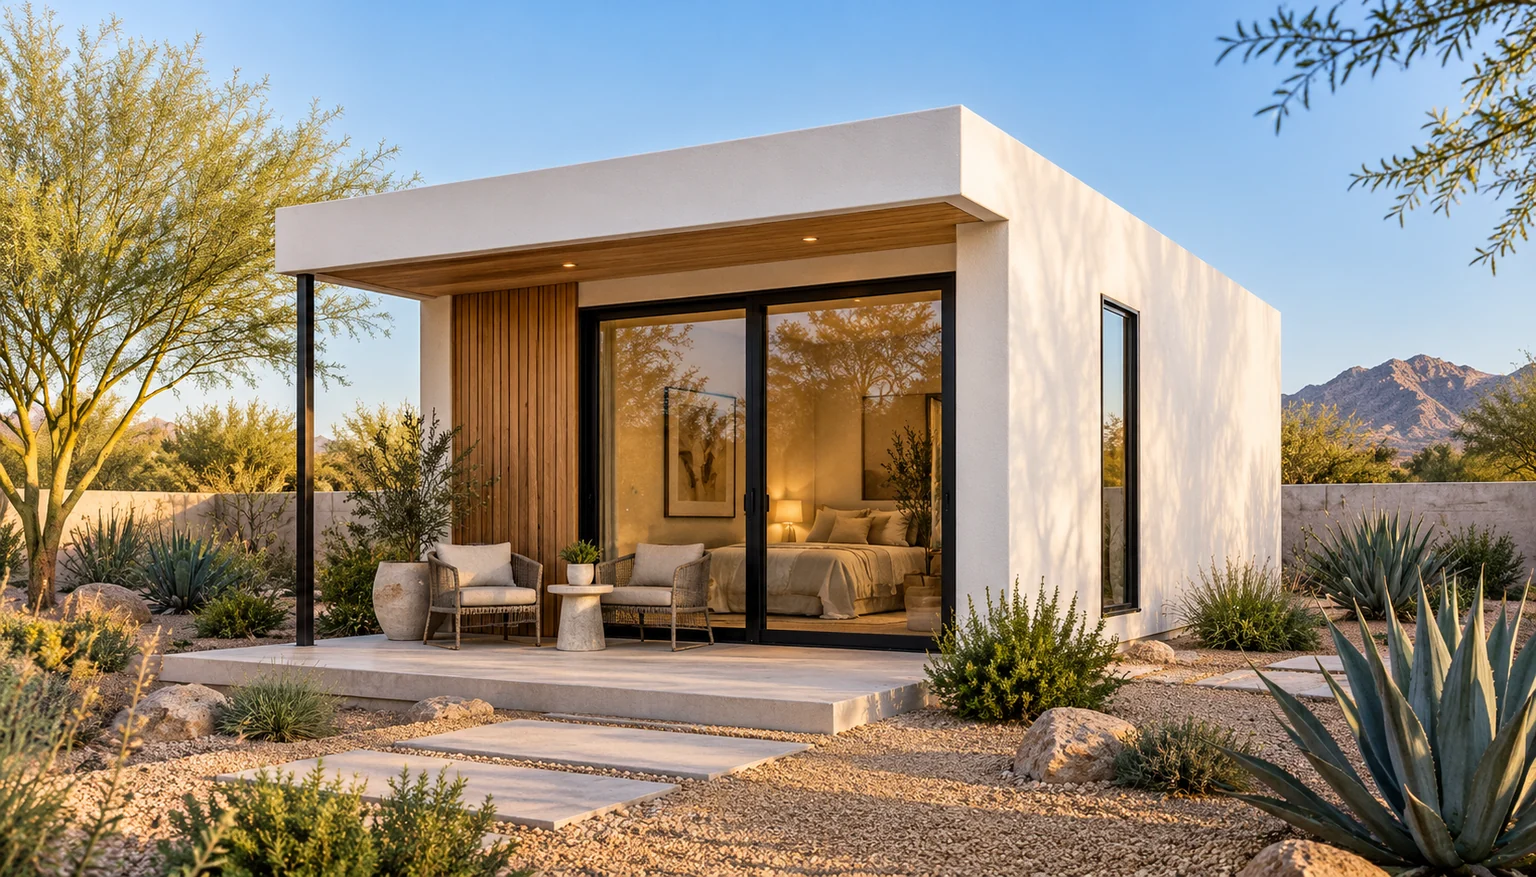 THE JOURNAL
Floor Plans · 4 MIN READ
How to compare a compact studio and a one-bedroom concept through privacy, storage, circulation, and ordinary daily use.
Read the guide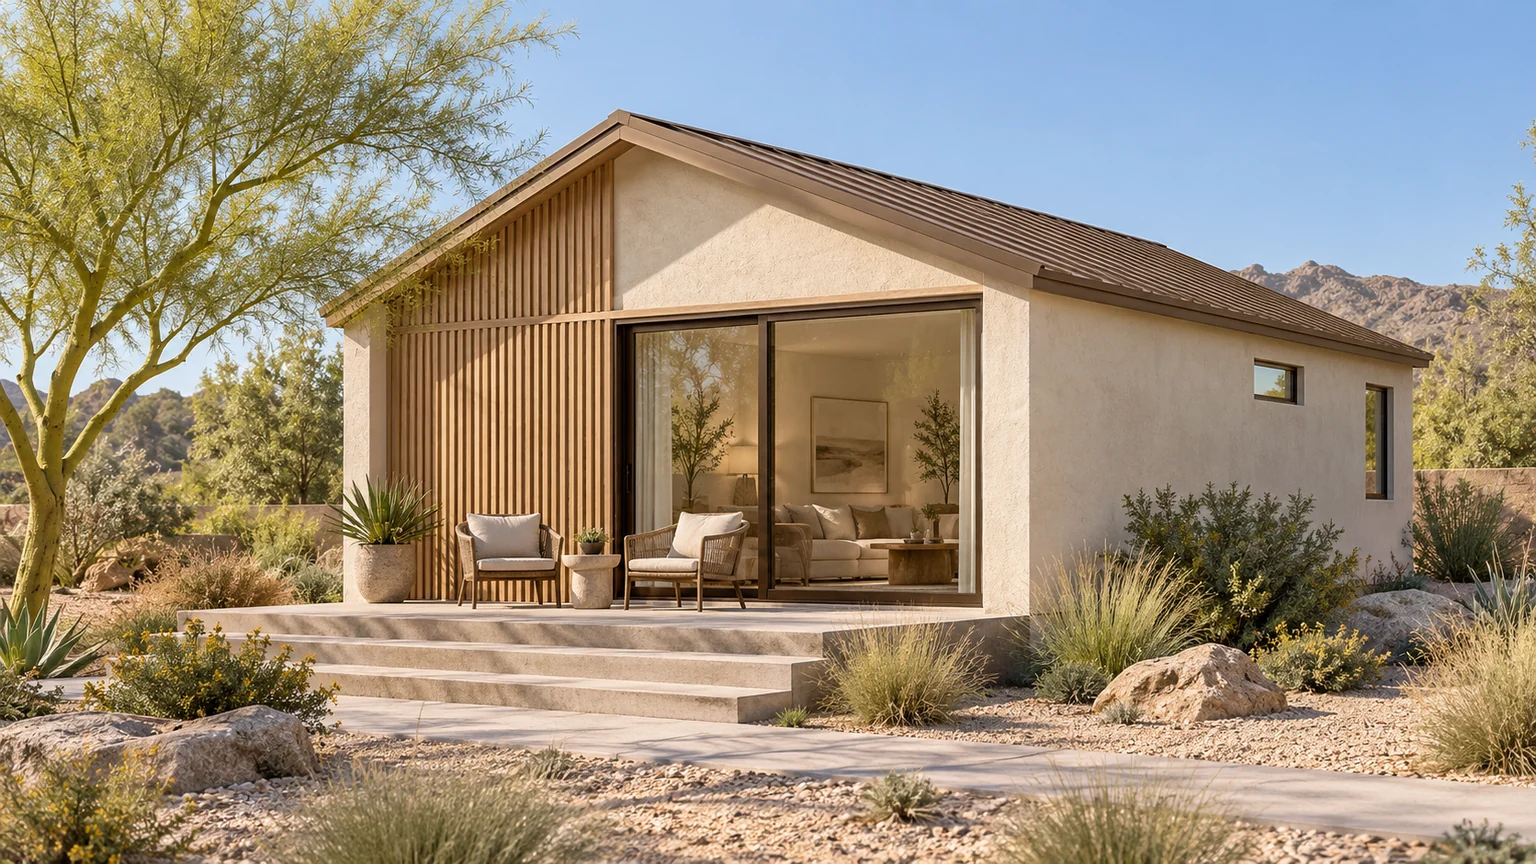 THE JOURNAL
Family Living · 4 MIN READ
Questions about independence, daily routines, privacy, and changing needs to discuss before selecting a family ADU plan.
Read the guideA FEW GOOD QUESTIONS
You don’t need every answer to begin. A few useful details can give the conversation direction.
Start with who the ADU is for, where you want to build, and the rooms or features that matter most. A rough idea is enough to begin a project outline.
It is a design concept and a starting point for a conversation. Your property, room needs, preferred finishes, and required reviews would guide the final layout and scope.
Our ADUs start at $250 per square foot of enclosed gross area. Your property, finishes and selected additions shape the final quote. Explore starting prices, base scope and options.
You can begin with your goals and a few details about the property. If you already have a plan or a design you like, make a note of it in your project outline.
ROOM FOR WHAT COMES NEXT
Your initial consultation and design are at no cost. Tell us about your property, your priorities and the people who will call it home.
Plan your ADU