ADU Builders of Arizona designs and builds Queen Creek ADUs with your whole property in mind. We help you plan a home for family or guests while considering existing driveways, outdoor areas and future additions, then connect those choices to a clear construction scope and personalized estimate.
Your initial consultation and design are at no cost.
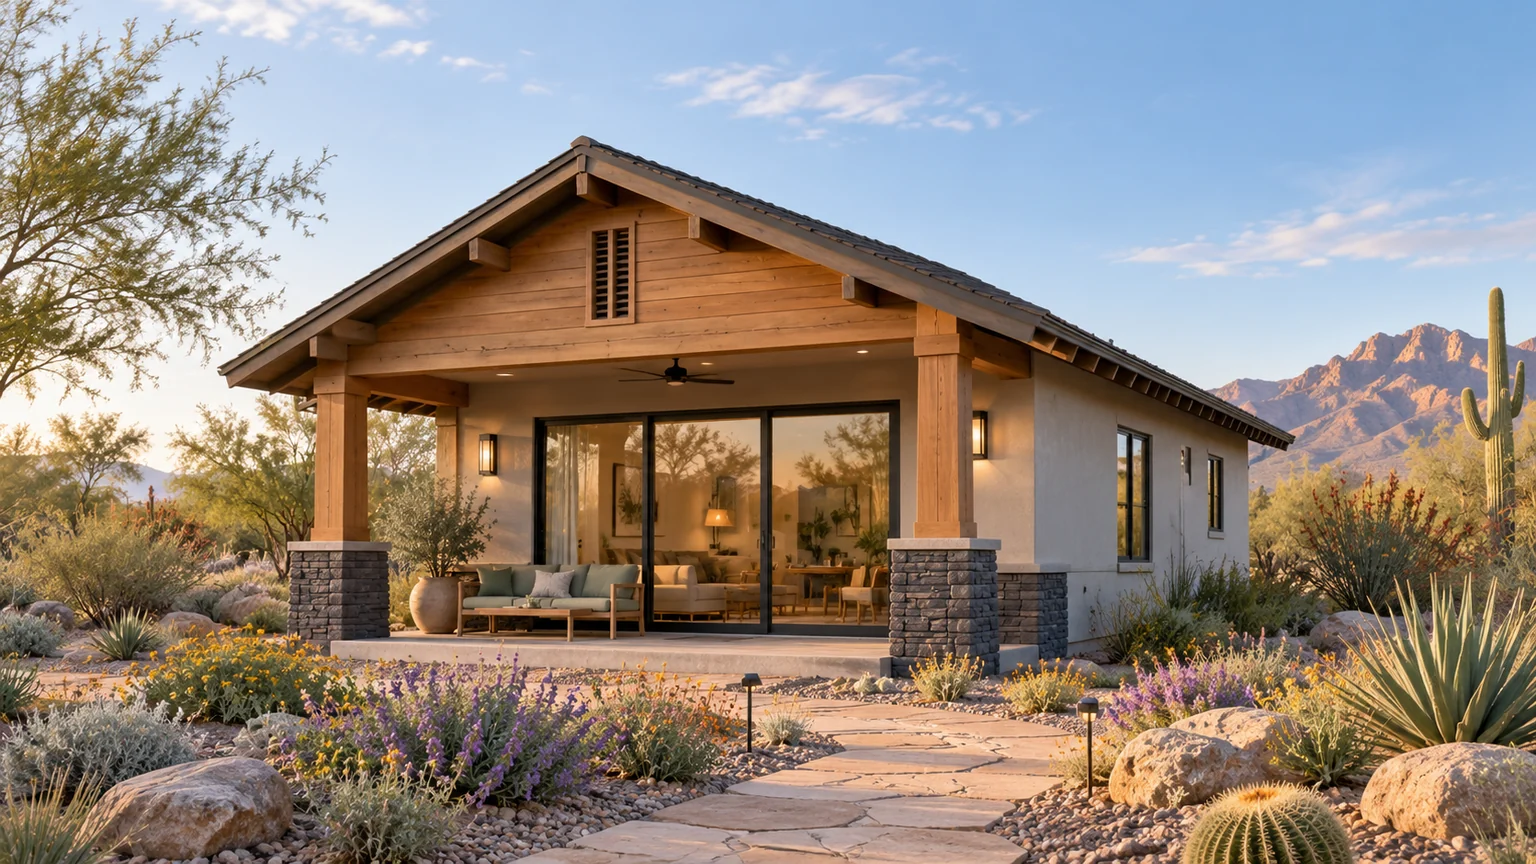
Hummingbird · Architectural design inspiration · This rendering does not depict a completed project or specific property in Queen Creek.Explore Hummingbird
CUSTOM DESIGN. COORDINATED CONSTRUCTION.
Build the ADU with tomorrow's property plans in view
If a garage, workshop or expanded outdoor space is part of your longer-term plan, it belongs in the first conversation. We can compare the ADU's placement and access before the first project makes those later choices harder.
01
Start with a coordinated property concept
We discuss the buildings, vehicle routes and outdoor uses you have now and hope to add. ADU entrances, windows and sitting areas are considered with those relationships so the design supports the way you want the property to work.
02
Develop the right home for the occupant
We compare bedrooms, an optional work space, storage and the route from parking to the front door. A collection design can anchor that discussion, with changes developed around your family's needs and the conditions of the lot.
03
Connect the design to a permit and price scope
We confirm the property's reviewing authority and identify the architectural, engineering and permit-coordination work for your project. Your personalized quote also identifies agreed site work, finish selections and separately scoped additions.
04
Coordinate construction and progress
Our project managers use Buildertrend to communicate the construction schedule and progress updates. Access, deliveries and milestone decisions are planned with the existing home and agreed construction scope in mind.
A CLOSER LOOK AT YOUR QUEEN CREEK PROPERTY
Before the floor plan, know the property.
A Queen Creek ADU works best when it is planned as part of the whole property. We look beyond the new rooms to driveways, garages, outdoor living and the space you may want later. Your existing home sets the architectural direction, while the parcel’s reviewing authority and actual zoning guide the site-specific questions that need answers.
01
Compare attached and detached arrangements
A shared connection can offer convenience, while a detached home can provide a clearer private entrance. The town distinguishes building configurations, so one familiar accessory-structure diagram should not decide the entire layout.
WHAT WE REVIEW WITH YOU
We compare household privacy, the relationship to the existing house, circulation and the review questions raised by each arrangement.
A driveway, workshop or future outdoor area can be difficult to accommodate after the ADU occupies the most useful part of the yard. Existing and proposed improvements belong on the same early drawing.
WHAT WE REVIEW WITH YOU
We identify what must stay, the routes people and vehicles use, and the space you want to reserve for later decisions.
03
Make exterior details part of the brief
Photographs of your existing roof, windows, entry and wall finishes help turn “match the house” into specific choices. We pair those references with your preferred room arrangement and personal priorities.
WHAT WE REVIEW WITH YOU
We coordinate the elevations and site information required for the proposed work, while identifying any separate community architectural-review documents.
Your Queen Creek project needs a coordinated design and a review path that fits the property. These are the questions we help organize before construction begins.
01
Establish the right starting information
Bring the parcel details, available drawings and intended use. Confirm the applicable zoning and dwelling guidance before selecting a checklist or relying on a neighboring project.
Use the town’s document library to identify applicable site-plan, building and engineering information. Utilities, drainage and existing improvements should be consistent across the package.
Queen Creek directs applications through Development Nexus. We coordinate the project’s agreed permit work and review responses; selecting a concept does not grant a construction approval.
We coordinate design, engineering and permit preparation for the agreed scope. The reviewing authority confirms the required approvals; any applicable HOA review is a separate step. Your construction schedule follows the approved plans and project conditions.
Use these links to investigate your parcel, understand the review process and prepare useful questions. The action on each card helps you find the right next step. Links open in a new tab.
Resource directory updated October 29, 2026. Public information helps guide the conversation; it does not establish approval for a particular property. Requirements, links and agency responsibilities may change. The reviewing authority determines the applicable process.
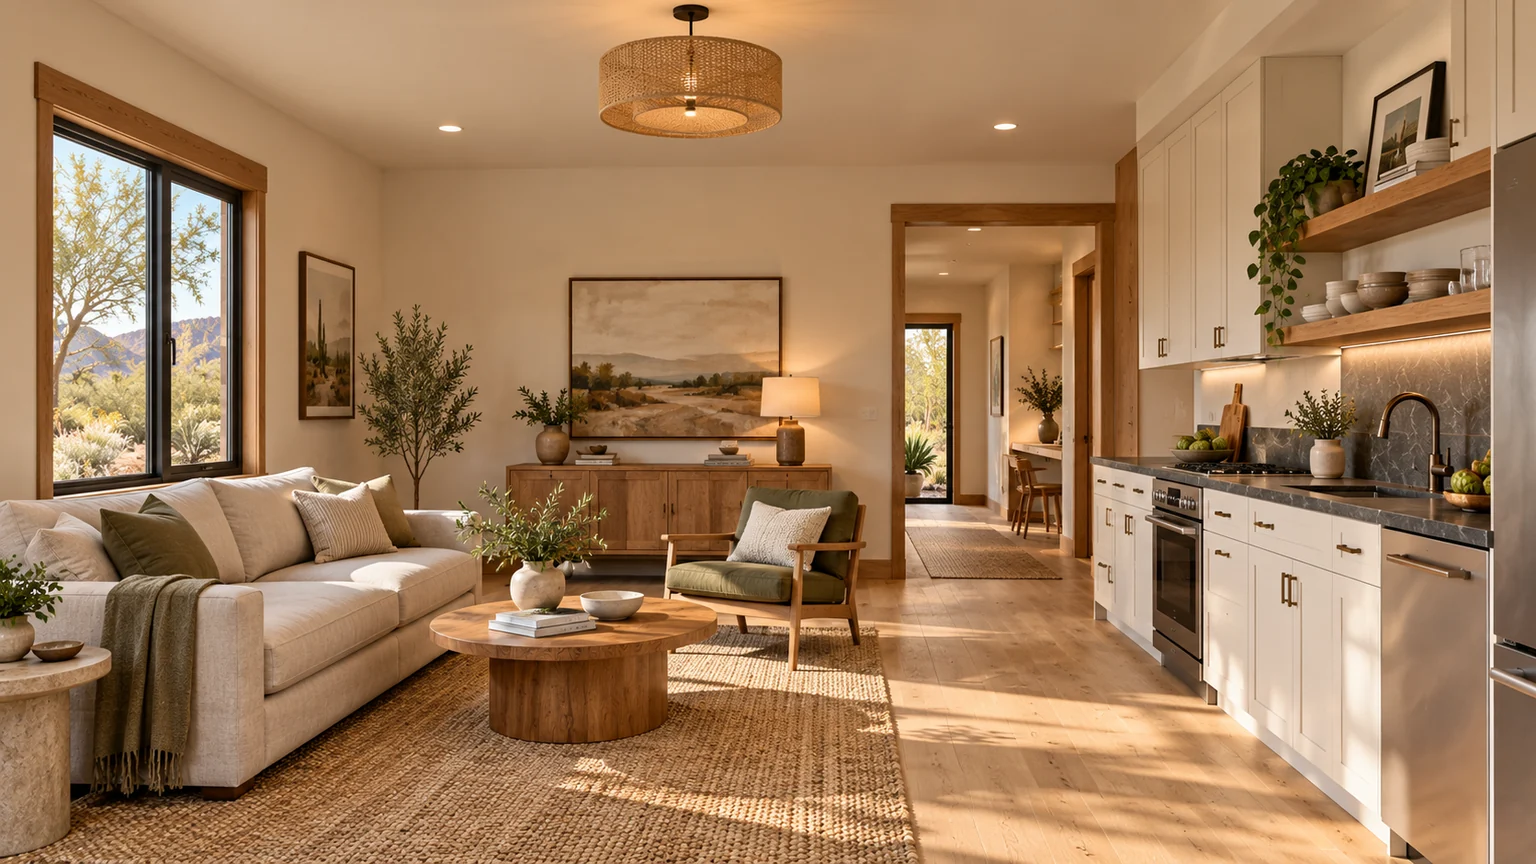
Hummingbird begins with a generous timber-framed porch and continues into a warm, open interior. Pale cabinetry, natural textures and comfortable seating offer a welcoming direction for family visits and everyday living.
Hummingbird · kitchen & living design inspirationHummingbird · living space design inspiration
Architectural renderings for design inspiration. Finishes, furnishings, landscaping, pools and outdoor features shown may be optional or outside the building scope. Your property and selections shape the final design and estimate.
If an RV garage or workshop is a realistic next project, draw its approach and turning area before positioning the ADU. We can then compare where the new home provides privacy without taking over the route that future building would need. The same exercise helps separate a guest entrance from work or storage activity.
A phased concept should also show the intended connections between the two homes: a path, shaded seating or shared yard. We discuss which work belongs in the current agreement and which remains a future option. That gives you a useful sequence without treating every illustrated improvement as part of the initial ADU price.
These are architectural design concepts for discussion. Your parcel, intended use and approved plans determine what can be built. We can adapt a layout or start from scratch, matching your existing home’s architecture while shaping the design around your vision.
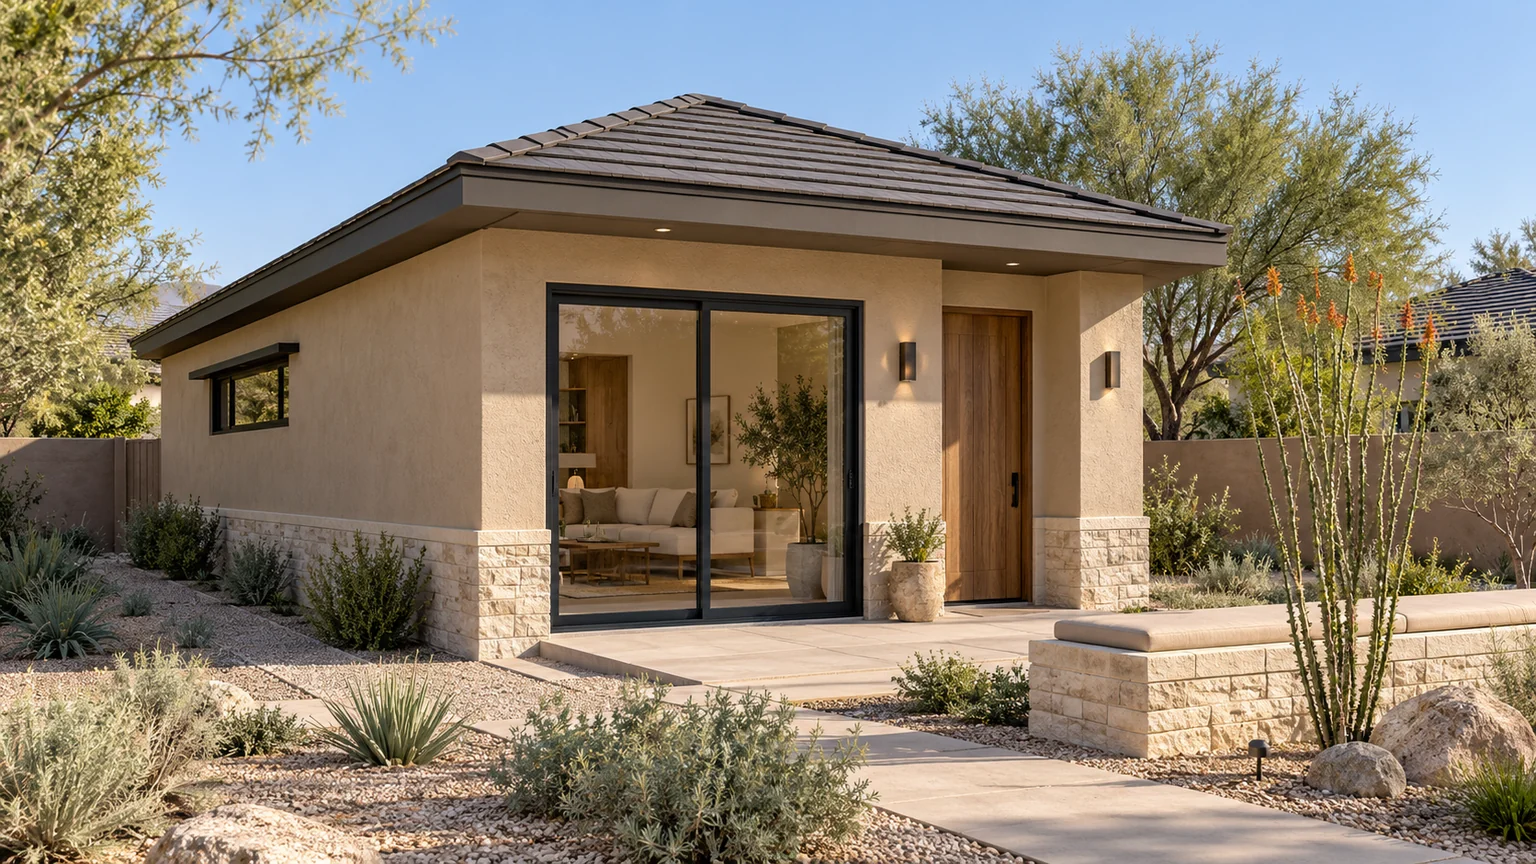
A 480 sq. ft. one-bedroom ranch-style concept with separate laundry and storage, for comparing a compact family home with space reserved for other property uses.
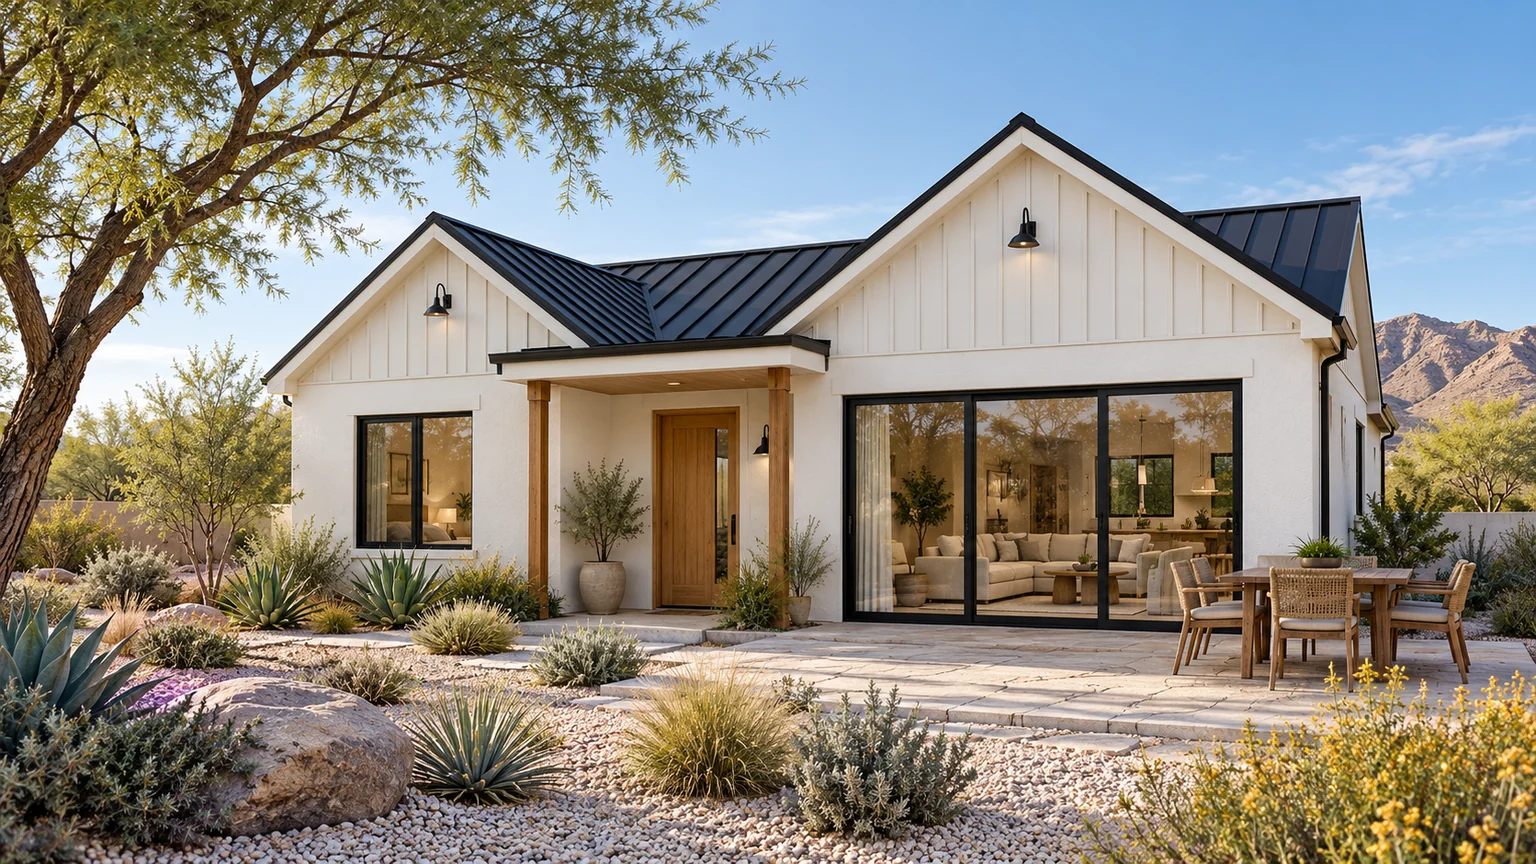
A 1,050 sq. ft. three-bedroom, two-bath farmhouse concept, for exploring a larger family program while testing access and future building relationships on the site.
Your building size is the starting point. These property decisions help define the complete scope.
Distance across the property
An open yard can still involve substantial service routing, work areas and restoration. We compare building positions using the full site-work scope, as well as the desired privacy.
Connections to existing structures
An attached arrangement can introduce work at the existing house. We review structural connections, openings and finish transitions before treating that option as a simpler build.
The finished outdoor connection
Walkways, courtyard areas and disturbed landscape can affect how complete the project feels. Define which improvements are included now and which belong to a later phase.
Your written quote identifies the building work, agreed site work, selections and allowances.
Permit and jurisdictional plan-review fees and fill are excluded from the base price. Kitchen and laundry appliances are owner supplied. Renderings can show optional upgrades and outdoor features.
These local considerations give your property review a useful starting point. We connect the planning questions to the design and construction decisions they affect.
Verify the parcel’s permitting authority before using Town of Queen Creek requirements. Start with the address and assessor parcel number, then have the relevant planning office confirm jurisdiction. A mailing-city description or a nearby project is not enough to establish which rules apply.
Queen Creek’s official accessory-structure resource separates its sample plot plans by zoning district and links to requirements specific to ADUs. That is a useful reminder to begin with the parcel’s actual zoning and proposed use. Keep any association or recorded private restrictions on a separate review list.
If a garage, workshop, covered patio, or animal area is part of the longer-term plan, include it in the site discussion now. An initial ADU should not unintentionally occupy the only convenient future driveway or block the outdoor relationship you hope to create.
Compare the approach to each building. A visitor should be able to find the ADU entrance without navigating a work or storage area. Place parking, walkways, private seating, and shared yard space on the concept so their relationships can be tested before the floor plan is finalized.
Make a family-use plan that can age well+
Describe who will use the home now and what could change. A parent may value a simple route from parking to the door; an adult child may need a place to work without interrupting the living area. A visiting family may need storage that can be left empty between stays.
Choose the rooms around these routines. A second bedroom has a different value from a larger great room or a covered outdoor sitting area. Draw furniture and circulation into each alternative so the comparison is about daily use rather than a square-foot total alone.
Understand the standard-plan route+
The town publishes a Pre-Approved Housing Design Plan Program and instructions for design professionals submitting plans. Before selecting a standard design, ask which plans are currently available, what rights are required to use them, and what property-specific documents remain part of the permit application.
Our displayed design concepts are inspiration for a custom discussion. They should not be read as town-preapproved plans. If a standard plan interests you, compare its orientation, entry, window locations, and room arrangement with the actual property before assuming it is the best fit.
A large open yard can still require a careful utility and construction-access plan. Gather the records you have for water, wastewater, and electrical service. Photograph the delivery route, gate openings, existing paving, and overhead conditions. Identify uncertainty before an estimate relies on it.
Include the finished connection between the two homes in the scope: paths, disturbed landscape, drainage coordination, and any planned courtyard. These details help an ADU feel complete. A useful first brief includes the property information, current site photographs, essential rooms, and the longer-term uses you want to preserve.
A FEW USEFUL STARTING QUESTIONS
Before you choose a plan.
Bring your questions, property photographs and any available plans or HOA documents. We will help connect your ideas to the next step.
Can we plan an ADU now and leave room for an RV garage later?+
Yes. Tell us the likely garage size and intended vehicle use at the beginning. We can include the future building and access route in the concept discussion, while keeping its design, approval and construction scope distinct from the current ADU project.
Are your Queen Creek design concepts town-preapproved?+
No. Our collection provides concepts for a property-specific design discussion. Queen Creek publishes its own standard-plan program, with separate availability, use rights and submission requirements to confirm.
What if my mailing address says Queen Creek but the parcel is outside the town?+
We begin by confirming the parcel and reviewing authority before applying a town checklist. Share the address and assessor parcel number so the design and permit-coordination discussion follows the correct jurisdiction.
Does a larger Queen Creek yard automatically make the project easier to price?+
No. More space creates options, but the service locations, ground conditions, access and proposed building position still shape the scope. We compare those factors before assuming the farthest or most open part of the yard is the best location.
Should we decide whether the ADU is attached before choosing the interior layout?+
It is useful to compare both early. The connection to the house affects privacy, entrances, site arrangement and the information needed for review. We can test the daily-living benefits of each before developing the preferred design.
Which Queen Creek accessory-structure diagram should I use?+
The town provides different sample plot plans by zoning district and a separate link for ADU requirements. Confirm the zone and use with Development Services before applying a diagram.
No. The collection offers floor plan ideas and visual inspiration. We can adapt a layout or begin with a custom design, then coordinate the exterior with your existing home and your Queen Creek property.
Tell us how you want to live, what you love about your existing home, and what you want to preserve. We will connect those priorities to the practical questions on your Queen Creek property.