Roof forms
Coordinate roof shape, pitch, overhangs and roofing materials with the architectural character of your home.

CUSTOM DESIGN & BUILD · ARIZONA
Choose a layout you love, bring your own ideas, or start with a blank page. We shape the floor plan and exterior around your existing home, property, and the way you want to live.
Your dream and vision are the starting point. We design to complement the home you love, adapting a favorite plan or starting from scratch around the way you want to live.
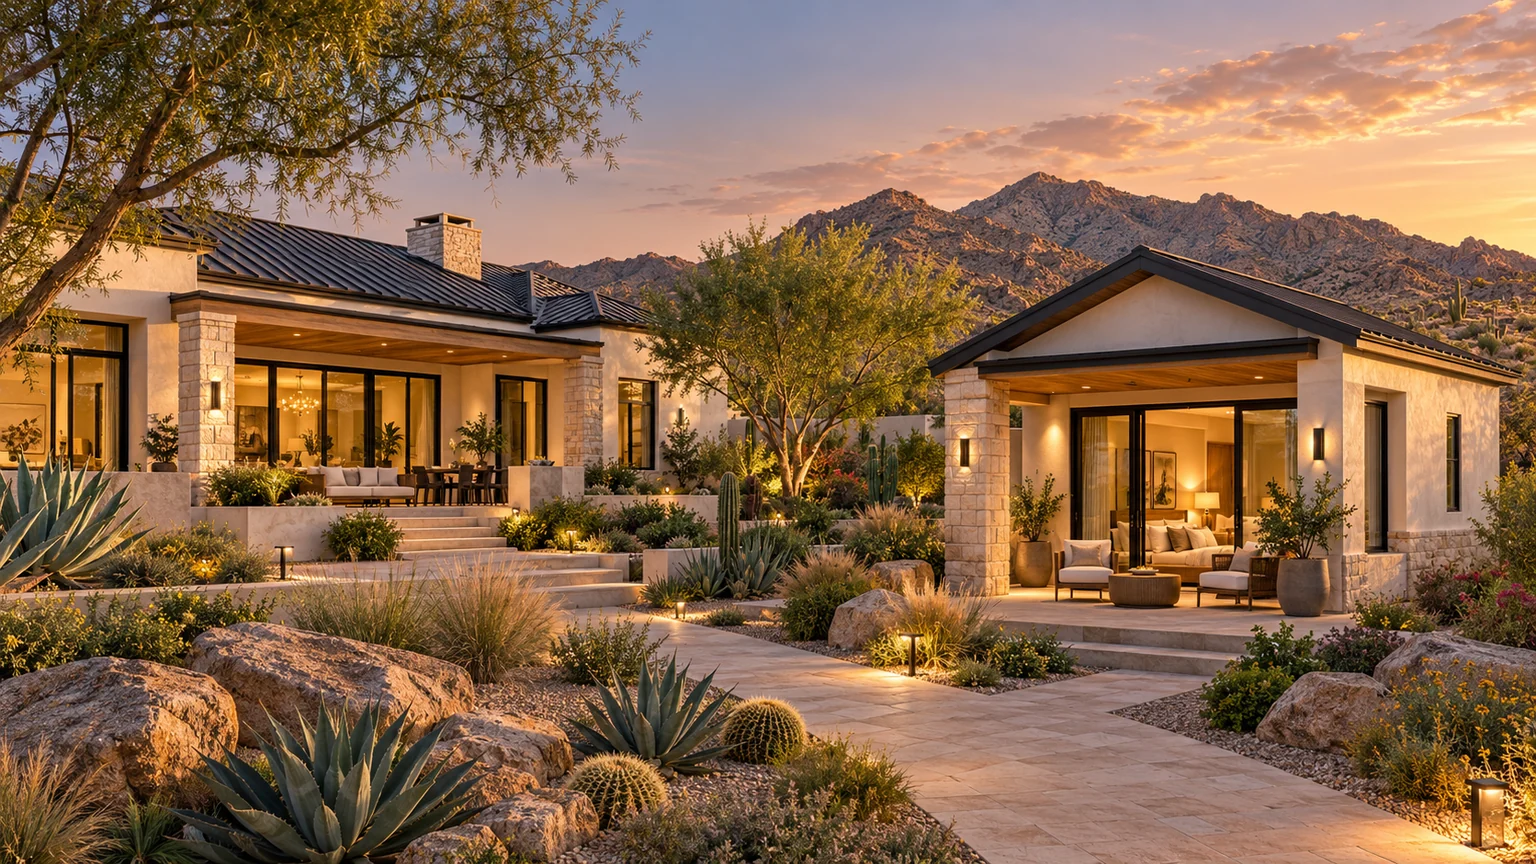
YOUR HOME SETS THE DIRECTION
Our plan collection offers ideas for room arrangements and architectural styles. You can start with a layout you like, adapt it to your household, or develop a new design with us. The exterior is shaped around your existing home and the character you want for the property.
A kitchen-and-living arrangement from one concept can be a useful starting point while the rooflines, windows, materials and colors take a different direction. We develop the floor plan and exterior together, with building placement, privacy, access and the way the home will be used in view.
Coordinate roof shape, pitch, overhangs and roofing materials with the architectural character of your home.
Explore wall textures, masonry accents and material combinations that connect the two buildings.
Consider frame colors, opening proportions, trim and the relationship between solid walls and glass.
Carry through paint tones, fascia, columns and other details that give your existing home its identity.
Shape the height, massing and entry so the new ADU sits comfortably within the overall property.
Plan the relationship between entrances, patios, pools and gardens, with privacy and everyday use in mind.
Where an existing material is discontinued or difficult to replicate, we can explore a coordinated alternative. Available products, site conditions and applicable requirements help shape the final selections.
A FLOOR PLAN. A FEW IDEAS. A FRESH START.
You may have a favorite floor plan, a folder of ideas, or simply a clear reason for needing more space. We help turn that starting point into a home that feels personal.
Tell us what you have in mindTHE LOOK CAN BE YOUR OWN
A room arrangement can be a useful starting point while the exterior takes a different architectural direction. Explore the proportions, materials and details that feel right for your existing home.
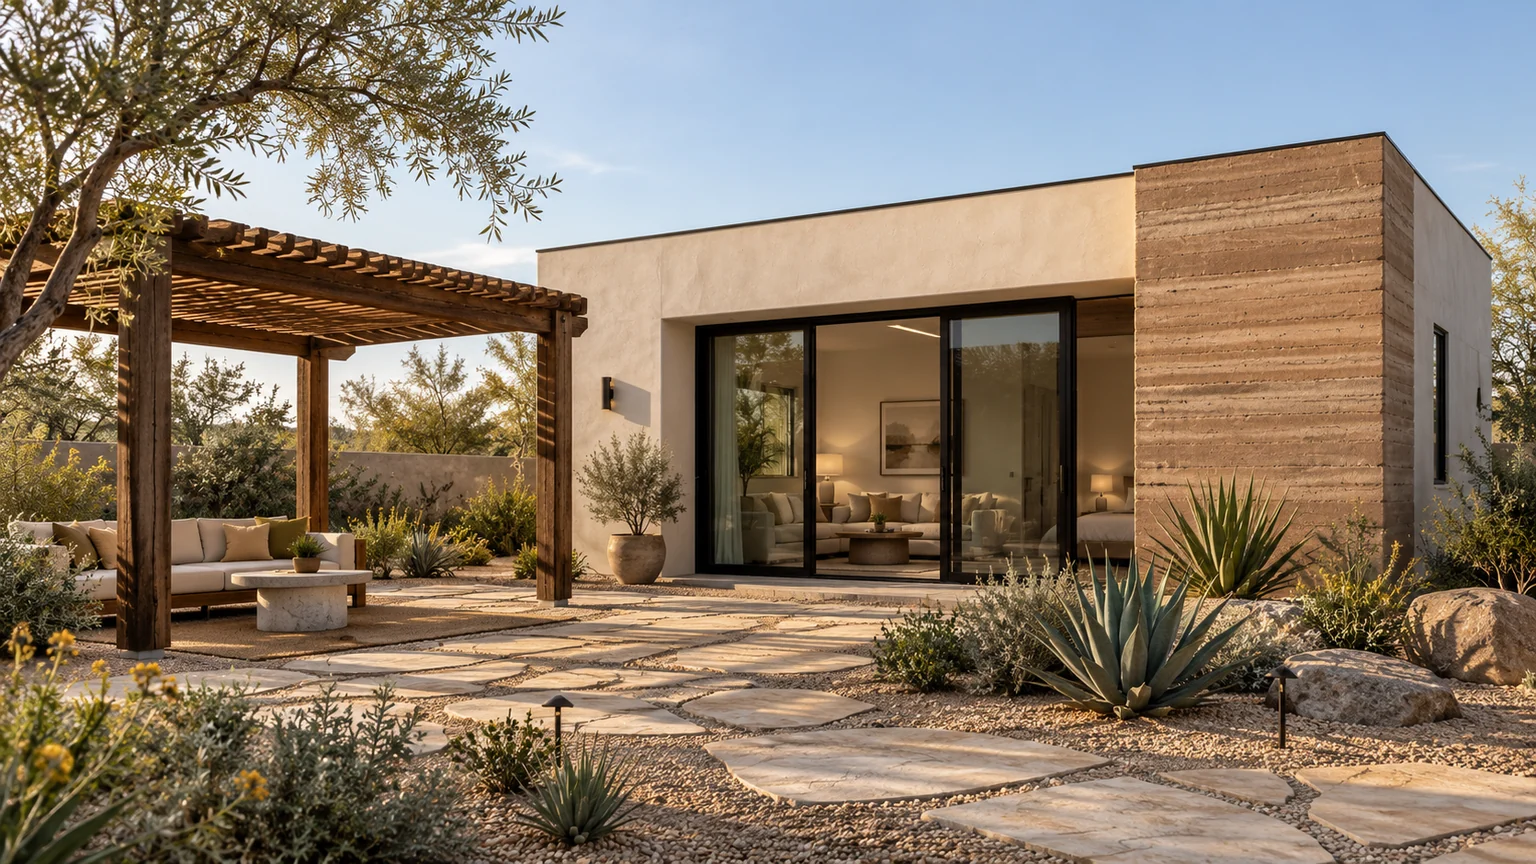
Warm stucco, wood accents and a shaded pergola create a relaxed desert palette. Explore how simple forms and outdoor connections could relate to your home.
Explore Arroyo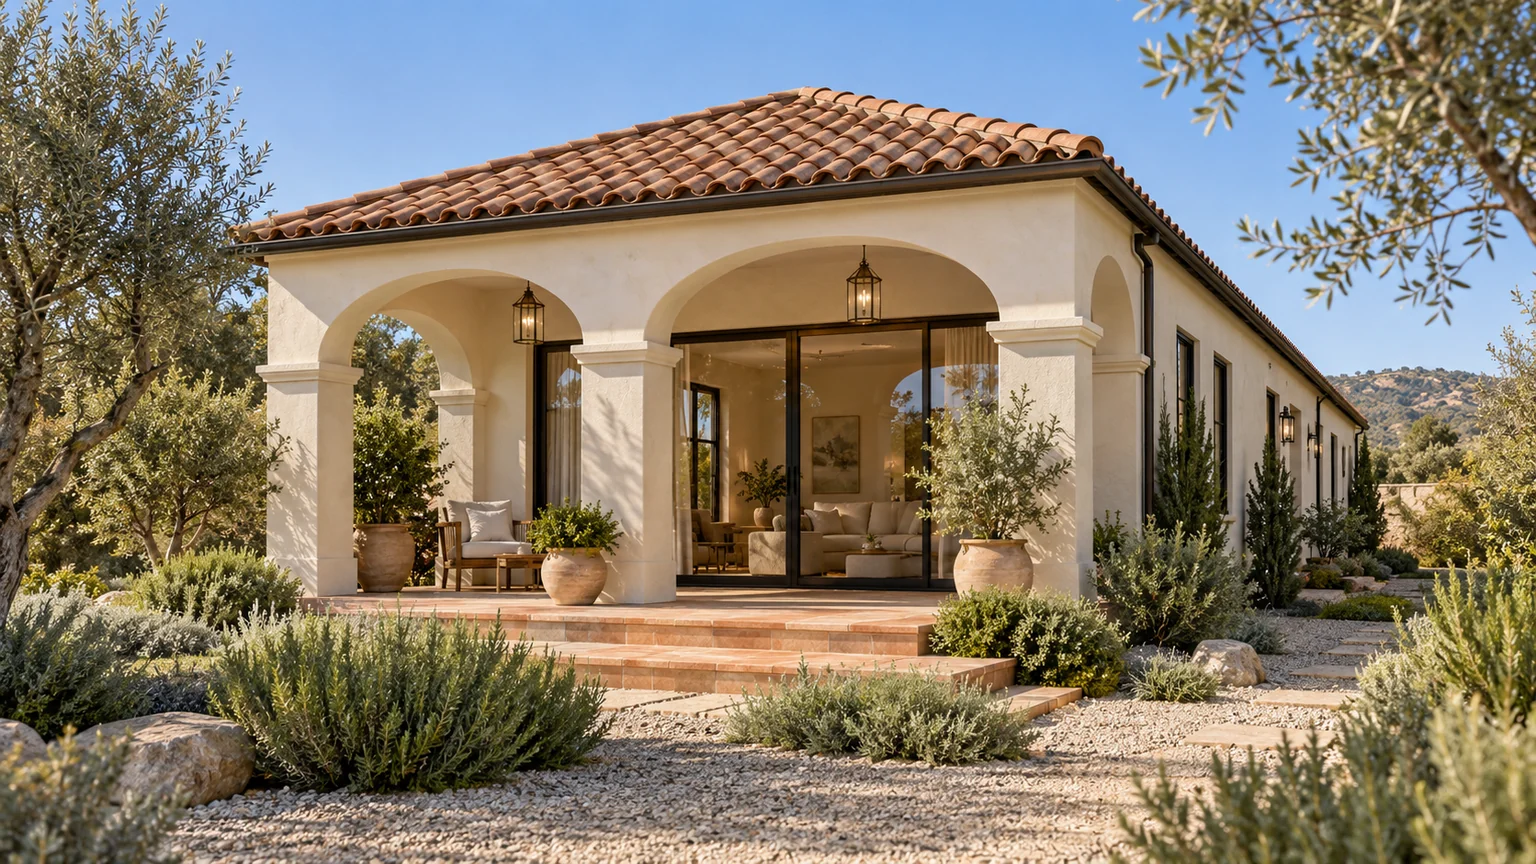
Arched openings, clay-tile roofing and textured materials offer a different architectural direction. The rhythm of the openings and roofline can guide a coordinated design.
Explore Estrella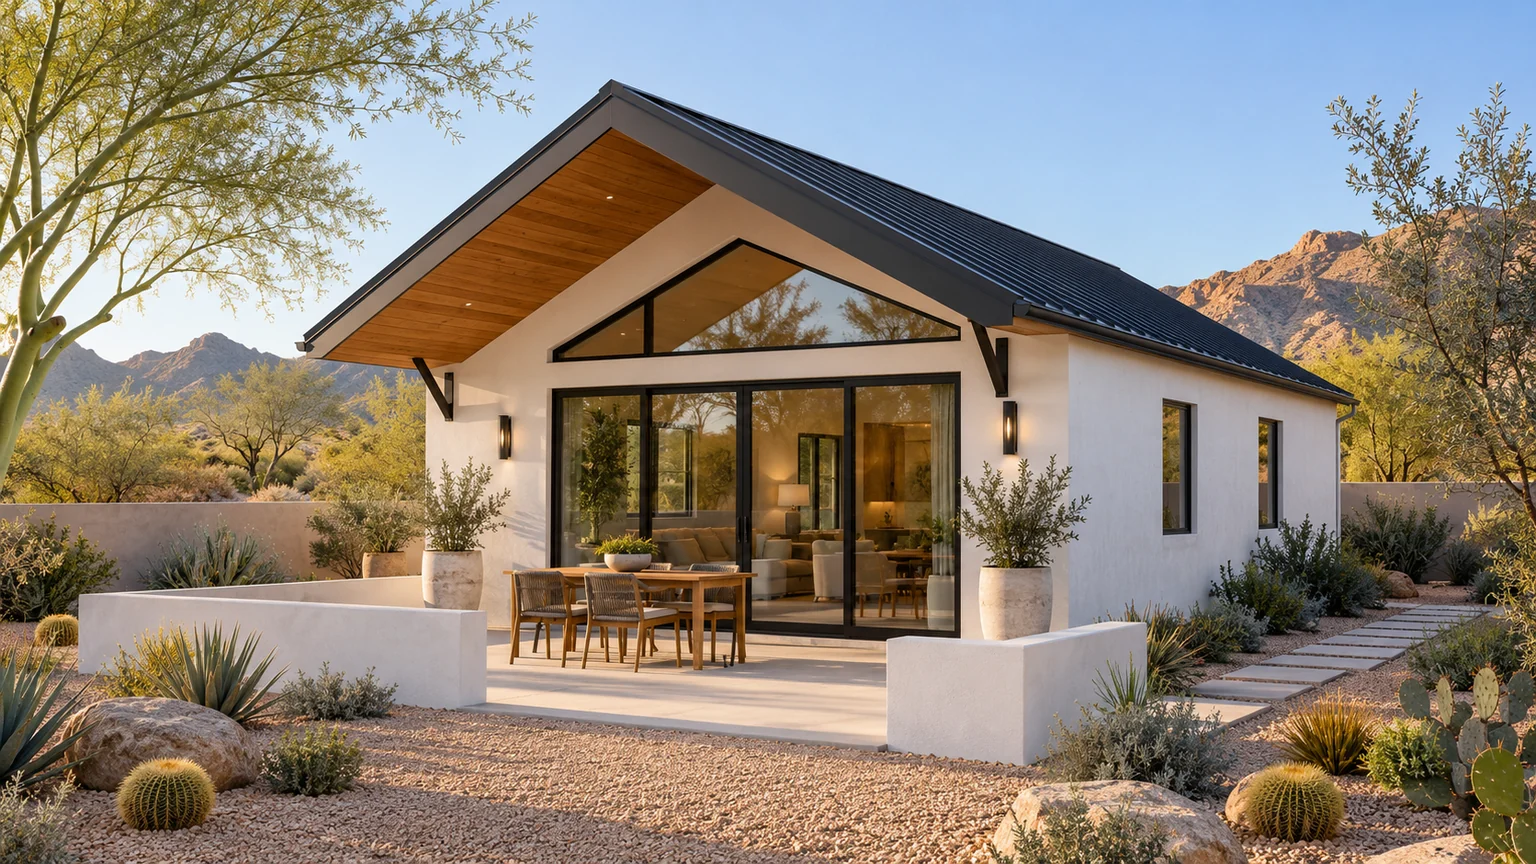
White stucco, a dark roof and a warm wood soffit bring definition to a familiar roof form. Consider the proportions and material contrasts that suit your existing home.
Explore HorizonThese concepts illustrate different architectural directions. We develop the exterior and floor plan together for your property, with the final materials, structure and openings coordinated in your project documents.
DESIGNED AROUND DAILY LIFE
An independent home for a parent, a welcoming guest retreat and a place for everyday living can call for different room arrangements. We discuss privacy, circulation, storage, kitchen use and the outdoor spaces that matter to your household.
Use the ideas that work for you, then develop the layout and exterior as one coordinated home.
Tell us who you are making room forBUILT INTO EVERY NEW ADU
A CLEAR DESIGN CONVERSATION
Your initial consultation and design are provided at no cost. Bring the address, photographs of your home and build area, and any plans or HOA documents you already have. We use those details to connect your ideas to the property.
Explore our planning and building processSend the address, photographs of your home and proposed build area, and any plans or HOA documents you already have. Tell us what you want the new space to do.
We discuss the features you want to carry through from the main home, the spaces you need, and ideas you like from the collection or your own references.
We work through the floor plan, building placement and architectural details as a coordinated concept, with property conditions and the approval path in view.
Your selections, building requirements and site work inform the personalized scope and estimate. Changes are discussed as the project develops.
QUESTIONS ABOUT CUSTOM DESIGN
Your initial consultation and design are provided at no cost. Payments begin when you choose to move forward with an agreement.
No. Our collection offers ideas for layouts and architectural styles. You can use a concept as a starting point, adapt it to your needs, or work with us on a new design.
Yes. Share the room arrangement you like and photographs of your existing home. We can explore a coordinated exterior, including roof forms, materials, windows, doors and colors. The proposed changes are developed alongside the layout, structure and property requirements.
We can design the ADU to coordinate with your home’s architecture and finishes. We review the roof, wall materials, colors, windows and details together. Where an exact product or finish match is unavailable, we discuss compatible alternatives.
Yes. Bring any drawings, photographs, sketches or references you have. We’ll review how they relate to your goals and property, and identify the design, engineering or other coordination needed for the proposed project.
It can. Changes to the building area, roof structure, openings, finishes and site work can affect the scope and price. Your personalized estimate reflects the design and selections being proposed for your project.
YOUR HOME. YOUR PROPERTY. YOUR PRIORITIES.
Your initial consultation and design are provided at no cost. Share your home, your ideas and the people you are making room for. We’ll start with what matters to you.
Request a custom design review Find a floor plan to start from