Define the home you need
We begin with the intended occupancy and the rooms that support it. Then we develop a layout and exterior direction for your property, using a collection design as a starting point or discussing a custom arrangement.

ADU BUILDERS OF ARIZONA · SCOTTSDALE
ADU Builders of Arizona designs and builds ADUs around the way you want to live in Scottsdale. From a welcoming guest home to an independent place for family, we connect the floor plan, property review, finish selections and construction scope so you can make informed decisions before building.
Your initial consultation and design are at no cost.
CUSTOM DESIGN. COORDINATED CONSTRUCTION.
A beautiful rendering is the beginning. Our design and construction team works through the decisions that turn it into a home: the confirmed use, its relationship to the main residence, the work around the building and the finish level you want.
We begin with the intended occupancy and the rooms that support it. Then we develop a layout and exterior direction for your property, using a collection design as a starting point or discussing a custom arrangement.
We identify the site information, architectural documentation, engineering and permit coordination needed for the proposed work. The guest-house or ADU category, utility arrangement and any separate HOA review stay visible as decisions are resolved.
A larger glass opening, tiled shower or covered outdoor area should be an identifiable choice in your budget. Your personalized quote sets out the building and site scope, included selections, allowances and separately priced additions.
Our builders and project managers coordinate the construction schedule and progress updates through Buildertrend. We explain upcoming decisions and milestones so you can follow the project as the approved design takes shape.
A CLOSER LOOK AT YOUR SCOTTSDALE PROPERTY
A Scottsdale ADU needs a clear path from the intended use to the approved design. We begin with how the home will be occupied, then coordinate its relationship to the main residence, outdoor rooms and services. The goal is a cohesive addition with the privacy and practical details that make independent living comfortable.
Scottsdale’s ADU guidance calls for an application and administrative approval before construction documents enter permit review. That decision belongs ahead of detailed engineering.
We organize the proposed use and preliminary design questions for the applicable city review.
The city’s ADU category has its own utility provisions. Connection and metering questions can affect equipment placement and the route across an established yard.
We confirm the applicable arrangement before assuming the main home’s existing services are sufficient.
A smaller building can echo the main residence’s roof, materials and window proportions while keeping its own comfortable entrance. Oversized architectural details can overwhelm a compact home.
We compare elevations, courtyard views and privacy from the main living spaces together.
TURN THE IDEA INTO A BUILDABLE PLAN
Your Scottsdale project needs a coordinated design and a review path that fits the property. These are the questions we help organize before construction begins.
Use the address or parcel to locate available permit, case and site-plan records. Compare those records with what is currently built before developing the new layout.
Confirm the category and complete the administrative step described in Scottsdale’s ADU guidance. Record any conditions that affect the design before progressing the permit package.
Coordinate the required drawings and supporting information through the city’s residential process. Keep HOA review and municipal approval responsibilities clear in the project plan.
We coordinate design, engineering and permit preparation for the agreed scope. The reviewing authority confirms the required approvals; any applicable HOA review is a separate step. Your construction schedule follows the approved plans and project conditions.
Explore planning, permitting & constructionGO STRAIGHT TO THE SOURCE
Use these links to investigate your parcel, understand the review process and prepare useful questions. The action on each card helps you find the right next step. Links open in a new tab.
ADU guidance
ADU categories, utility provisions and administrative approval sequence.
Use this toCheck the proposed use and administrative approval sequence.
scottsdaleaz.gov Reference reviewed October 29, 2026Zoning & property research
Find zoning standards, property-information request tools and overlay resources to prepare questions for Planning and Development.
Use this toIdentify zoning questions for the actual parcel.
scottsdaleaz.gov Reference reviewed October 28, 2026Permits & submittals
City residential construction and permit preparation process.
Use this toFollow the construction-document and permit review stages.
Public process information; the linked SPUR system handles online applications. No account or submission was used.
scottsdaleaz.gov Reference reviewed October 29, 2026Maps & records
Property, permit, plan and mapping research routes.
Use this toLook up the address, prior permits and available site documents.
scottsdaleaz.gov Reference reviewed October 29, 2026Fees
See how to request a project-specific permit fee estimate before adding jurisdictional fees to your budget.
Use this toRequest fees using the proposed scope rather than a floor-area assumption.
scottsdaleaz.gov Reference reviewed October 28, 2026Planning & building contact
Find One Stop Shop contact information and service guidance for plan-submittal, permit and development-record questions.
Use this toFind the right planning or building review contact.
scottsdaleaz.gov Reference reviewed October 28, 2026Resource directory updated October 29, 2026. Public information helps guide the conversation; it does not establish approval for a particular property. Requirements, links and agency responsibilities may change. The reviewing authority determines the applicable process.
BUILT INTO EVERY NEW ADU
YOUR HOME SETS THE DIRECTION
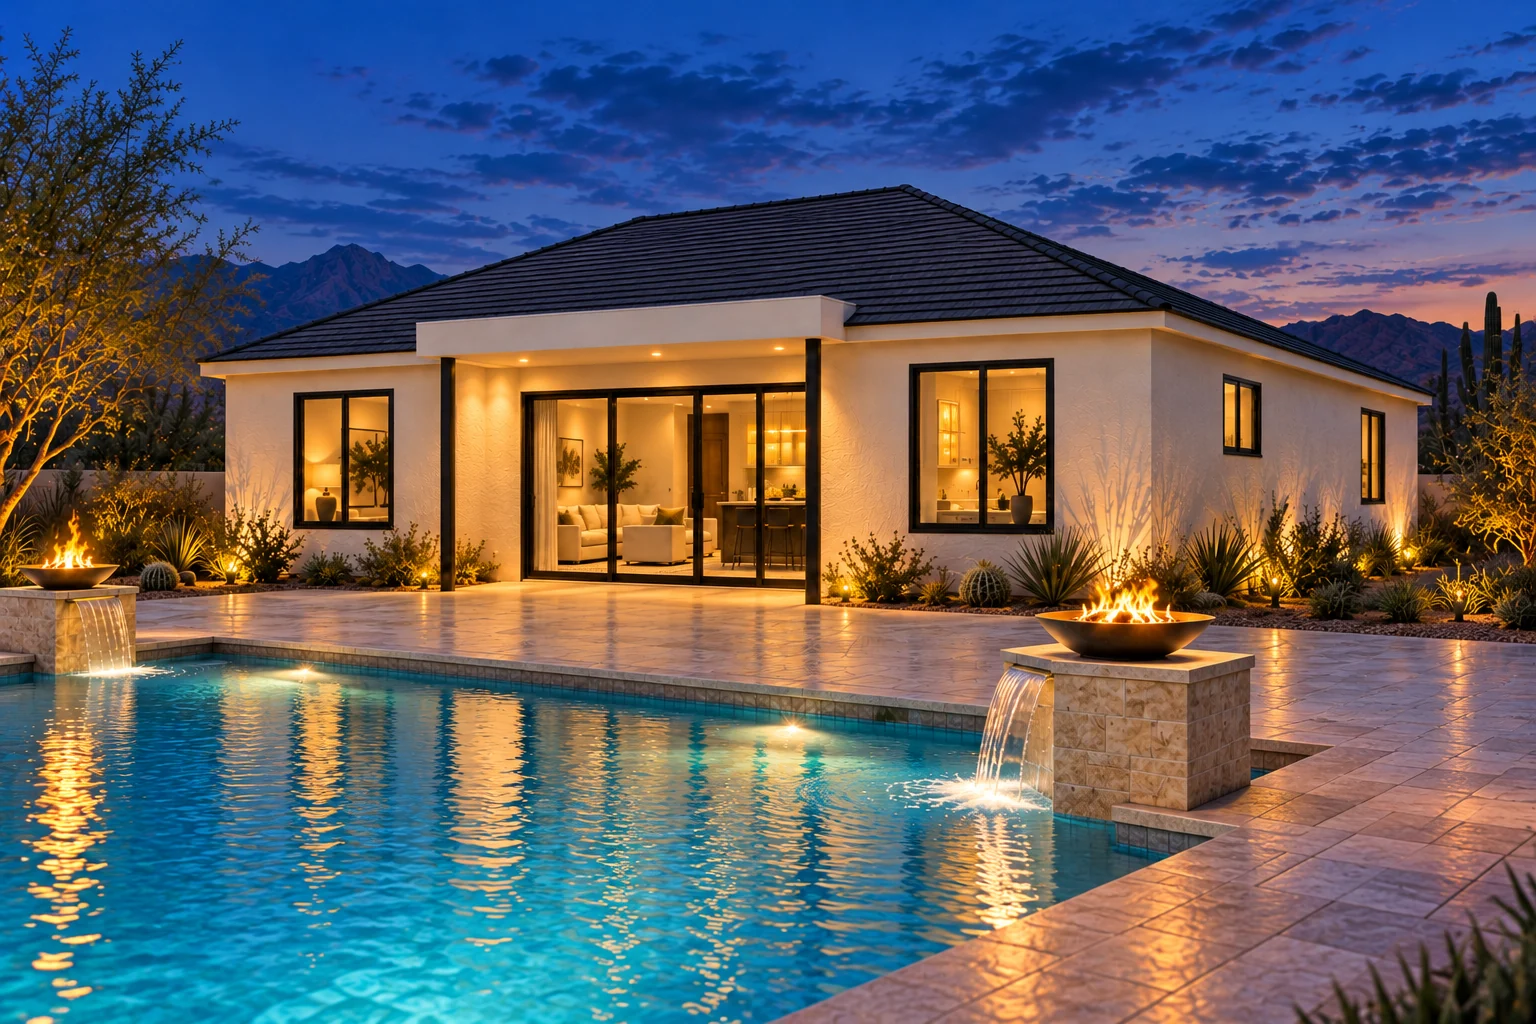
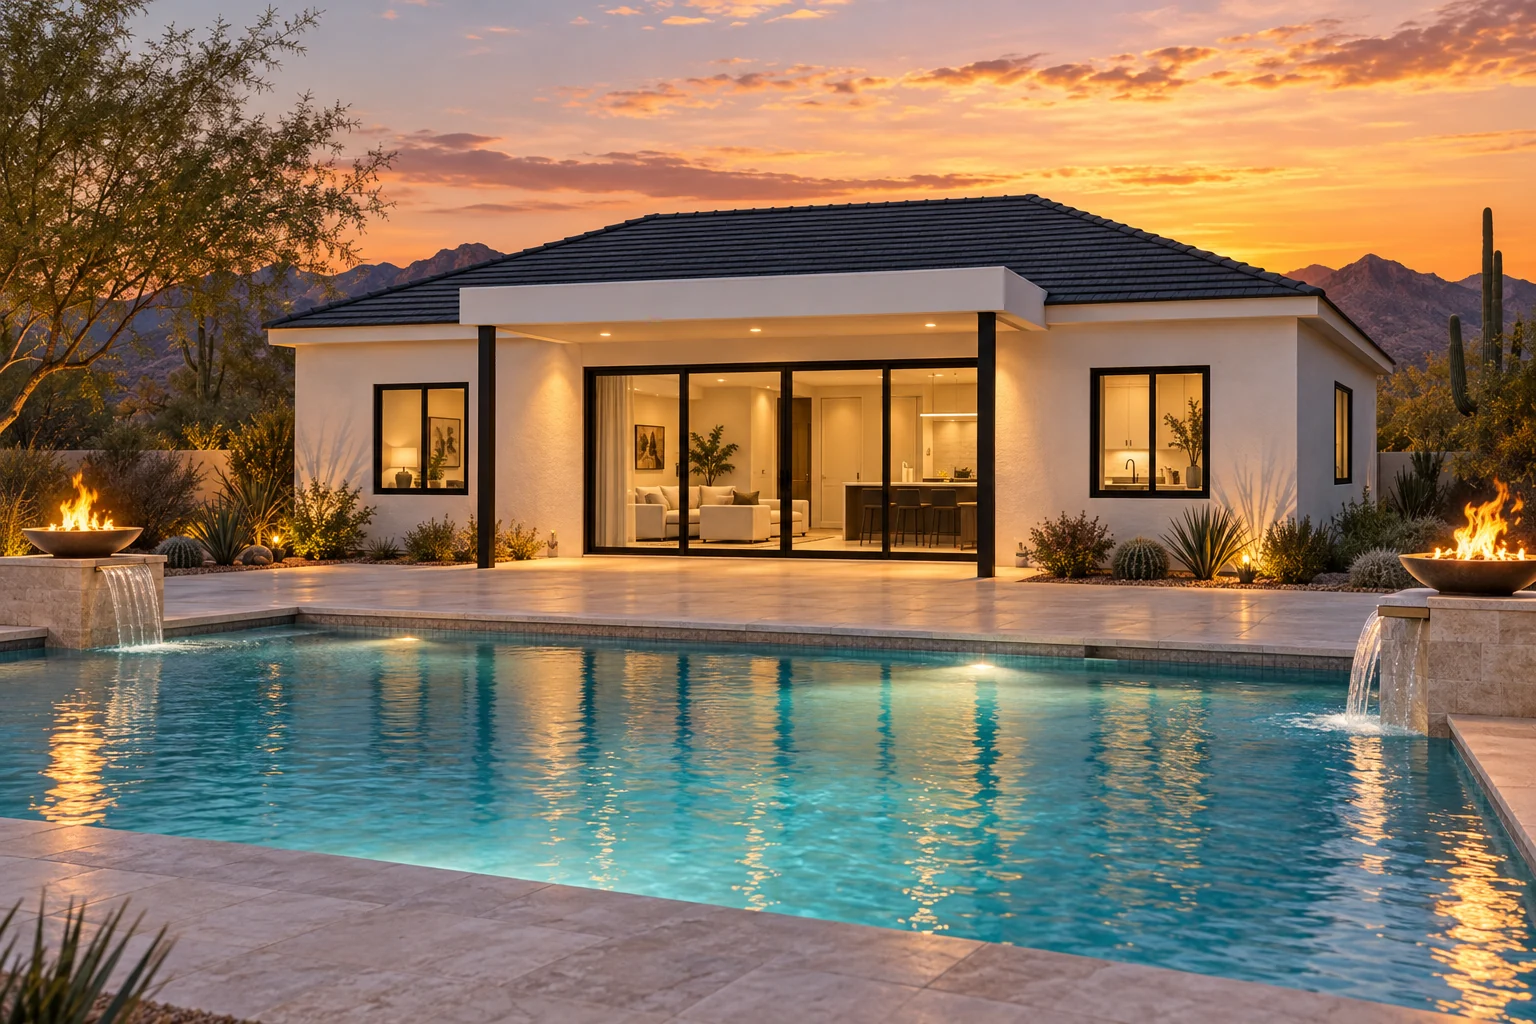
Picture the evening opening onto a terrace, a welcoming kitchen and a living room with a view. The Poolside ADU concept explores that connection through broad glass doors, warm finishes and places to gather inside and out.
Explore Poolside ADU and its floor plan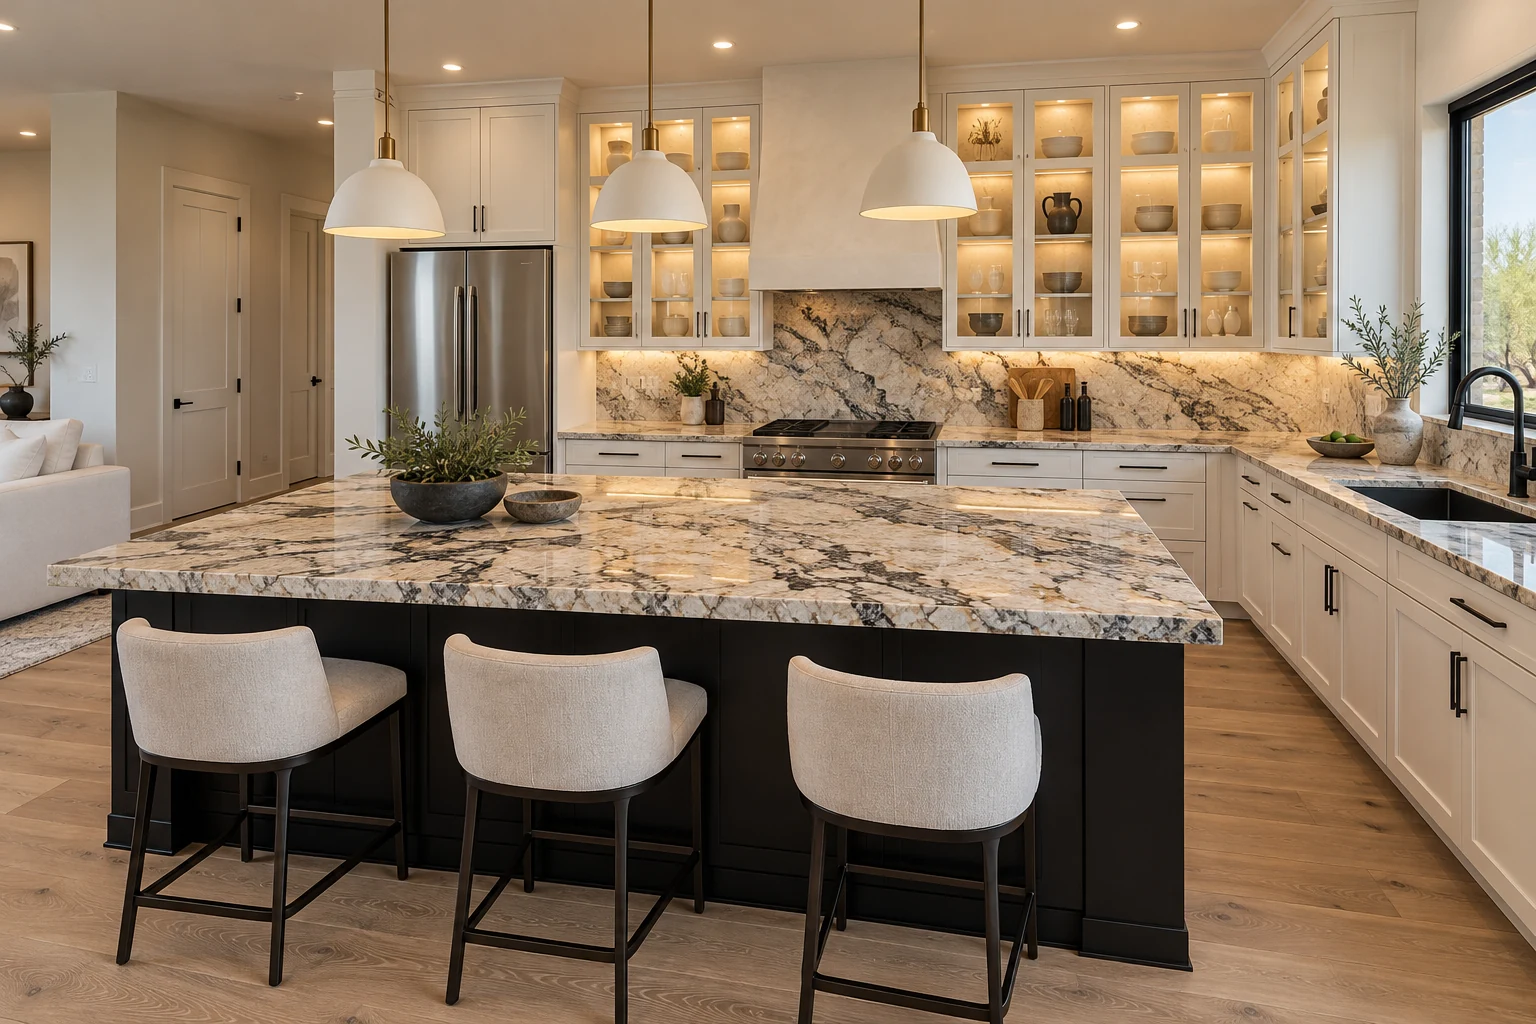
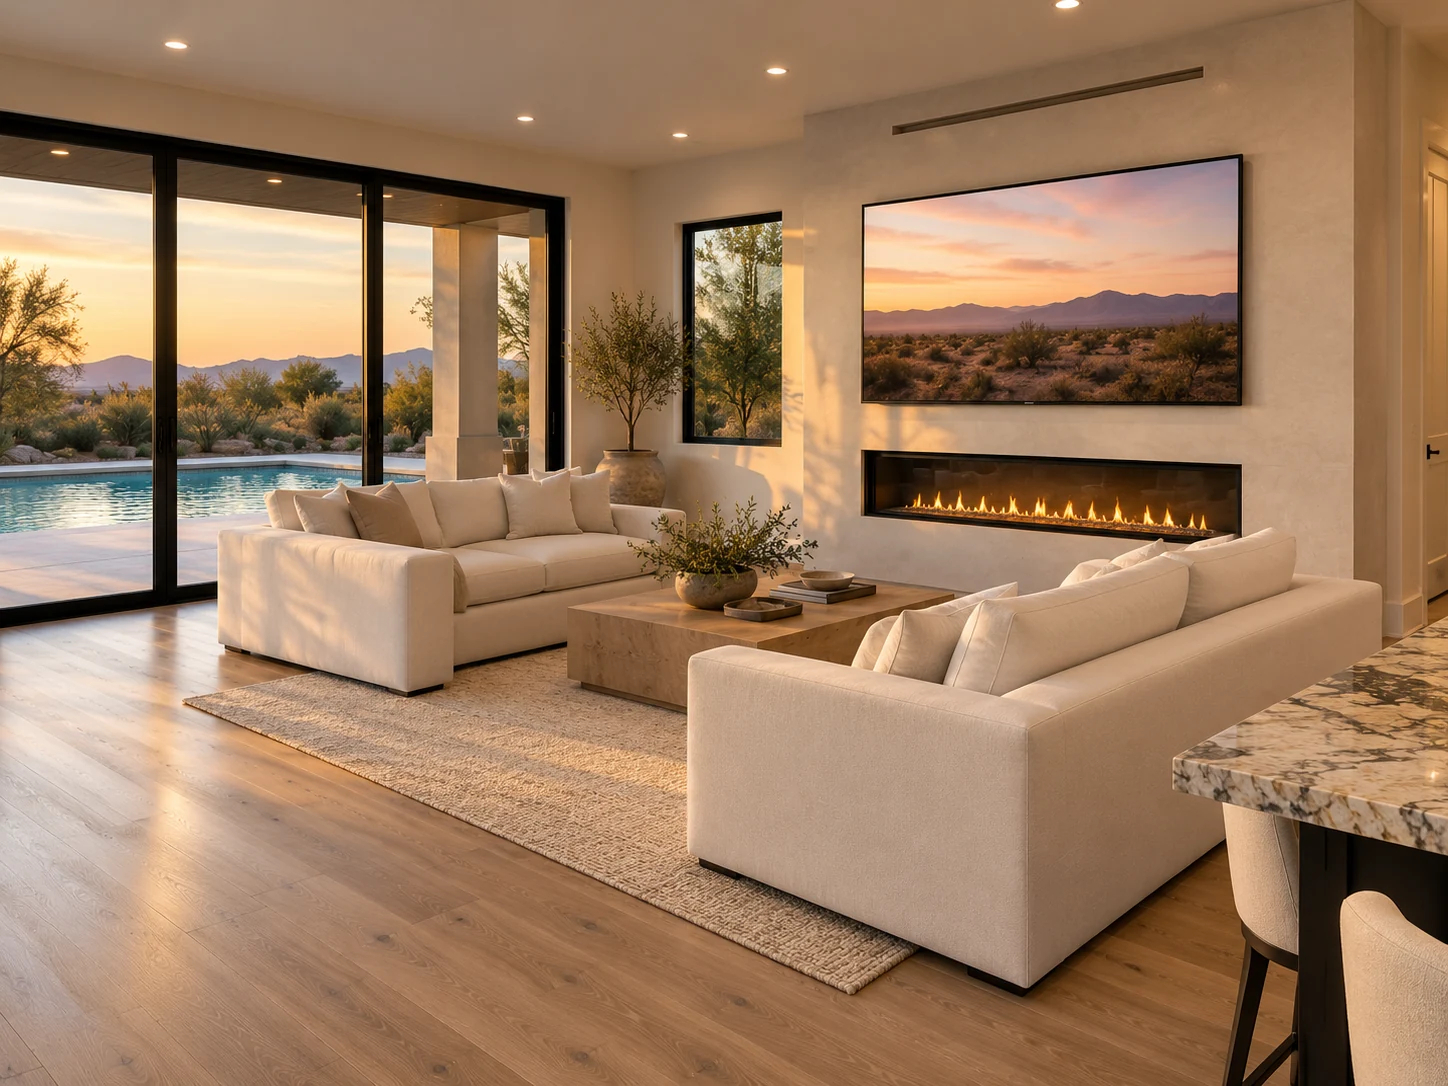
Architectural renderings for design inspiration. Finishes, furnishings, landscaping, pools and outdoor features shown may be optional or outside the building scope. Your property and selections shape the final design and estimate.
A STARTING POINT. YOUR OWN DESIGN.
Start by looking toward the proposed ADU from the main home's living room and pool terrace. Then look back from the proposed ADU entrance. We use both viewpoints to consider the location of glazing, a shaded sitting area and a private arrival. That exercise can change a plan more usefully than adding square footage.
If an existing pool, outdoor kitchen or established landscape is staying, we discuss how deliveries and utility work can reach the new building. Any protection, temporary removal or restoration should be identified in the project scope. It belongs in the budget alongside the kitchen and bathrooms.
These are architectural design concepts for discussion. Your parcel, intended use and approved plans determine what can be built. We can adapt a layout or start from scratch, matching your existing home’s architecture while shaping the design around your vision.
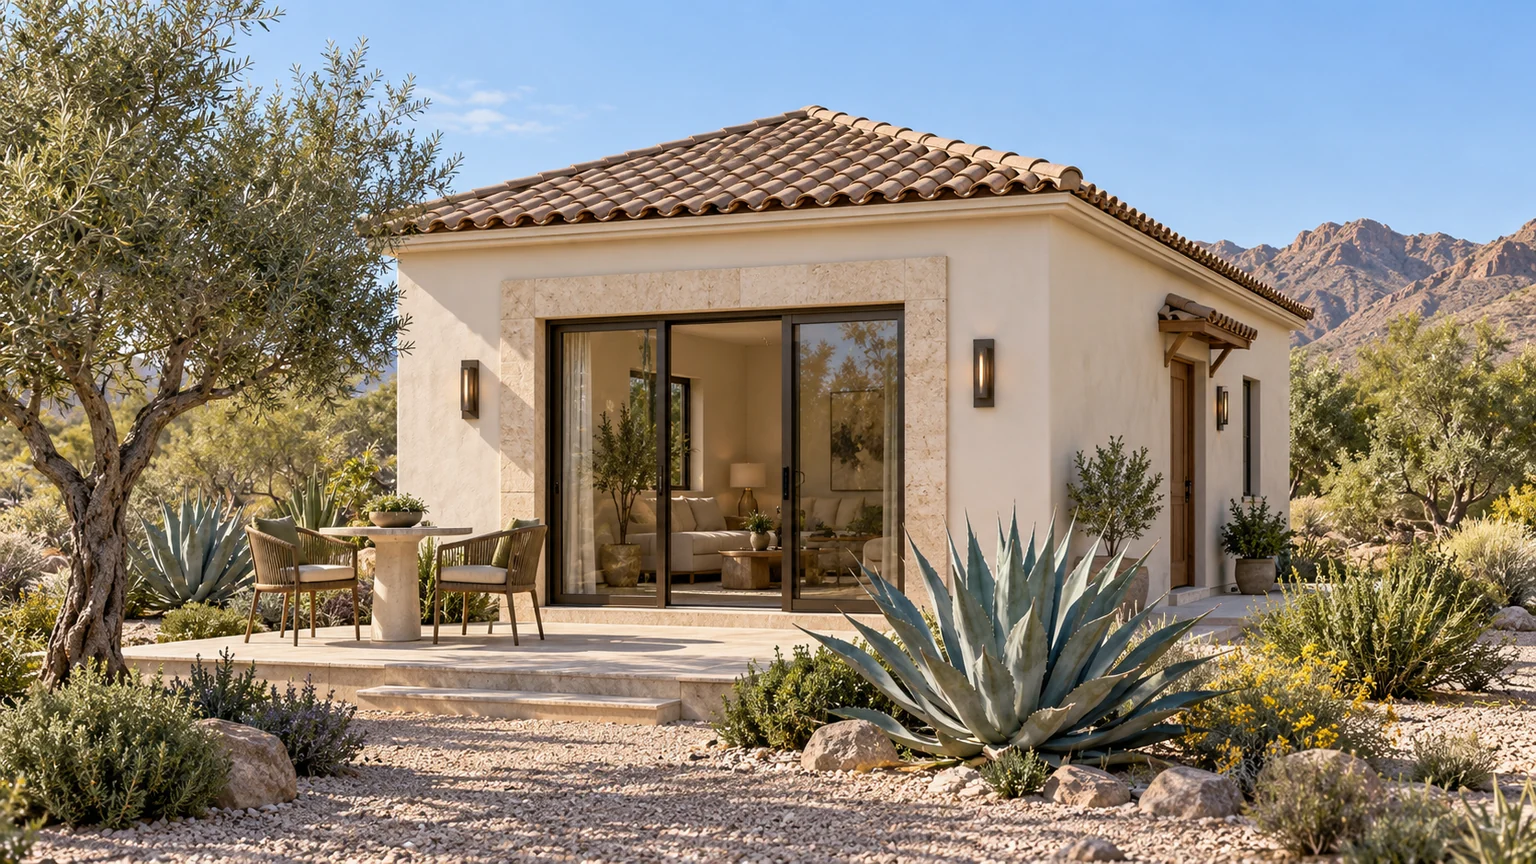
Desert Mediterranean
600 SQ FTMediterranean warmth with an uncomplicated interior.
A 600 sq. ft. one-bedroom starting point with an independent bathroom entrance and Mediterranean exterior details to compare with a tile-roofed main home.
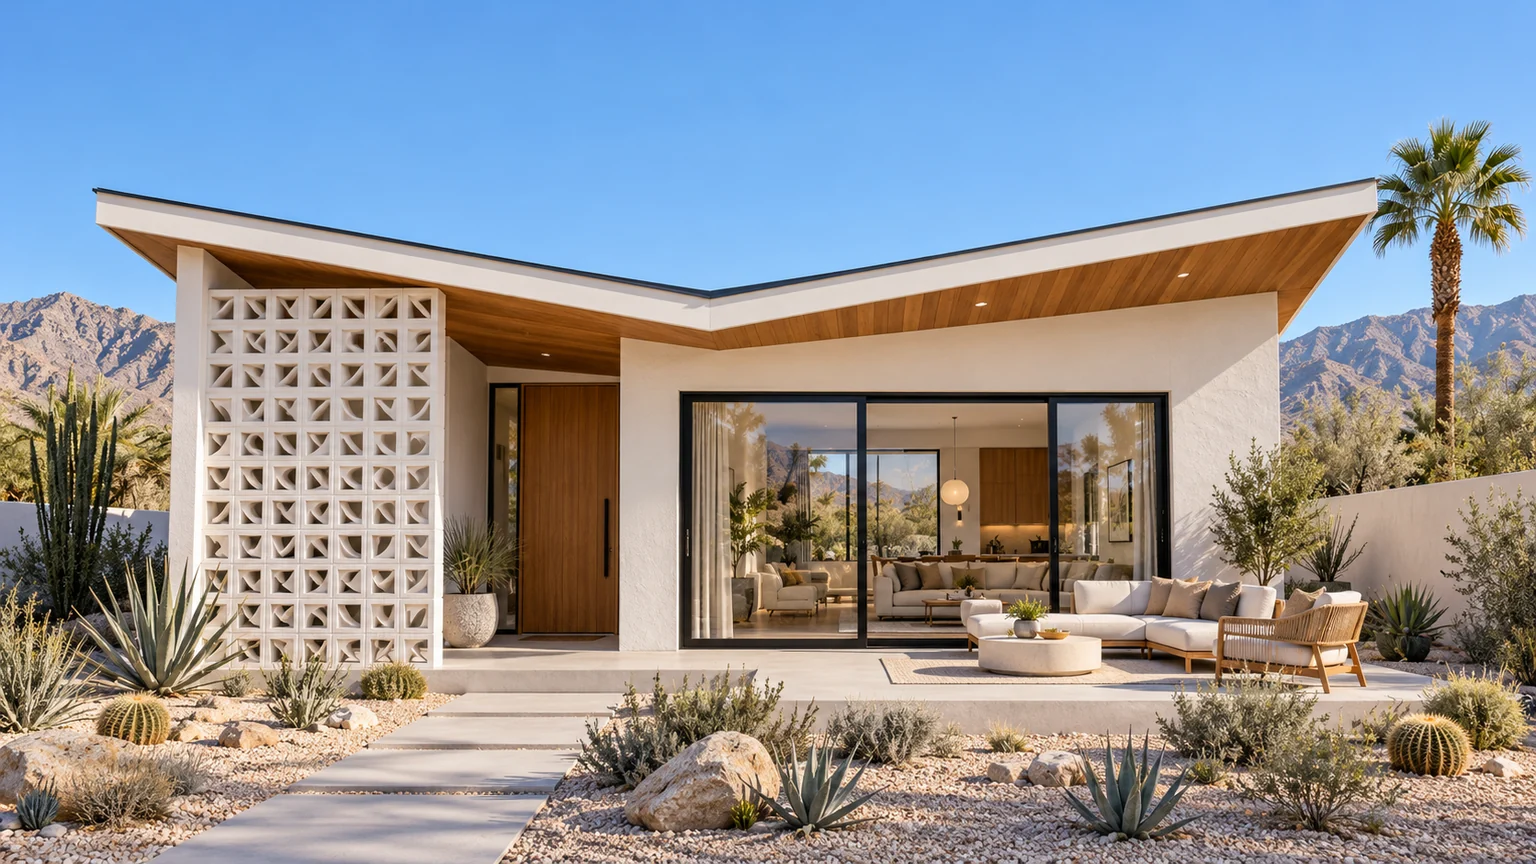
Explore this 600 sq. ft. ADU conceptPalm Springs Modern
900 SQ FTMidcentury character with a private bedroom suite.
A 900 sq. ft. two-bedroom, two-bath concept for discussing separate sleeping spaces and a modern courtyard or terrace relationship.
Explore this 900 sq. ft. ADU conceptPoolside Contemporary
1,200 SQ FTThe original poolside retreat, with coordinated plans.
A 1,200 sq. ft. two-bedroom concept with one Jack-and-Jill bathroom and a broad great room opening toward a pool. The portico and outdoor features require their own scope review.
Explore this 1,200 sq. ft. ADU conceptA CLEAR STARTING BUDGET
Enclosed gross area is the starting point. Your Scottsdale property, finish selections and additions shape the personalized quote.
Explore the Cost GuideYour building size is the starting point. These property decisions help define the complete scope.
Metering, connections and work across finished hardscape can affect the estimate independently of the interior floor area.
Matching roof treatments, stone, stucco and window detailing should be defined before comparing construction proposals.
Preserving outdoor circulation may involve revised paving, drainage or landscape work that belongs in the agreed scope.
Your written quote identifies the building work, agreed site work, selections and allowances.
Permit and jurisdictional plan-review fees and fill are excluded from the base price. Kitchen and laundry appliances are owner supplied. Renderings can show optional upgrades and outdoor features.
LOOK A LITTLE CLOSER
These local considerations give your property review a useful starting point. We connect the planning questions to the design and construction decisions they affect.
Return to official resourcesScottsdale’s official ADU page sets out separate guest-house and ADU categories, with differences in use, utilities, and approval process. Describe the actual plan for the space: who will live there, whether it will be separately rented, and whether the arrangement may change. Have Planning and Development confirm the appropriate category for the property.
Choosing a marketing label does not establish the planning requirements. The design and budget should follow the confirmed use. A separate kitchen, independent entry, and utility arrangement are decisions to coordinate early.
Plot the principal home’s important views before placing the new building. Consider what occupants will see from the kitchen, pool, and primary outdoor seating. Then give the ADU a considered outlook of its own. Privacy works best when both households have comfortable spaces rather than a shared area that everyone feels obliged to avoid.
A courtyard can separate entrances while creating a welcoming arrival. Window placement, screen walls, planting, and the direction of outdoor lighting can help define that relationship. Review these ideas on the actual site, including the neighboring windows and outdoor areas visible from it.
The city’s published ADU guidance includes specific utility-connection provisions. It also describes a pre-application stage before later administrative and permit reviews. Use that early conversation to confirm the required connection and metering arrangement, especially where an existing guest house or proposed conversion is involved.
Ask the project team to show a practical path for those connections. A building at the far edge of the property may create the privacy you want, but the route back to services, restoration work, and equipment access should be visible in the scope discussion.
For a desert setting, begin with the existing landform, significant plants, and places that already offer shelter. If the parcel has environmental, hillside, drainage, or airport-related restrictions, identify the applicable review with the city rather than applying a rule from a nearby neighborhood.
A warm stucco finish, a restrained stone accent, or a shaded threshold can connect a new building to the main home without making every exterior detail identical. Develop that relationship through a small palette of materials and a roof form that suits the full property.
Bring the address and parcel number, existing plans if available, photographs of the proposed area, and a description of intended occupancy. Include an HOA’s current architectural guidelines when applicable. The result should be a clear design brief and an identified review path, followed by a scope that explains what is included.
A FEW USEFUL STARTING QUESTIONS
Bring your questions, property photographs and any available plans or HOA documents. We will help connect your ideas to the next step.
Talk about my Scottsdale propertyYes. We start with who will use the space and how independently they will live there, then coordinate the design around the category confirmed with Scottsdale. The city's guest-house and ADU distinctions affect the review and utility questions we need to resolve.
We can explore a concept around the improvements you want to retain. The review includes their location, equipment, walking routes, utility paths and construction access. What can remain, and any protection or restoration work, depends on the actual site and agreed scope.
Start with the address, intended use, photographs of the build area and access route, available site plans and HOA guidelines. Tell us your preferred size and finishes so we can identify the property questions and prepare a more useful scope and personalized quote.
It is an earlier review step. Scottsdale identifies administrative approval before the construction-document permit review, so the project still needs the applicable building approvals before work begins.
Records are a useful starting point. Scottsdale provides routes to permit history and site documents, but available records may not contain every drawing needed; we identify the gaps before relying on them.
Use it as visual inspiration. Its approval history, parcel conditions, utility arrangement, and intended use may be different. Your site plan and scope need their own review.
Begin with Scottsdale’s official ADU page and Planning and Development. Keep the municipal review and any private HOA process on separate lists so that each is resolved.
No. The collection offers floor plan ideas and visual inspiration. We can adapt a layout or begin with a custom design, then coordinate the exterior with your existing home and your Scottsdale property.
KEEP PLANNING WITH CONFIDENCE
Guest Homes
A room-by-room brief for visiting family, extended stays, and a guest home that works comfortably within an existing property.
Read the guideProperty Planning
What to gather and ask about before a promising backyard location becomes the basis for a construction scope.
Read the guideArchitecture & Materials
A practical way to compare desert modern, courtyard, transitional, and warm traditional design through form, materials, and daily use.
Read the guideMAKE THE FIRST CONVERSATION USEFUL
Tell us how you want to live, what you love about your existing home, and what you want to preserve. We will connect those priorities to the practical questions on your Scottsdale property.
Request my Scottsdale property reviewYour initial consultation and design are at no cost. Payments begin when you choose to move forward with an agreement. See the payment stages.
A survey, plot plan or previous building plans can help us understand the property. Send what you already have.
Include rooflines, exterior finishes, gates, pool equipment and the parts of the yard you want to keep.
Share architectural guidelines and any known electrical, sewer or septic information. We will identify what still needs review.
Who will use the ADU? What rooms or features matter? Bring a favorite concept or your own ideas—we can adapt a layout or start from scratch.
You do not need every document or a finished floor plan to start the conversation.
YOUR PROPERTY. YOUR PRIORITIES.
Show us the property and tell us who the home is for. We'll help connect the design, site questions and your priorities to a personalized estimate.
Start my property review Or call 602-932-2108