ADU Builders of Arizona designs and builds Cave Creek ADUs with the land and everyday use of the property in view. We connect the home you want with a practical site review, utility plan and construction scope, whether the new space is for family living or visiting guests.
Your initial consultation and design are at no cost.
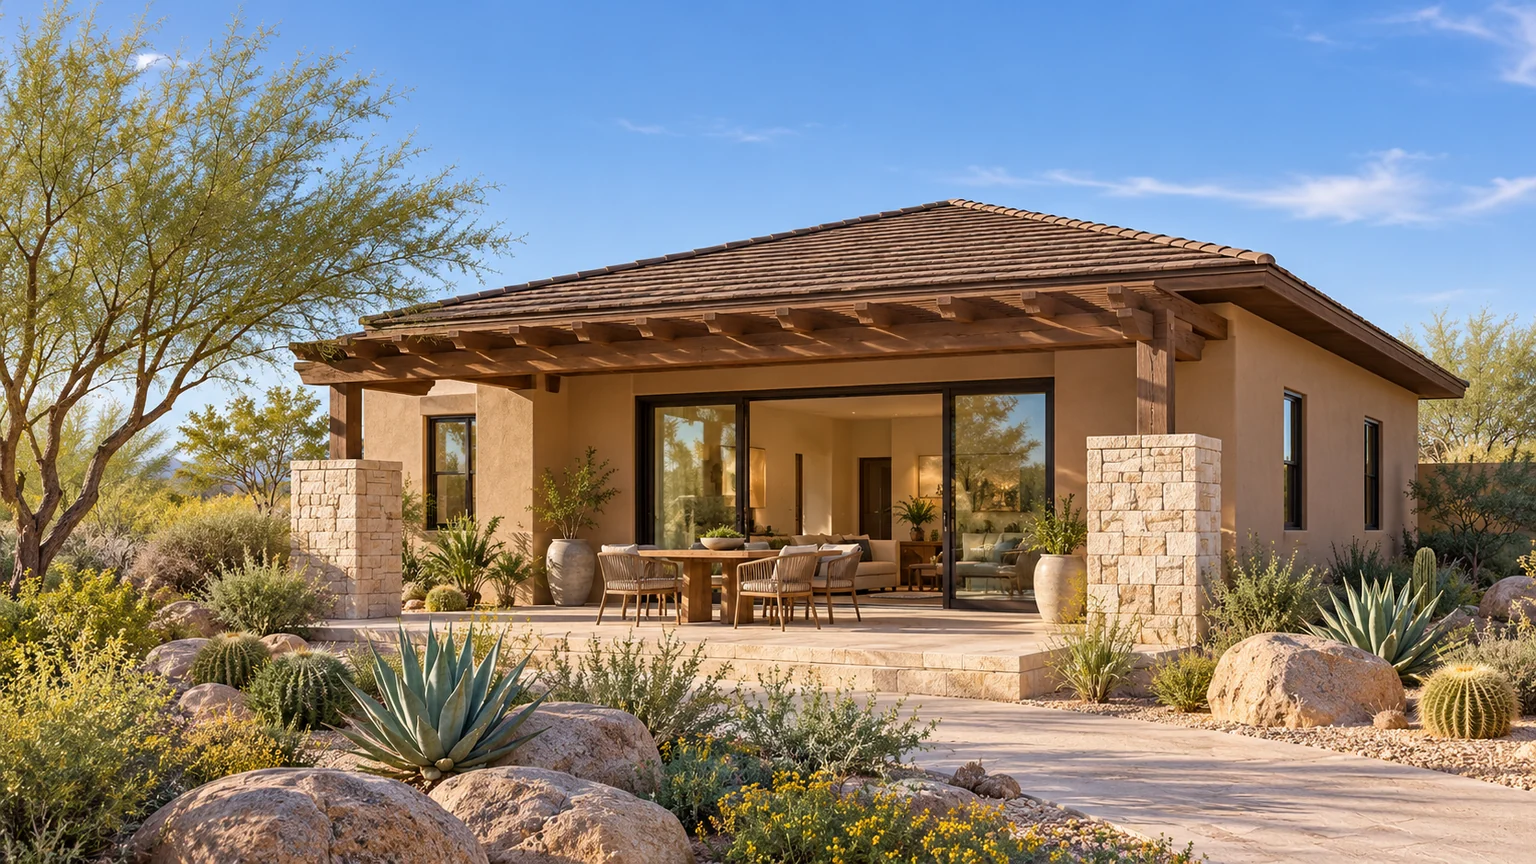
Mojave · Architectural design inspiration · This rendering does not depict a completed project or specific property in Cave Creek.Explore Mojave
CUSTOM DESIGN. COORDINATED CONSTRUCTION.
Start with the land. Carry that thinking through the build.
An ADU needs more than an open spot on the parcel. We help you compare its location, arrival, service routes and relationship to existing buildings before refining the floor plan and personalized quote.
01
Review the working property
We discuss the home, garages, workshops, animal areas and vehicle routes you need to keep using. The proposed ADU, its windows and its entrance are considered alongside those routines, rather than fitted into the leftover space.
02
Turn a concept into a coordinated package
We develop the design direction and identify the site studies, engineering and architectural documents needed for the project scope. Coordination begins with the parcel's actual authority and the town's classification of the proposed living space.
03
Make the utility and site work visible
Available water, wastewater and electrical records help identify what needs investigation. The estimate should account for the agreed connection routes, building work and restoration, with unresolved site conditions identified before they become pricing assumptions.
04
Manage the build and its milestones
Our builders and project managers coordinate construction, decisions and progress communication through Buildertrend. We discuss deliveries and work areas with the access plan in mind so you know how the work relates to the rest of the property.
A CLOSER LOOK AT YOUR CAVE CREEK PROPERTY
Before the floor plan, know the property.
A Cave Creek ADU should complement the main home while respecting how the larger property already functions. We consider the new household alongside workshops, outdoor living and existing routes across the site. The useful first decision is the area that can sensibly be built and serviced, followed by a layout shaped around your priorities.
01
Use the right site-plan worksheet
Cave Creek publishes residential review worksheets and separate lot-coverage material for certain nonconforming Desert Rural parcels. Existing structures need to be accounted for accurately.
WHAT WE REVIEW WITH YOU
We ask which worksheet applies and identify missing dimensions before comparing possible building areas.
A compact footprint can still need a substantial construction route and staging area. Existing vegetation, drainage paths and animal or vehicle access deserve early attention.
WHAT WE REVIEW WITH YOU
We compare where the ADU sits with how materials reach it and what must be protected.
03
Connect the ADU to the existing architecture
Roof form, colors and durable exterior details can carry the main home’s character into a smaller building. Position doors and windows around the views and privacy you value.
WHAT WE REVIEW WITH YOU
We develop the exterior and household circulation together, rather than selecting a catalog appearance in isolation.
TURN THE IDEA INTO A BUILDABLE PLAN
A clearer path through local review.
Your Cave Creek project needs a coordinated design and a review path that fits the property. These are the questions we help organize before construction begins.
01
Describe the use and existing property
Confirm jurisdiction with Planning and Zoning, then gather available site records and the locations of current improvements. Identify questions about the proposed residential use.
Use the Town’s residential worksheets to organize the site information. Resolve missing measurements and zoning questions before the layout becomes the basis for engineered drawings.
The Town directs permit, plan-review and inspection activity through its online service. Assemble the appropriate documents and follow the project’s review comments and approvals.
We coordinate design, engineering and permit preparation for the agreed scope. The reviewing authority confirms the required approvals; any applicable HOA review is a separate step. Your construction schedule follows the approved plans and project conditions.
Use these links to investigate your parcel, understand the review process and prepare useful questions. The action on each card helps you find the right next step. Links open in a new tab.
Resource directory updated October 29, 2026. Public information helps guide the conversation; it does not establish approval for a particular property. Requirements, links and agency responsibilities may change. The reviewing authority determines the applicable process.
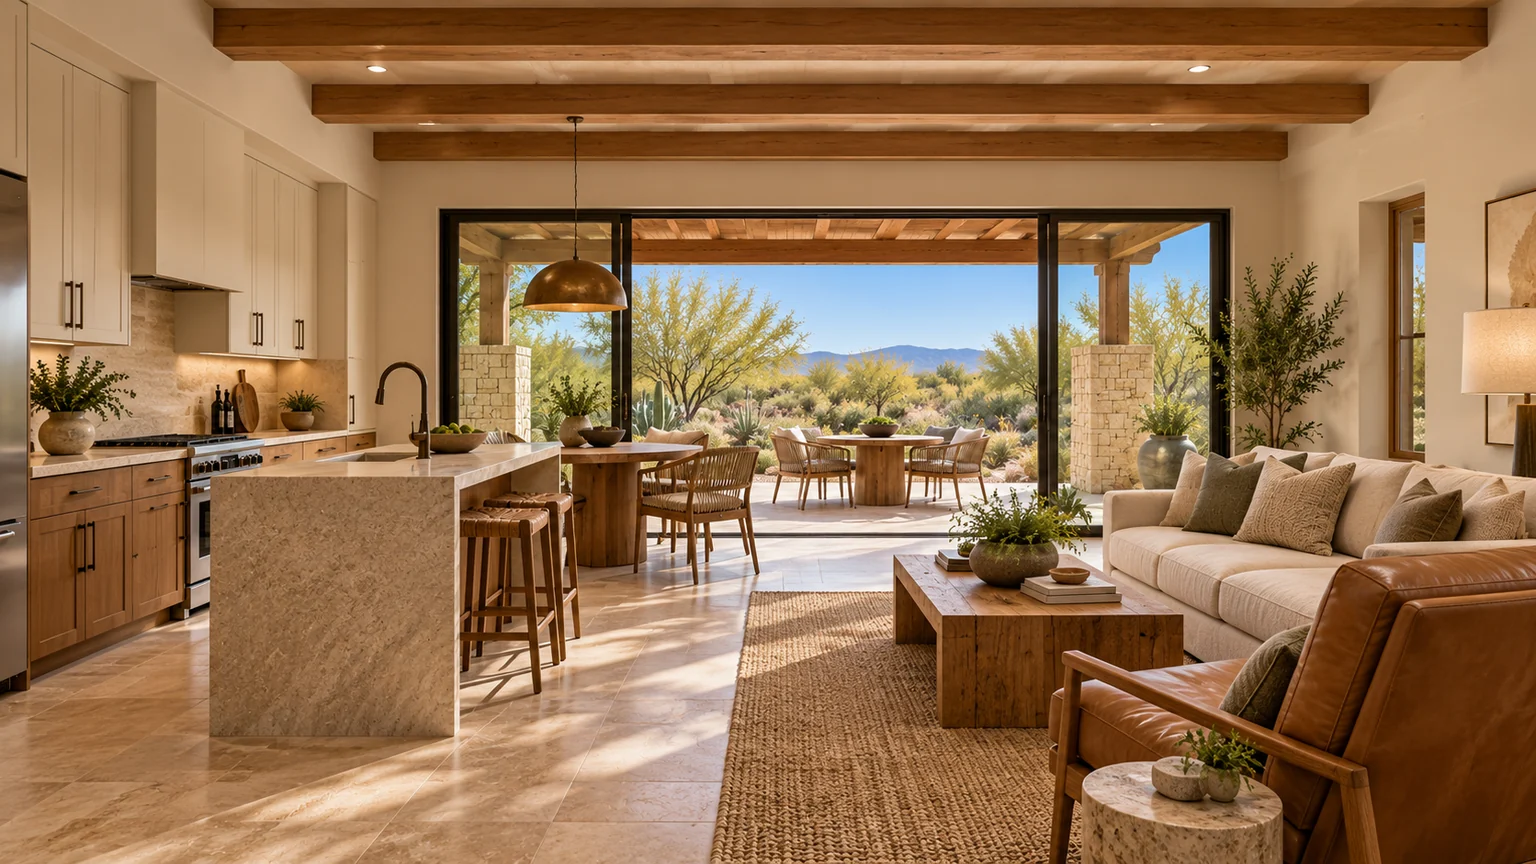
Mojave draws together timber beams, stone accents and a shaded porch. The same warm materials continue inside, where an open kitchen and living space look toward the terrace. Bring the details you love into a design conversation for your property.
Mojave · kitchen & living design inspirationMojave · living space design inspiration
Architectural renderings for design inspiration. Finishes, furnishings, landscaping, pools and outdoor features shown may be optional or outside the building scope. Your property and selections shape the final design and estimate.
A STARTING POINT. YOUR OWN DESIGN.
Choose a location that works on an ordinary Tuesday
If the property has a workshop, trailer route or animal area, walk those routes before choosing the ADU entrance. A guest carrying luggage and someone moving equipment need different kinds of access. We compare building positions with daily movement and bedroom privacy in mind.
For a desert or sloping setting, show us the washes, plants and views you value along with the open build area. We can discuss alternatives that respond to those features, then identify the professional site information needed to evaluate them. A design preference becomes a useful proposal when its access, utilities and site work can be explained.
These are architectural design concepts for discussion. Your parcel, intended use and approved plans determine what can be built. We can adapt a layout or start from scratch, matching your existing home’s architecture while shaping the design around your vision.
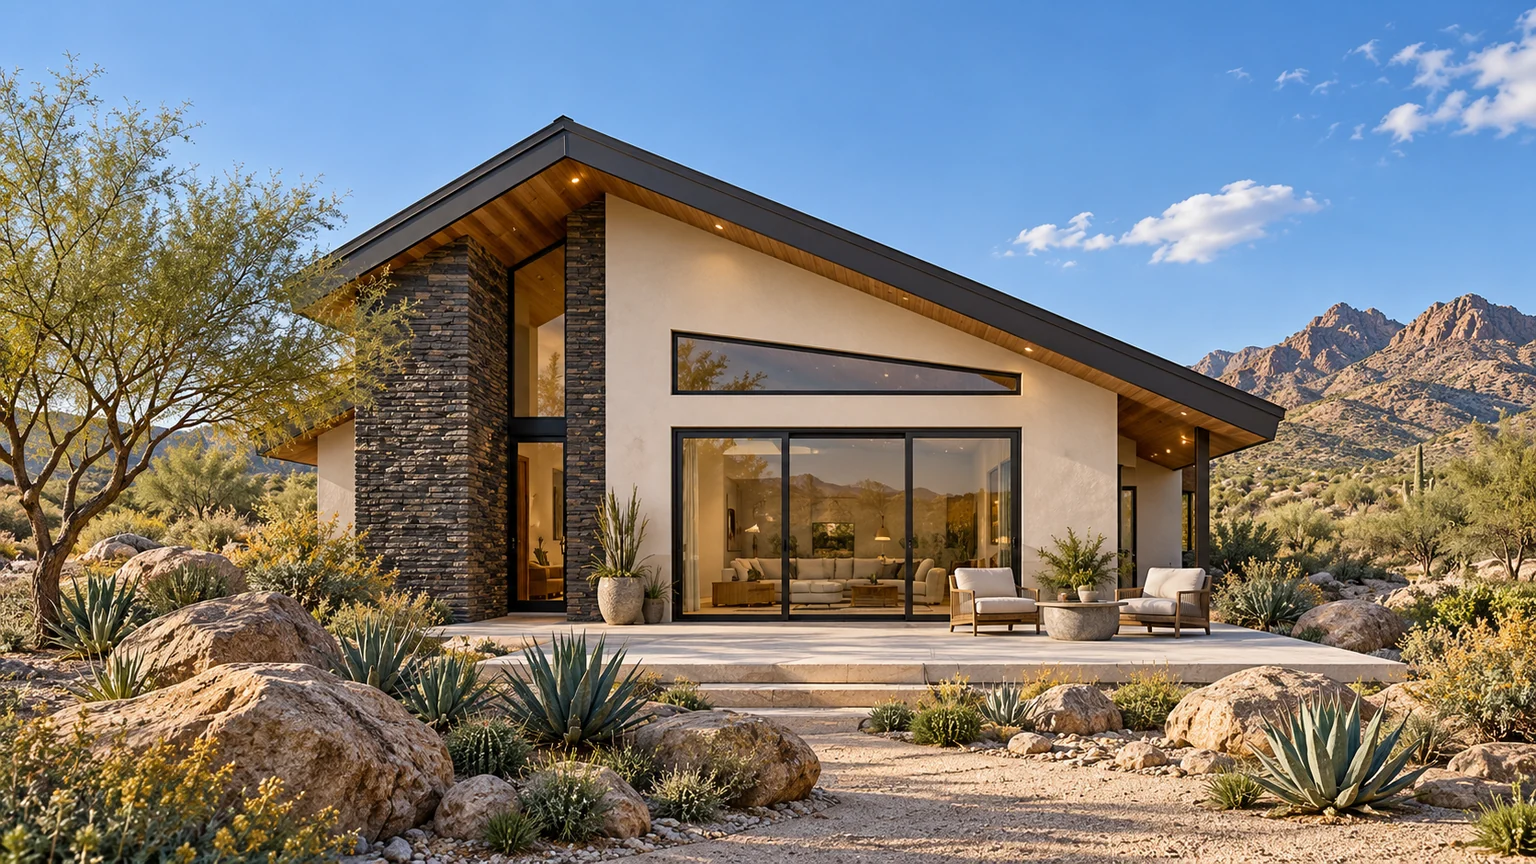
An 840 sq. ft. two-bedroom concept with a broad living-room frontage and desert-lodge materials, useful for exploring a sheltered outlook toward the landscape.
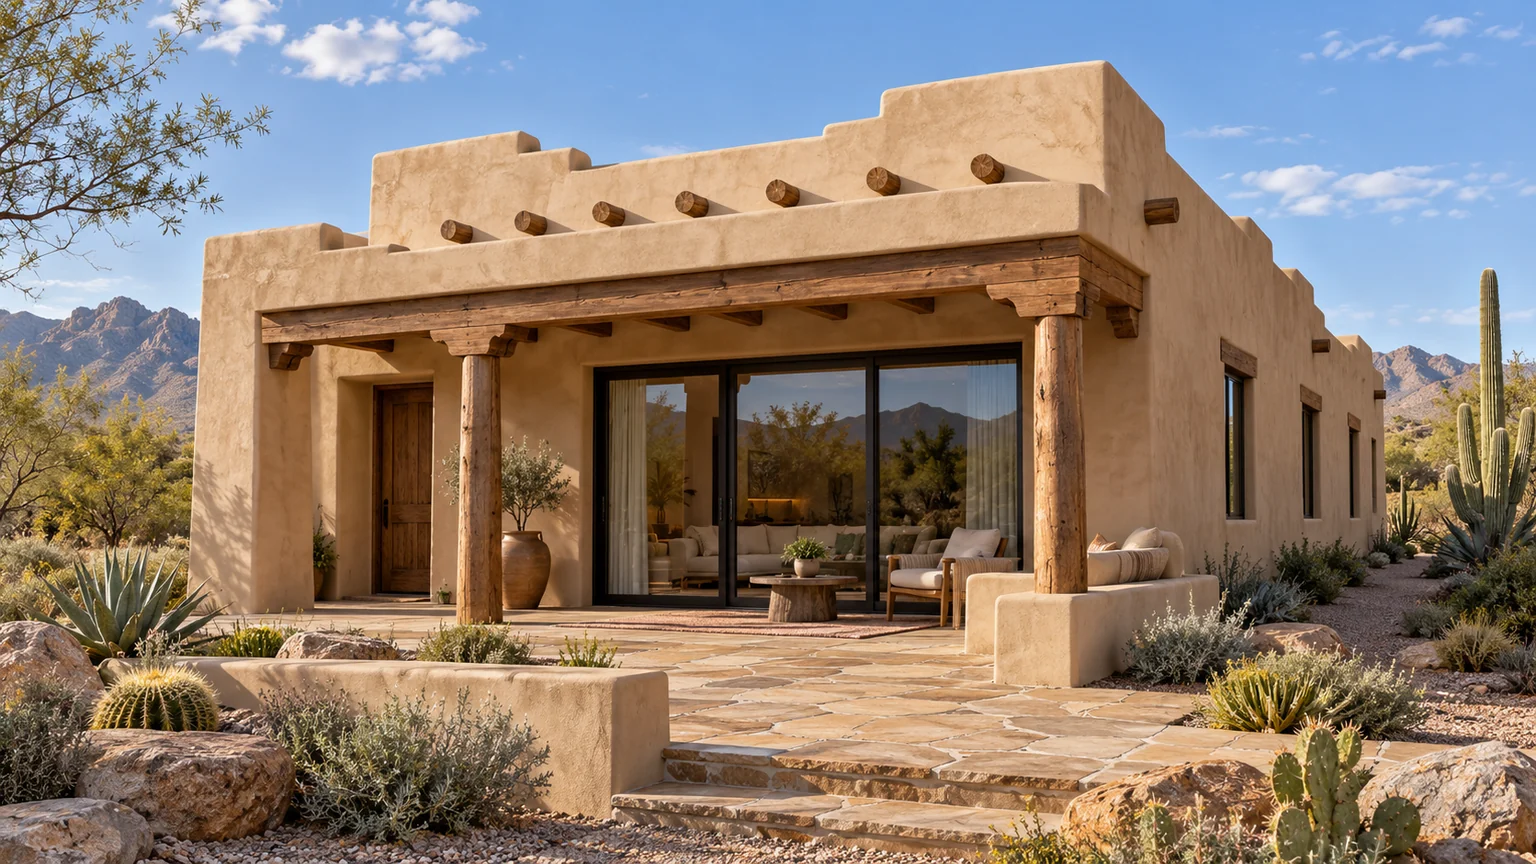
A 1,250 sq. ft. three-bedroom Pueblo-inspired concept with a family flex room, for comparing a larger household program with the property's available building area.
Your building size is the starting point. These property decisions help define the complete scope.
Distance across the parcel
Long service routes and material deliveries can add work even when the building itself is compact.
Existing ground conditions
Slopes, drainage paths and excavation conditions may change the practical building location and the engineering scope.
Protecting active property uses
Temporary access, animal-area separation and reinstating disturbed surfaces should be discussed alongside the new building.
Your written quote identifies the building work, agreed site work, selections and allowances.
Permit and jurisdictional plan-review fees and fill are excluded from the base price. Kitchen and laundry appliances are owner supplied. Renderings can show optional upgrades and outdoor features.
These local considerations give your property review a useful starting point. We connect the planning questions to the design and construction decisions they affect.
Cave Creek’s published residential zoning chapter identifies Desert Rural, Single Residence, and Multiple Residence zones. It also uses the term “detached accessory living quarters” in its residential provisions. Confirm the property’s zone and the classification for the intended use with the town’s Planning and Zoning division.
Describe whether the space is for family, visitors, or another proposed occupancy arrangement. Do not assume that a rule associated with a different city or the general word “ADU” resolves the town’s requirements. The classification belongs in the brief before the floor plan becomes detailed.
The Desert Rural zone’s stated purpose includes sensitivity to hillsides, washes, natural features, and scenic views. For a property in that setting, identify those features before drawing a large rectangular building area. Ask which site information the town and design team need to understand the proposed location.
Walk the area with photographs and an initial plan. Mark significant plants, changes in elevation, drainage paths, and existing paths. Moving a concept a modest distance may create a more comfortable outdoor space or a simpler arrival. Treat that as a design option to investigate, not a promise that earthwork will be reduced.
If the property includes a workshop, garage, animal area, or equipment route, put those uses on the same drawing as the ADU. An independent home needs an entrance that makes sense during ordinary life. A sleeping-room window and a work area may be better neighbors after a small change in orientation.
Plan for visitors arriving, household vehicles turning, and people carrying shopping or luggage. Construction access has its own requirements, so photograph gates, overhead conditions, tight turns, and surfaces along the proposed route. This makes the early scope discussion considerably more useful.
Resolve water and wastewater questions early+
Gather the utility records actually available for the parcel. If wastewater service is on-site, have the relevant records and proposed added use reviewed by the appropriate professionals and authority. If a public connection is proposed, confirm the provider, available connection, and route instead of estimating from a road map.
Give the ADU’s kitchen, bathroom, laundry, and equipment locations a practical relationship to the service plan. The shortest interior plumbing arrangement may still be a long distance from the connection point. Both parts belong in the scope and estimate.
Let the exterior sit comfortably in its setting+
Test roof form, material color, outdoor lighting, and the depth of a shaded entry against the existing home and landscape. A quiet palette can allow the courtyard and desert views to remain the focus. Show the nighttime experience as well as the daytime elevation.
For the first conversation, bring the parcel number, site photographs, available plans, and a short list of the property uses you want to preserve. Include any private association requirements. The next step is a concept and a clear list of site questions to answer.
A FEW USEFUL STARTING QUESTIONS
Before you choose a plan.
Bring your questions, property photographs and any available plans or HOA documents. We will help connect your ideas to the next step.
Can you plan an ADU around an existing workshop or animal area?+
Yes. Include those uses in the first site conversation. We consider equipment access, walking routes, windows, outdoor seating and the distance between activities before selecting a concept position. The measured site and applicable requirements determine which options can proceed.
What if the property uses septic rather than sewer?+
Bring the available wastewater records and describe the added occupancy. We identify the review needed from the appropriate professionals and authority before the design or quote assumes an existing system can support the new use.
Does choosing one of your plans settle Cave Creek's approval requirements?+
No. The plans are design concepts. Cave Creek uses specific residential categories, including detached accessory living quarters, and the property's use and review path still need confirmation with the town.
Why do you need details about structures outside the proposed ADU area?+
The site review considers the property as a whole. Existing buildings and covered areas may affect the applicable worksheet and layout review, even when they are not part of the new construction.
Cave Creek provides an online permitting and inspection service. The project team should establish who manages the application and how review updates are shared; account access and project permissions must be arranged.
A large parcel can offer options, but the zone, natural features, drainage, access, utilities, and existing improvements still guide placement. Review the whole property before selecting a building pad.
Does a Cave Creek mailing address prove the town is the permitting authority?+
Confirm the jurisdiction using the parcel record and the relevant planning office. Municipal boundaries and mailing descriptions should be checked before applying local rules.
Do I have to build one of these designs?+
No. The collection offers floor plan ideas and visual inspiration. We can adapt a layout or begin with a custom design, then coordinate the exterior with your existing home and your Cave Creek property.
Tell us how you want to live, what you love about your existing home, and what you want to preserve. We will connect those priorities to the practical questions on your Cave Creek property.