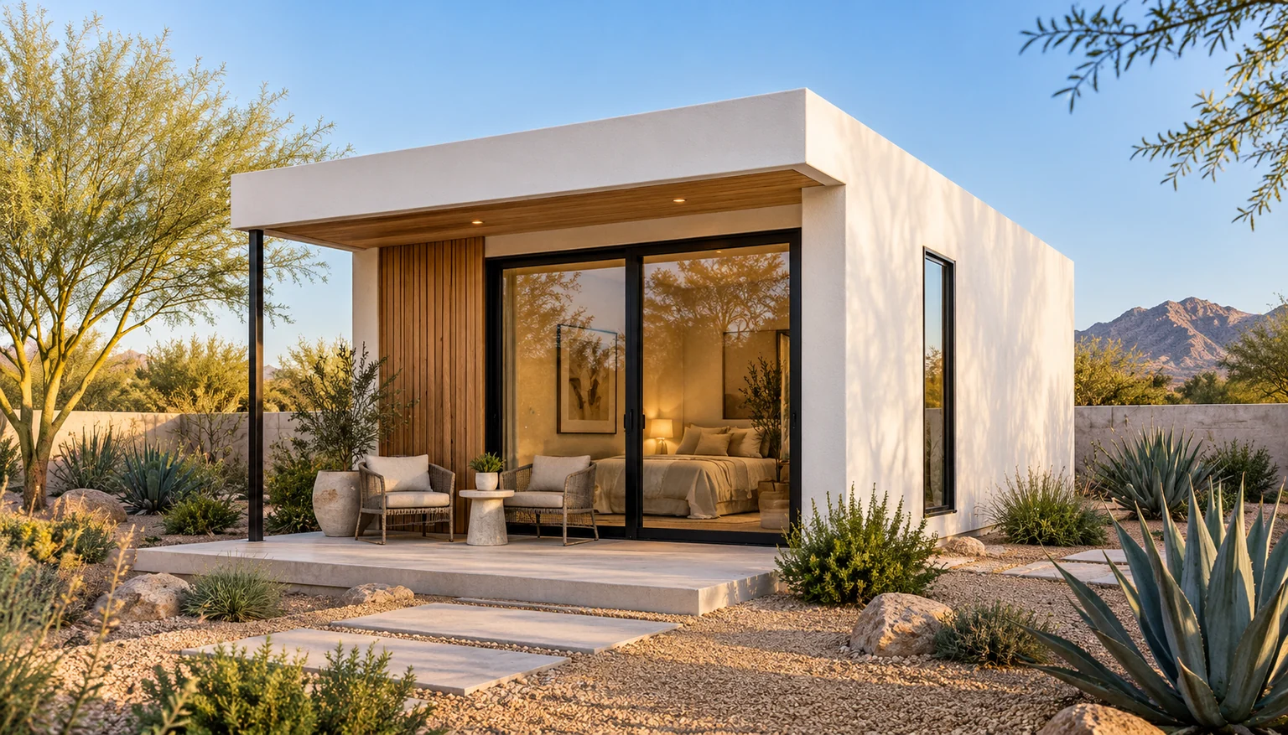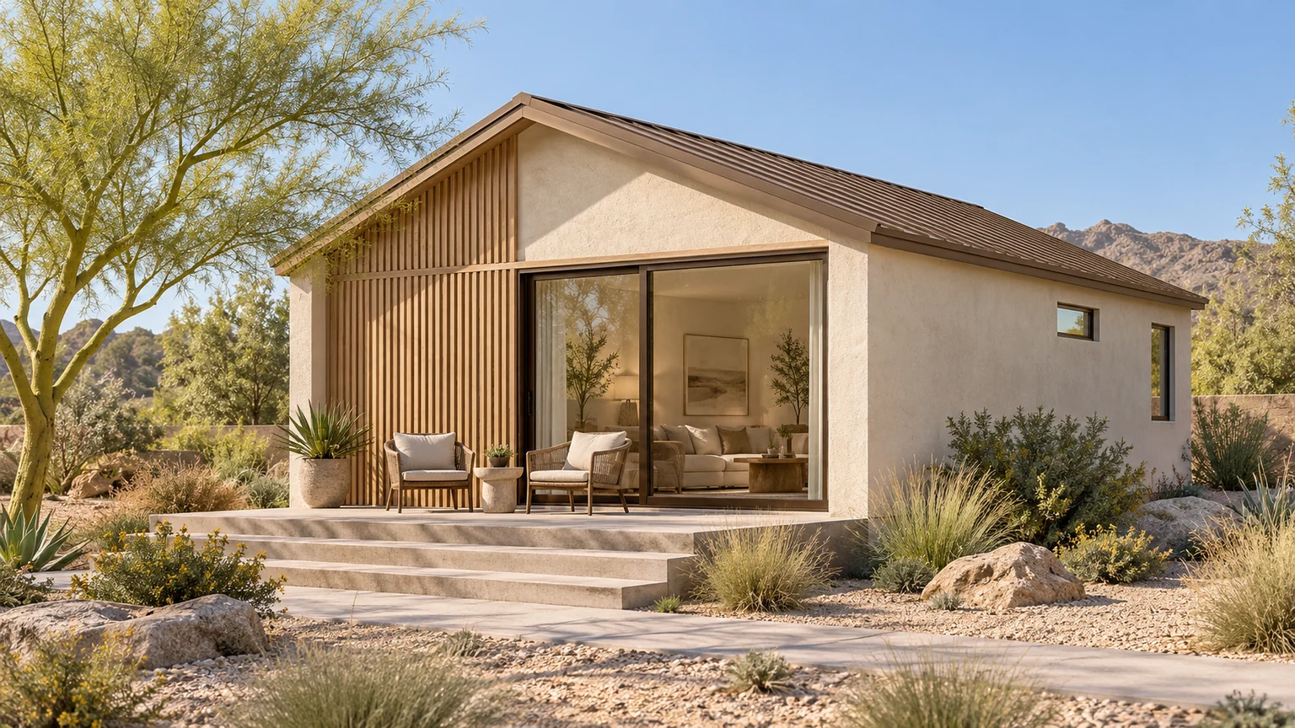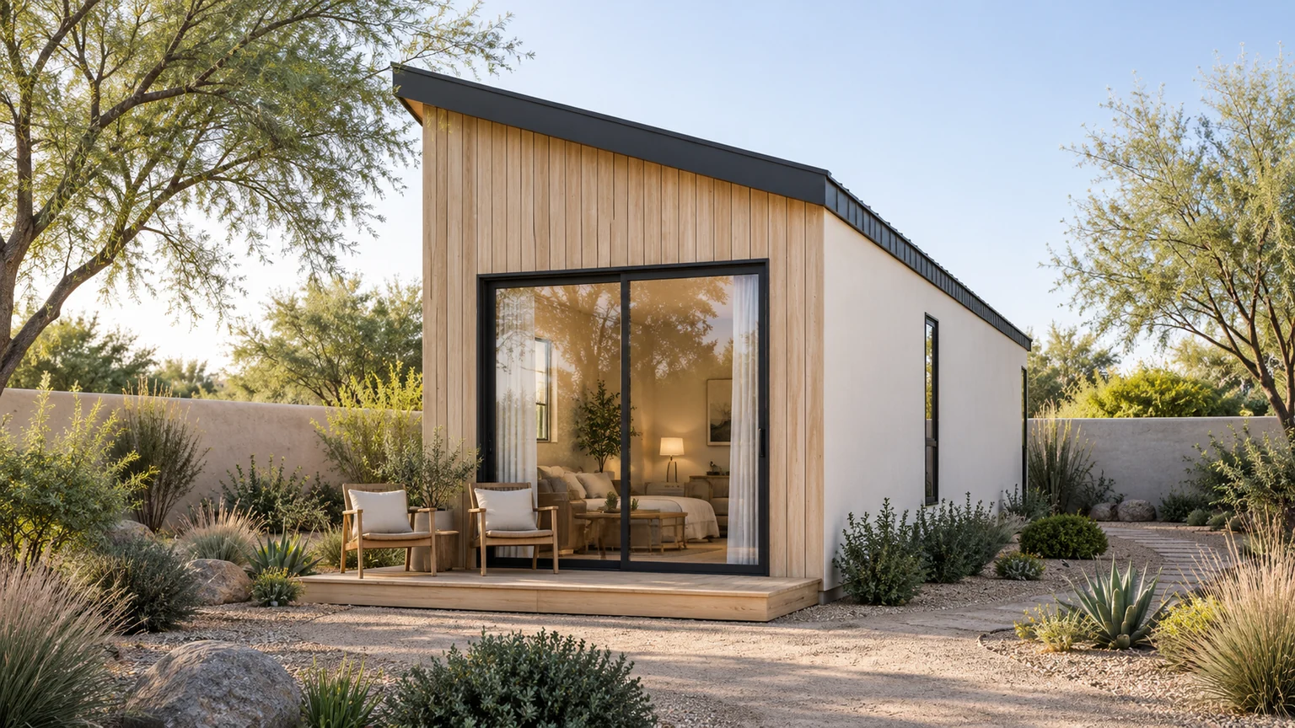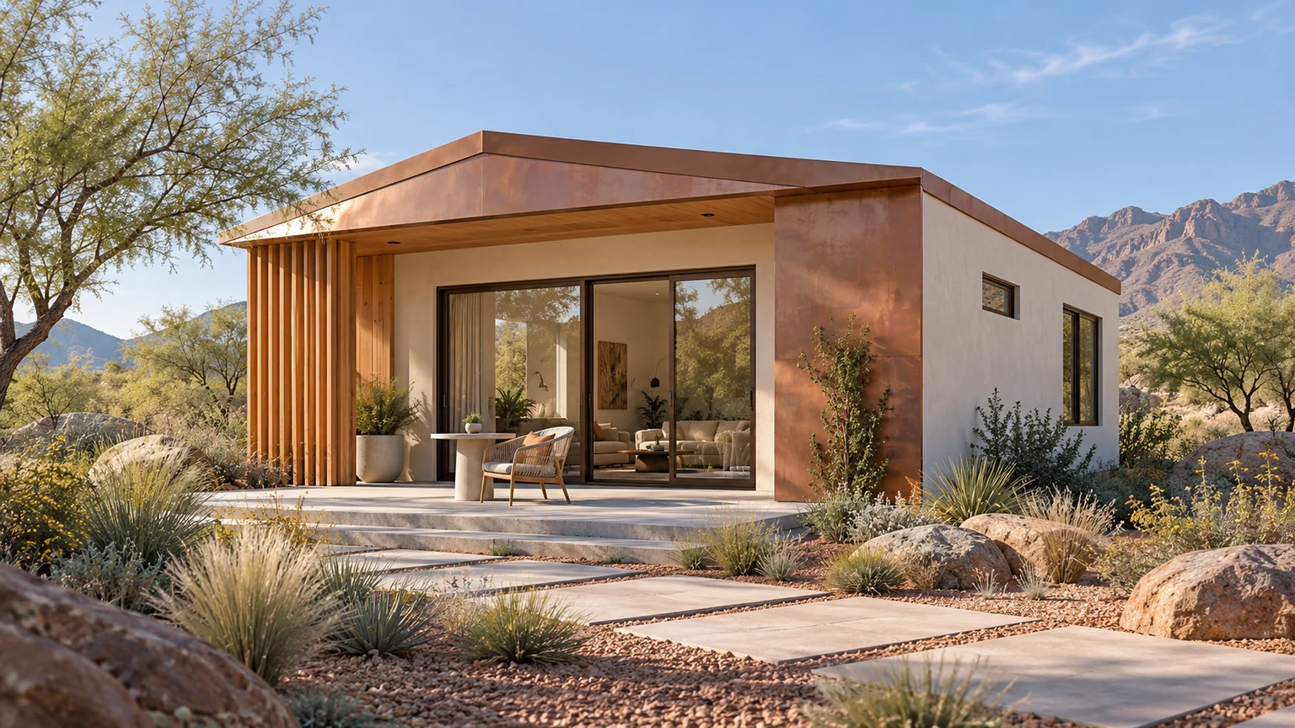
Our ADUs start at $250 per square foot. That makes a 600-square-foot concept’s size-based starting price $150,000. Your property, selected features and written scope determine the personalized quote. For starting-price examples, base finishes and exclusions, begin with our Phoenix ADU pricing guide.
The next step is understanding the work behind the number. Two concepts with the same enclosed gross area can lead to different project scopes. Compare the proposed home, access, service routes, finishes and responsibilities together so the quote describes the project you intend to build.
Define the home you are comparing
Describe the bedroom arrangement, bathroom, kitchen, laundry, storage, and outdoor space. Identify any major preferences, such as a large sliding door, a tiled shower, a separate office, or a covered entrance. Keep essential features separate from ideas you would like priced as options.
Ask how the stated area is measured. Confirm whether a comparison refers to interior living area, the overall building footprint, or a total that includes a porch or garage. A budget discussion becomes clearer when the same area and scope definitions are used throughout.
Put the property work beside the building work
Identify where construction could enter and where materials could be handled. Show gates, walls, paving, pools, existing structures, and landscaping along that route. Ask which items may need protection, temporary removal, or restoration. The contractor needs enough site information to discuss a practical approach.
Ground conditions and drainage questions should have a visible place in the estimate. Record the information already available and the investigation still required. If something is unknown, ask how it will be resolved and how any resulting work will be documented. An unexplained allowance is difficult to evaluate.
Trace the utilities
The service conversation should include water, wastewater, power, and the proposed equipment. Gather existing records and confirm the provider or reviewing authority where needed. The project team can then investigate suitable connections and routing for the proposed scope.
Ask whether the estimate includes the complete route, any required service work, and restoration of disturbed improvements. A short distance on a plan may still cross finished paving or an existing utility area. Keep these decisions connected to the site drawing so that everyone is pricing the same approach.
Understand what the finish description includes
“Standard finishes” is too broad to support a careful comparison. Ask for a written description of cabinets, counters, flooring, plumbing fixtures, windows, doors and lighting. Our base bathrooms use the specified fiberglass shower or tub/shower insert; bathroom tile and glass shower enclosures are upgrades. Kitchen and laundry appliances are owner supplied. If a selection is represented by an allowance, confirm what the allowance covers and how changes are handled.
A material choice can involve more than the item itself. Ask whether installation, trim pieces, preparation, delivery, and related work are included. This is especially useful when comparing a simple finish with a more detailed design feature.
Separate the base project from choices and unknowns
Use three clear lists: work included in the base scope, optional additions, and matters that still require information. An outdoor kitchen can be an option. An unconfirmed service requirement is an open question. Keeping those categories clear helps you decide where to spend without losing track of the work needed to complete the home.
Permit and jurisdictional plan-review fees and fill are excluded from the base price. Identify the included design documents, permit coordination and any association responsibilities in writing. Architectural renderings may show optional upgrades; your agreement and written allowances define what is included. The Arizona Registrar of Contractors’ homeowner guidance recommends a detailed written scope, clarity about responsibilities, and reconciliation of the estimate with the contract before signing.
Compare the explanation behind the total
Place competing scopes side by side and mark anything one includes that another leaves open. Ask follow-up questions about access, utilities, allowances, restoration, and change documentation. This can reveal a meaningful difference before it becomes a construction decision.
For an initial consultation, bring the property information, a few photographs, and a list of essential rooms. A useful first estimate should say what it is based on, what remains unresolved, and what information will support the next level of detail. That gives you a sound basis for choosing the next step.