A compact ADU asks each part of the plan to do useful work. In the 350–600 square foot range, the first question is how someone will live there: the length of the stay, the need for a separate bedroom, and the belongings that need a permanent place.
Treat the sizes in a concept catalog as a starting point for comparison. The final floor area, room dimensions, and applicable requirements need to be confirmed for the actual design and property. A familiar size label does not establish that a plan will fit a lot or qualify for approval.
Decide how much separation the household needs
A studio can give a compact footprint one open living space. That can suit a visitor who values an uncluttered room and spends much of the day outdoors or with the main household. It also means sleeping, reading, cooking, and receiving a visitor share the same visual space.
A separate bedroom supports different schedules and gives the occupant a room to close off. It also introduces walls, doors, and circulation that need to work within the total area. Compare both arrangements using the intended occupant’s routine, rather than assuming a bedroom label always creates the better home.
Draw the furniture at its actual size
Start with the bed, sofa, table, and essential storage. Use the dimensions of furniture you already own or realistic dimensions for pieces you expect to buy. Show the chairs pulled out, the wardrobe in use, and the route from the entrance to the bathroom.
Ask whether two ordinary activities can happen together. Can someone prepare a meal while another person sits at the table? Can the refrigerator open comfortably? Is the reading chair in the path to the bedroom? These simple tests reveal more than a plan with unusually small furniture symbols.
Give storage a specific job
List clothing, linens, cleaning supplies, food, luggage, and the things the occupant uses for work or hobbies. Decide which belong inside the ADU and which, by agreement, can remain elsewhere on the property. Include that decision in the brief.
A full-time resident may need more everyday storage than a weekend guest. A home used by visiting family may benefit from a place to unpack while keeping owner supplies separate. Plan these needs before relying on a large empty wall that later becomes a door, window, or equipment location.
Coordinate the kitchen, bathroom, and laundry
Describe what the kitchen needs to support. Daily cooking, occasional breakfasts, and entertaining lead to different priorities for preparation area and storage. Identify the intended appliances early so that their doors, connections, and usable spaces can be reviewed together.
Laundry deserves the same attention. Decide whether it belongs within the home, how it is reached, and where supplies and clothing will be handled. Ask the design team to coordinate these rooms with the proposed services and applicable requirements. An attractive cabinet elevation does not replace that review.
Use the outdoor area deliberately
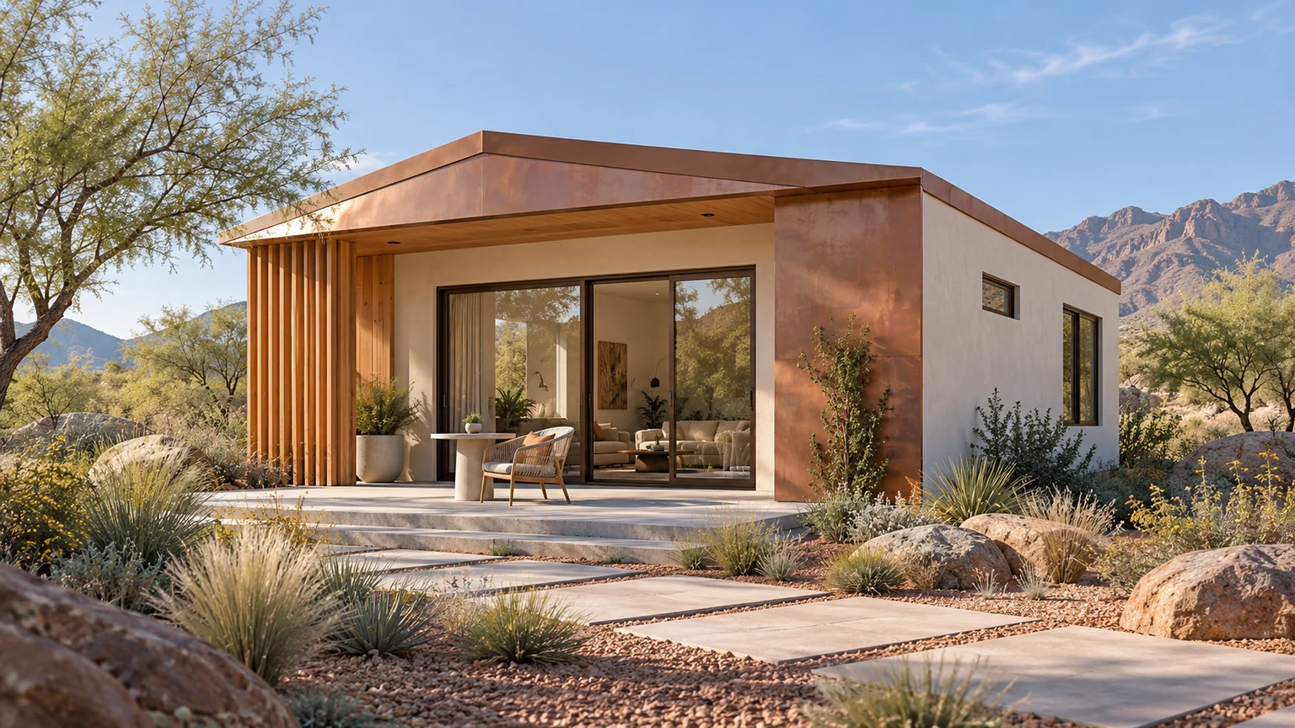
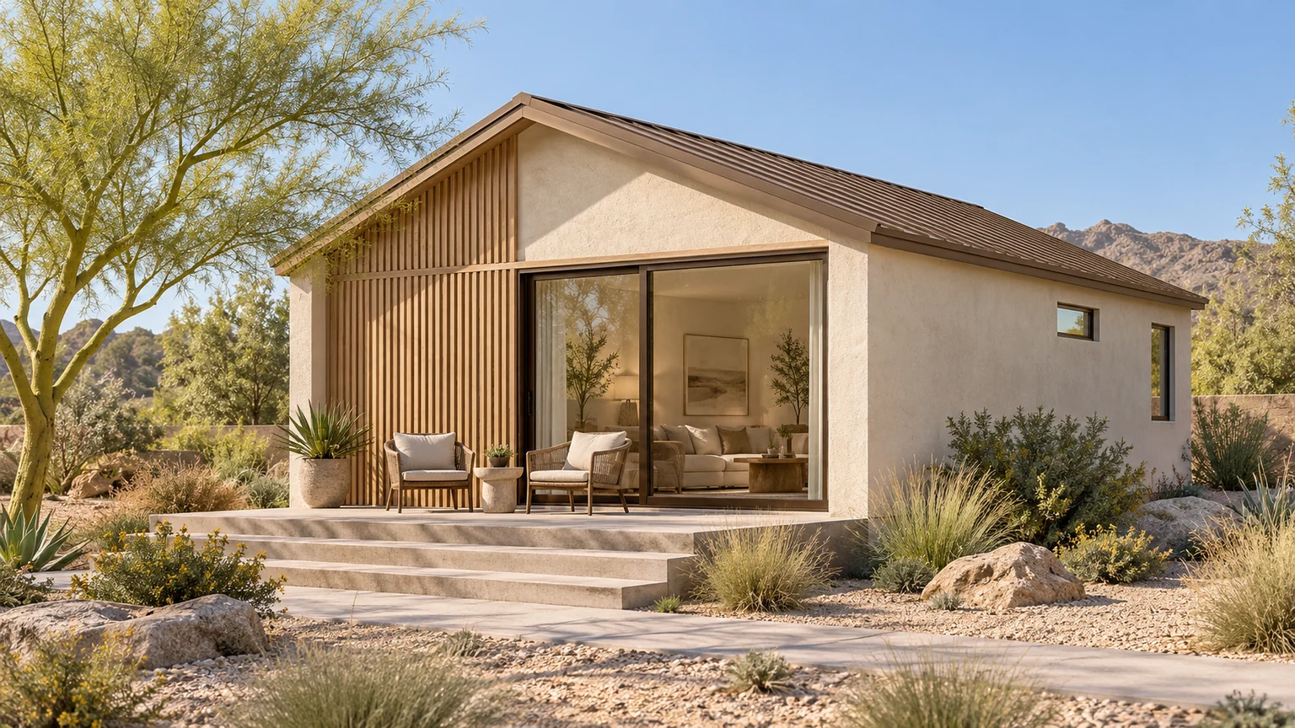
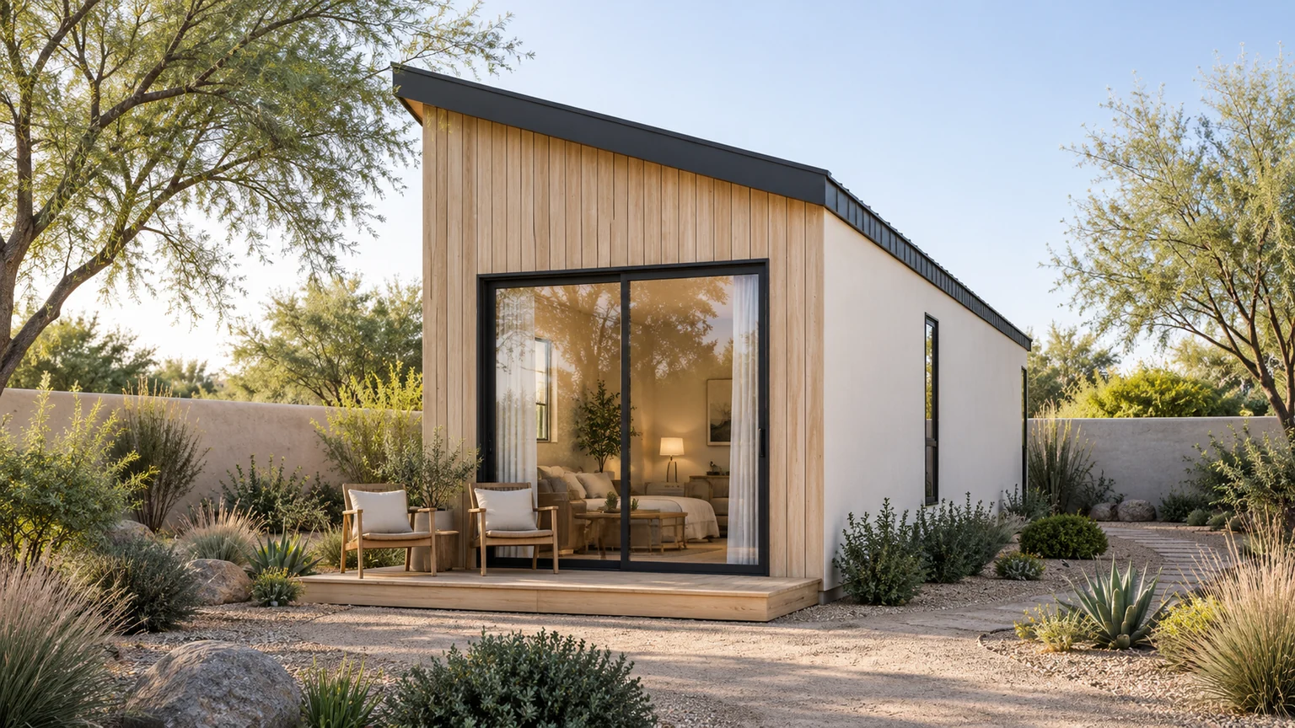
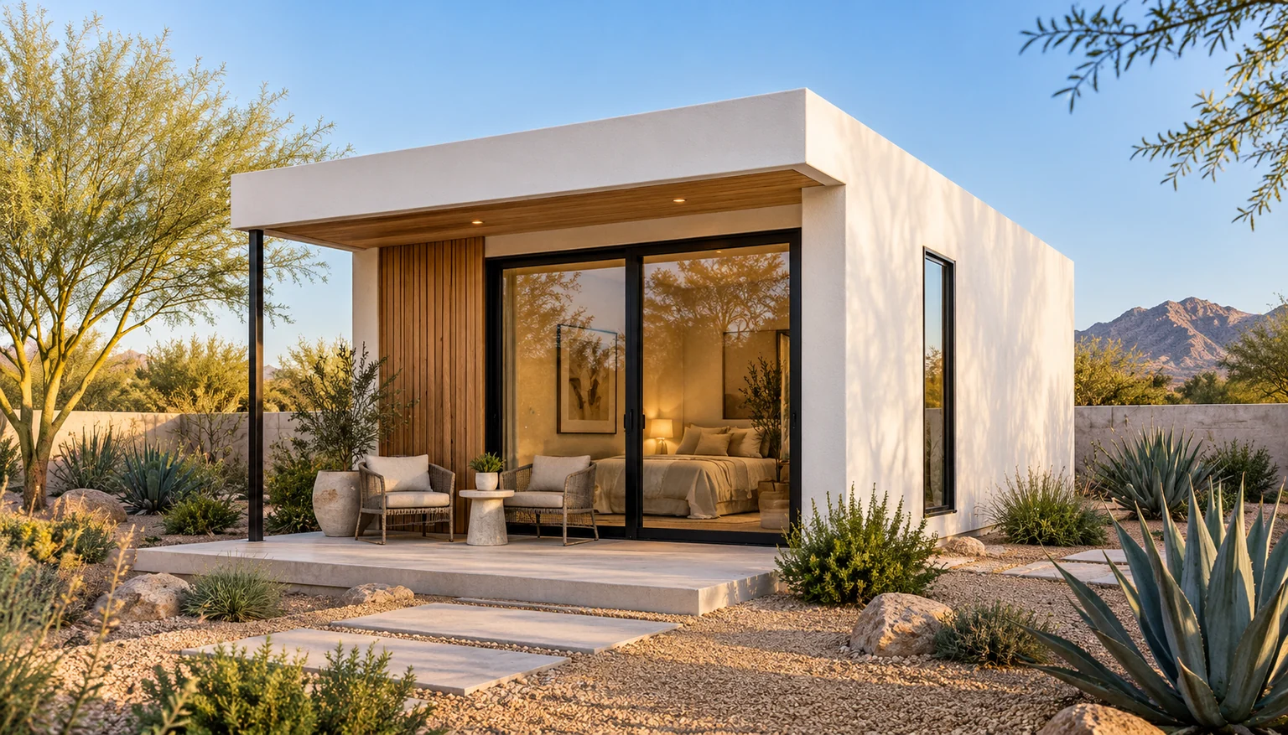
A terrace or courtyard can offer another place to sit, eat, or read. Show it with furniture and connect it to the entrance or living room in a way that suits the property. Consider privacy from the main home and where useful shade may be needed.
Keep its area distinct from the enclosed home when comparing concepts and budgets. A covered outdoor room has its own design and construction scope. It should be chosen because it supports the household, with its requirements and cost clearly described.
Check comfort alongside appearance
Window placement should respond to the view, privacy, and room arrangement. Ask how the heating and cooling design will suit the actual home. ENERGY STAR’s installation guidance recommends sizing equipment from the home’s characteristics rather than relying on a rule of thumb.
Bring two or three furnished concepts to a property discussion and identify the tradeoff in each. One may provide a better bedroom; another may offer a more useful living area. The right compact plan is the one whose rooms, circulation, and outdoor relationship support the person who will use it.