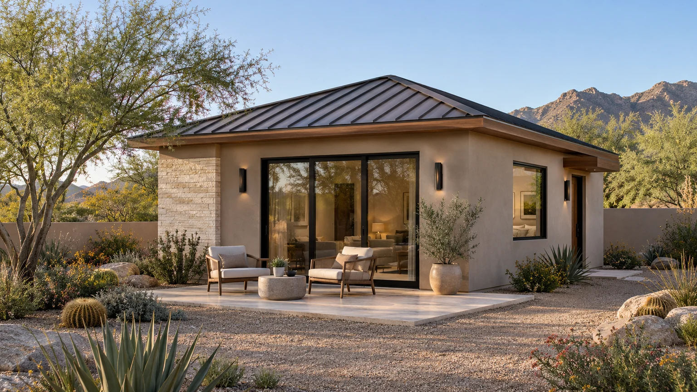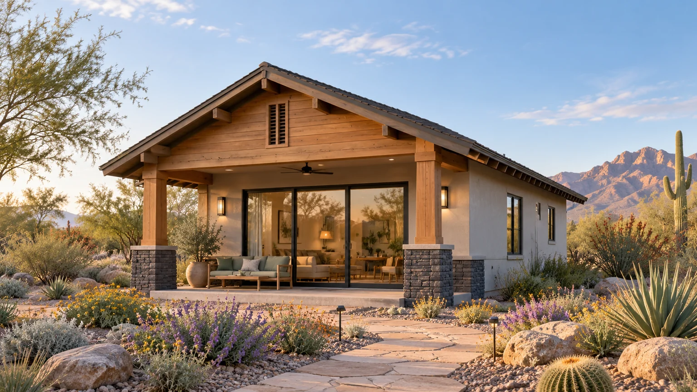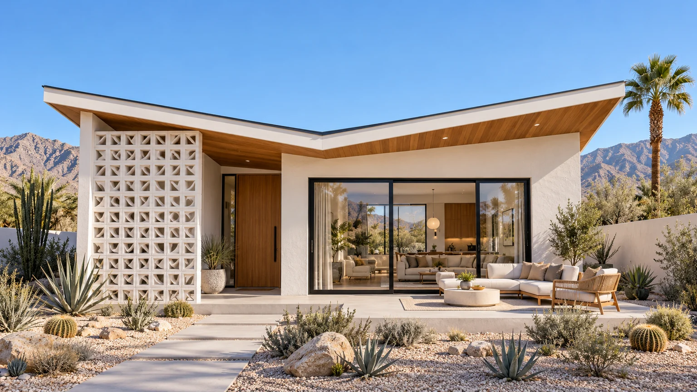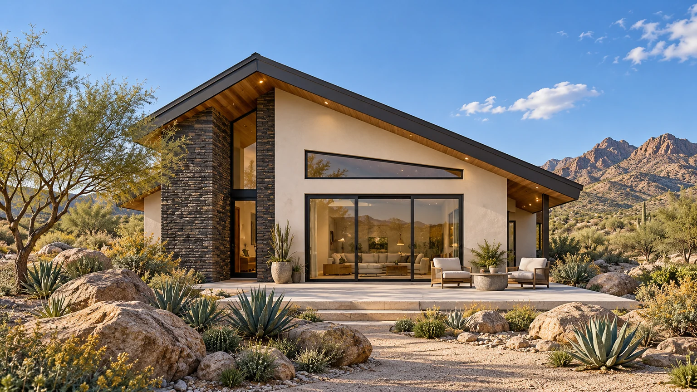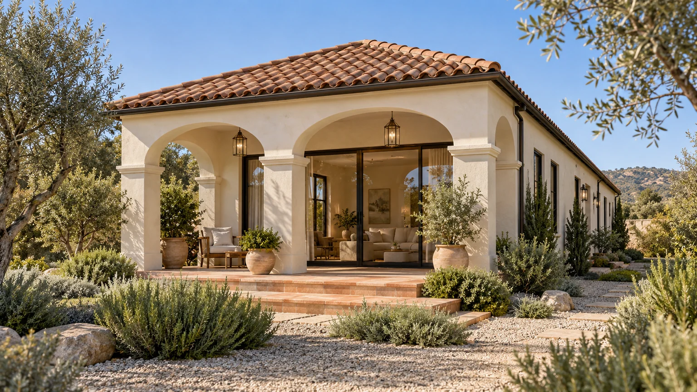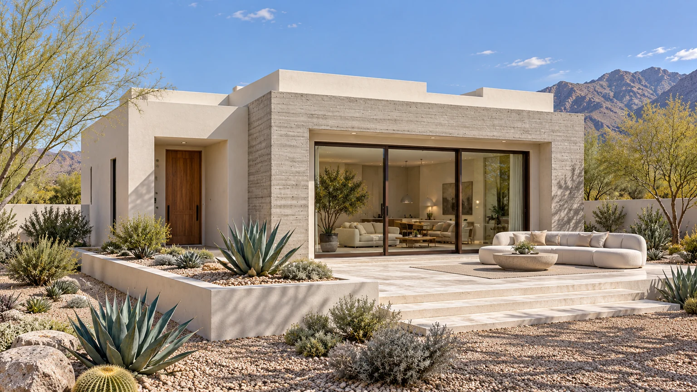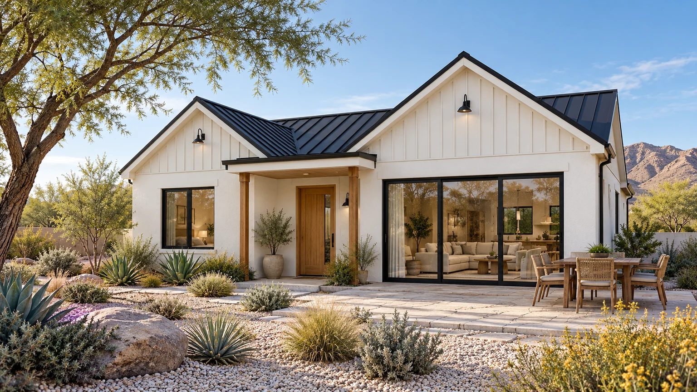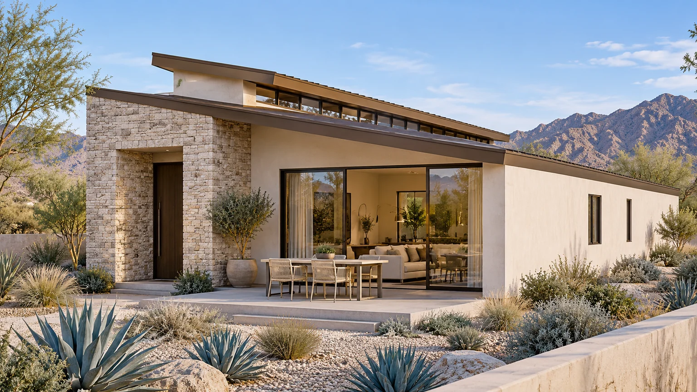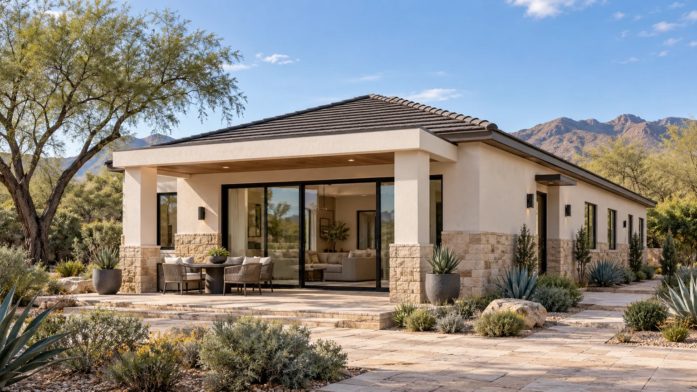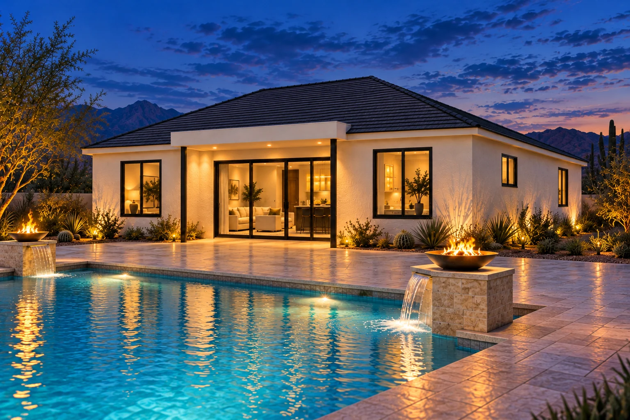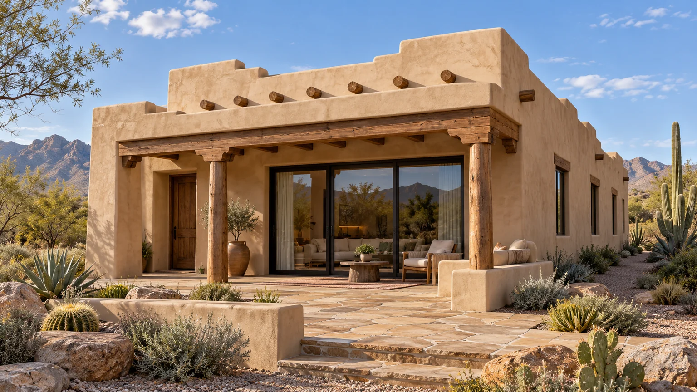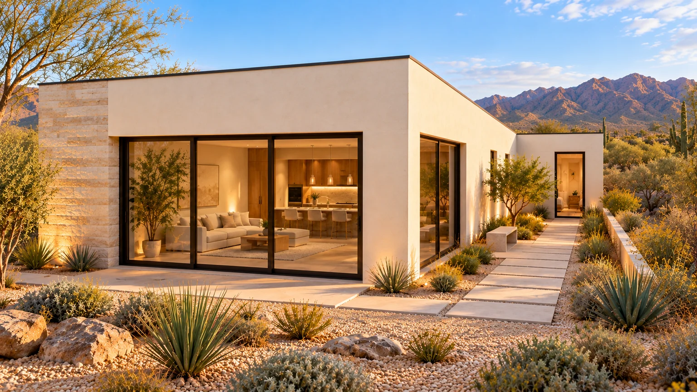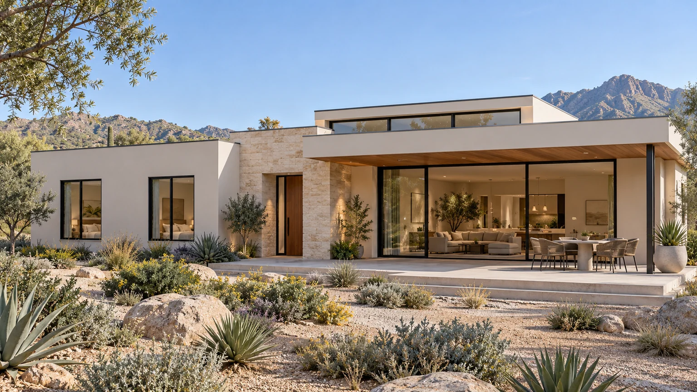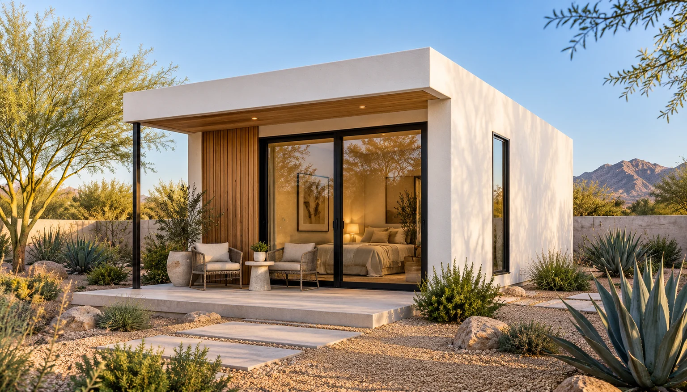
Desert Minimal
350 SQ FTSaguaro Studio
Small footprint. A complete daily rhythm.
Studio1 bath10′ ceilings
Starting at$87,500
$250/sq ft 
THE ADU BUILDERS OF ARIZONA COLLECTION
Explore floor plan ideas from 350 to 1,500 square feet. Adapt a layout or start from scratch. We design to match your existing home while shaping the rooms and details around your vision.
YOUR LAYOUT. YOUR ARCHITECTURAL STYLE.
These concepts are starting points for your custom ADU. Adapt a layout or start from scratch. We match your home’s architecture while tailoring the rooms and details to your dream and vision.
Explore custom ADU designStarting prices use $250 per sq ft of enclosed gross area. Your property, finishes and selected additions shape the final quote. Review the base scope and options
30 plans · Enclosed gross area
Illustrative concepts · Property review required
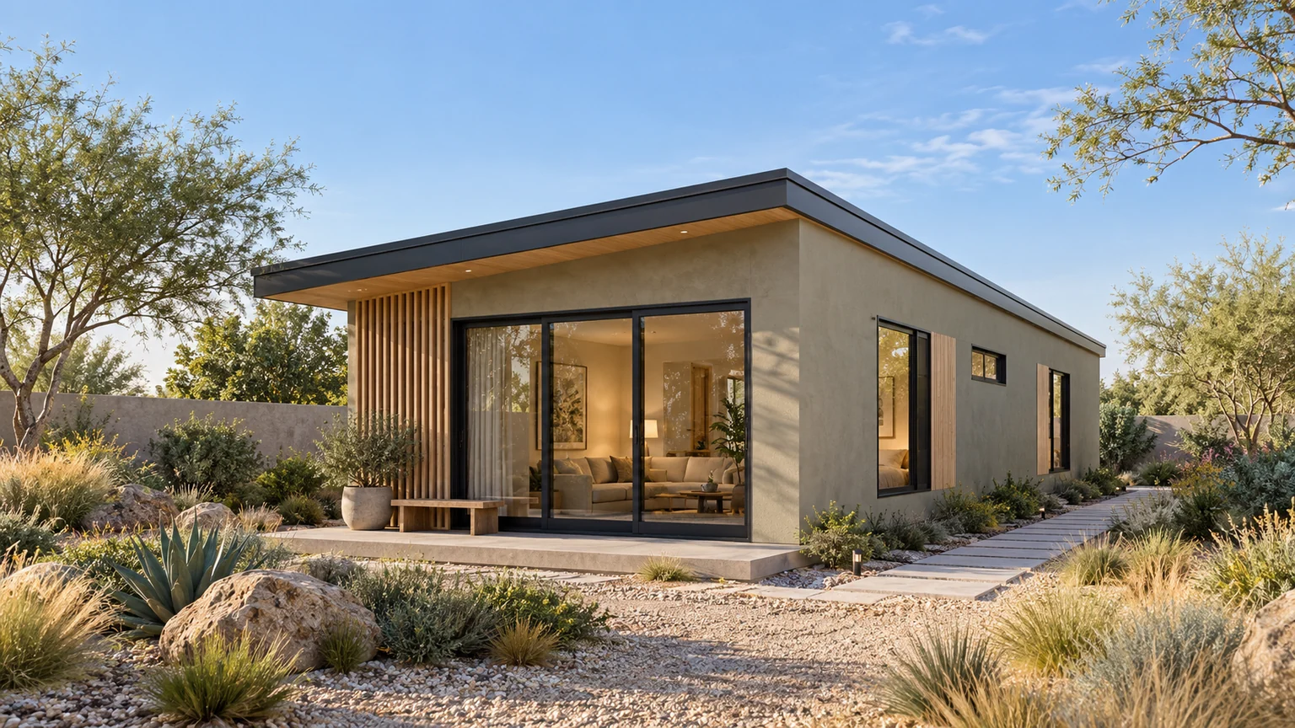
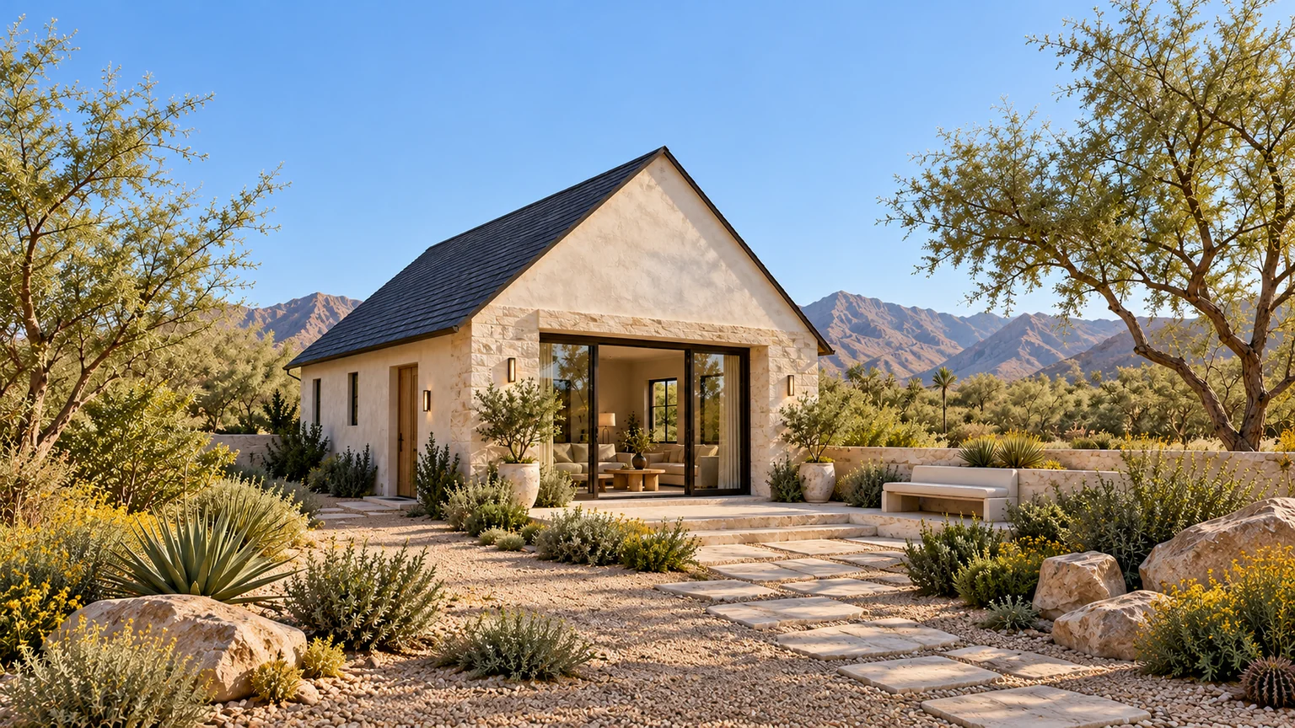
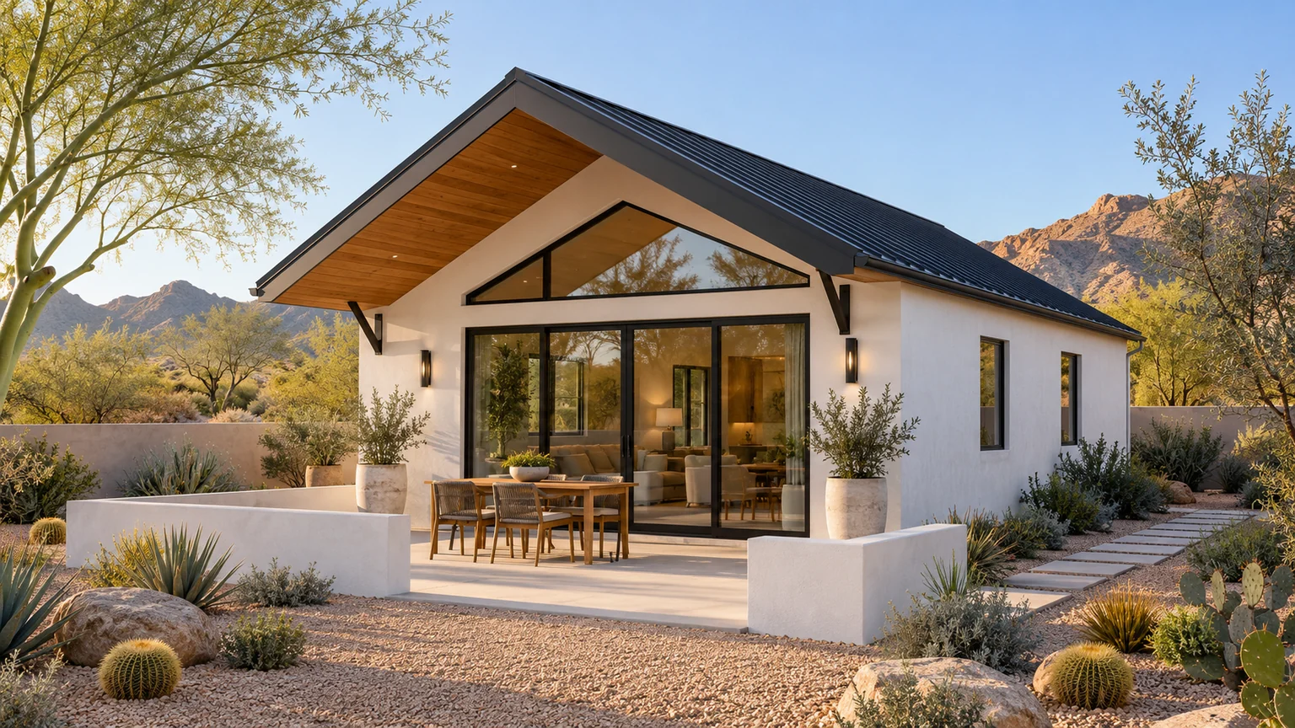
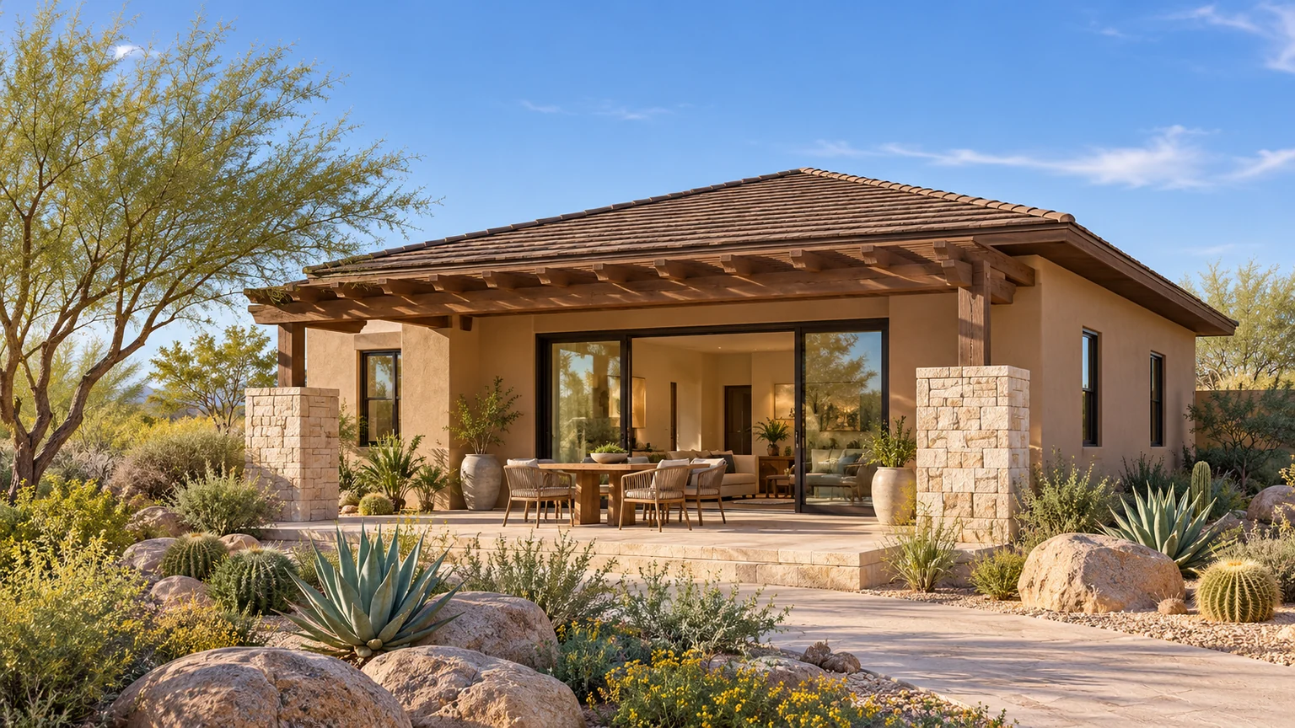
Desert Minimal
350 SQ FTSmall footprint. A complete daily rhythm.
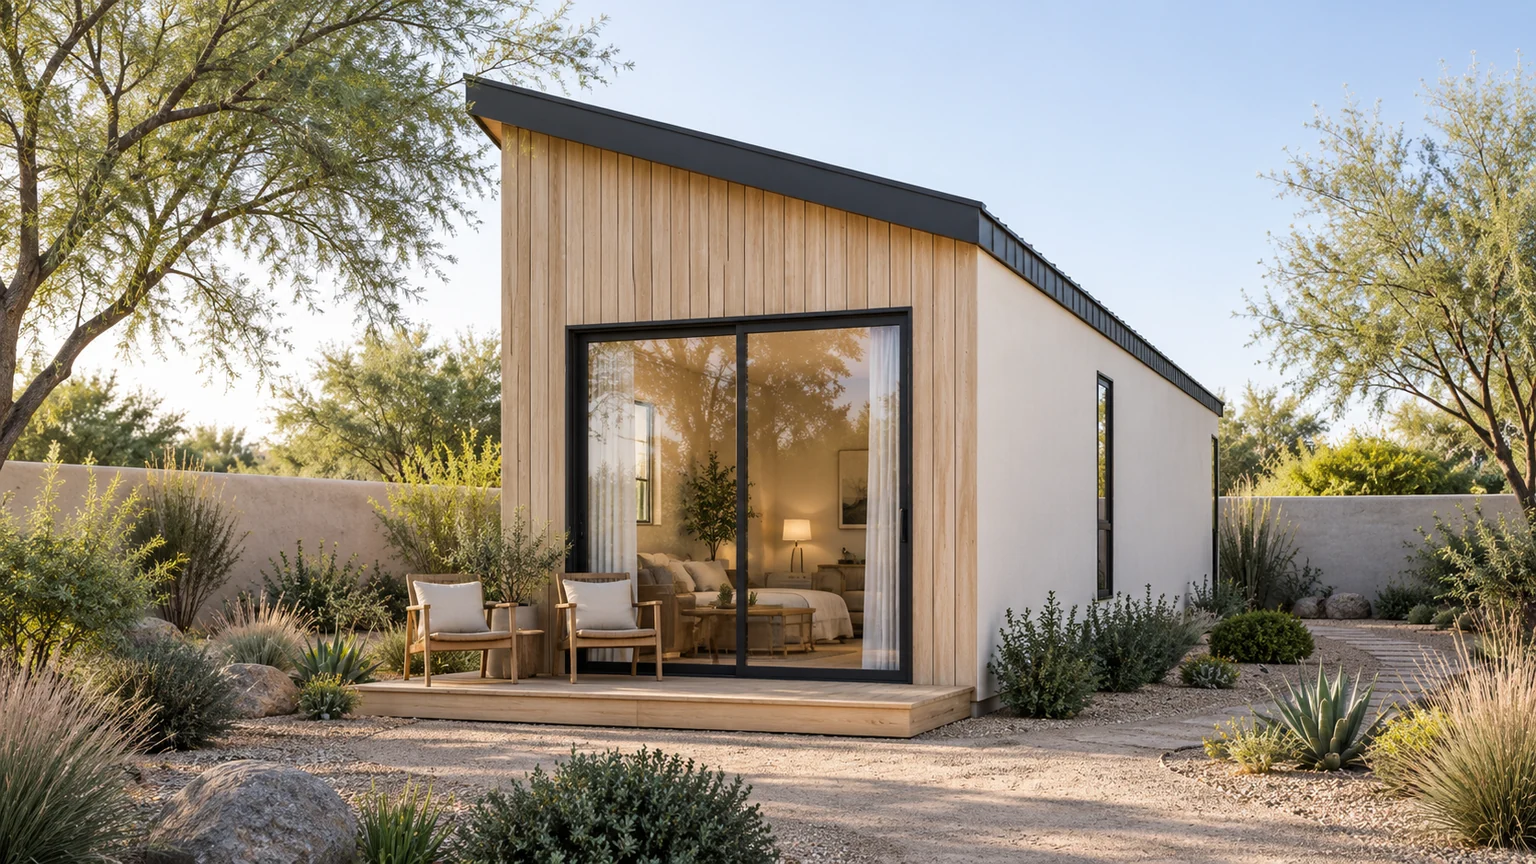
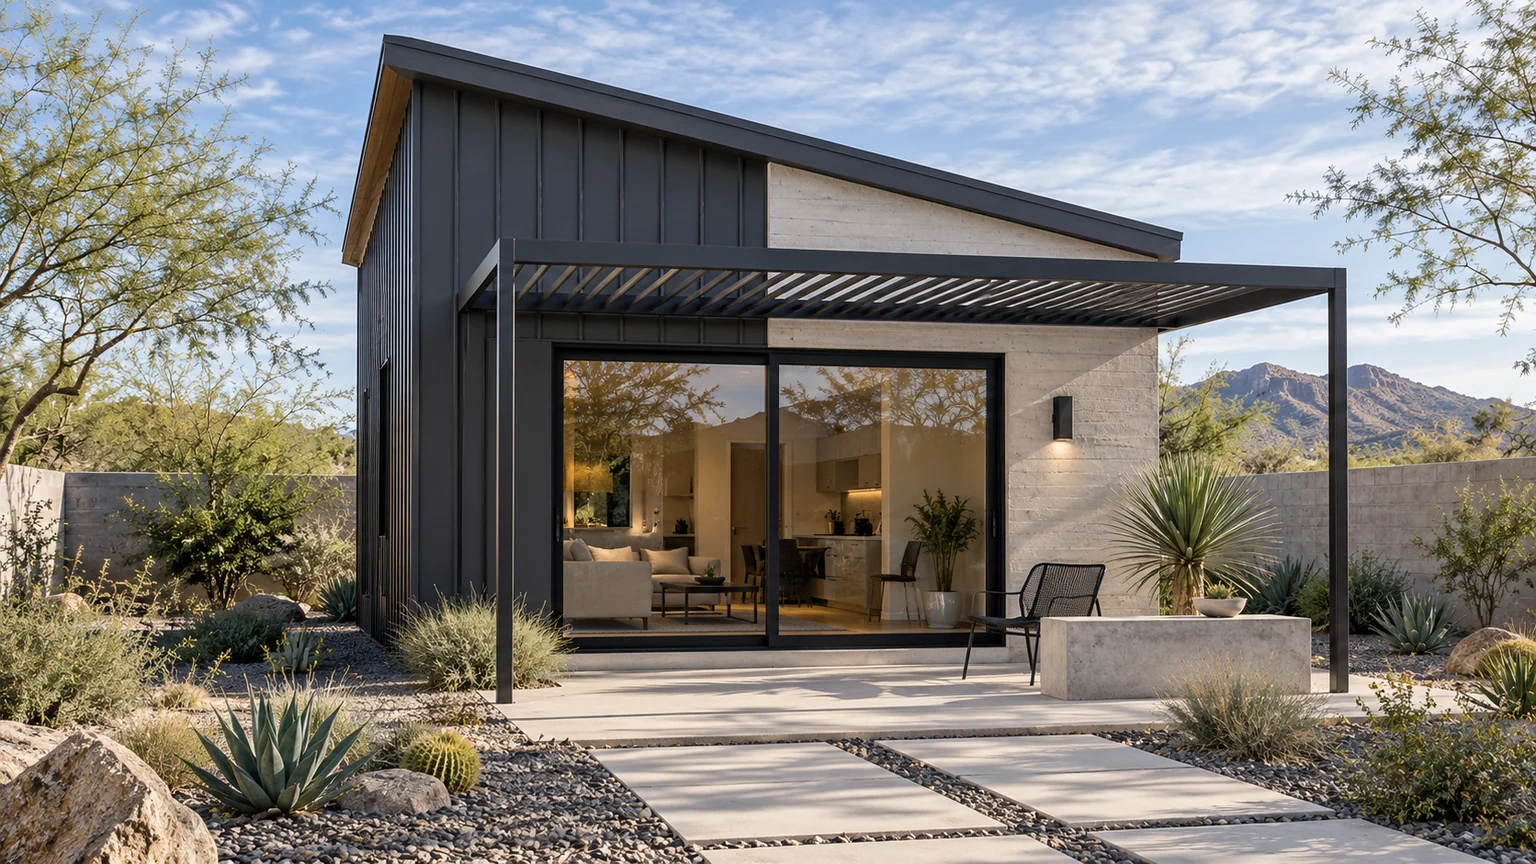
Scandinavian Shed
360 SQ FTA slender retreat with a quieter sleeping end.
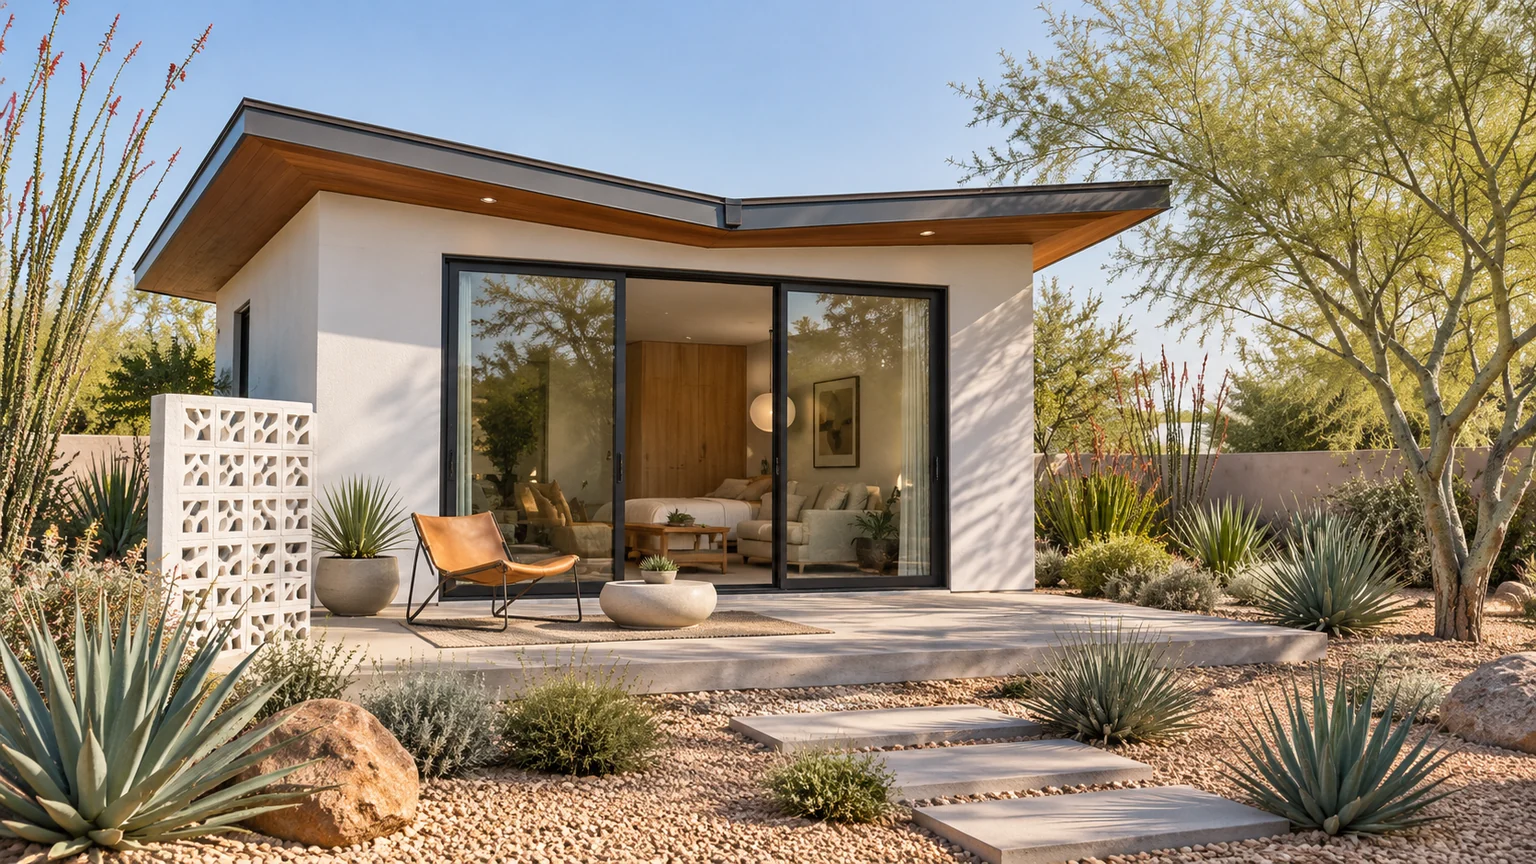
Midcentury Pavilion
400 SQ FTA square studio with a midcentury point of view.
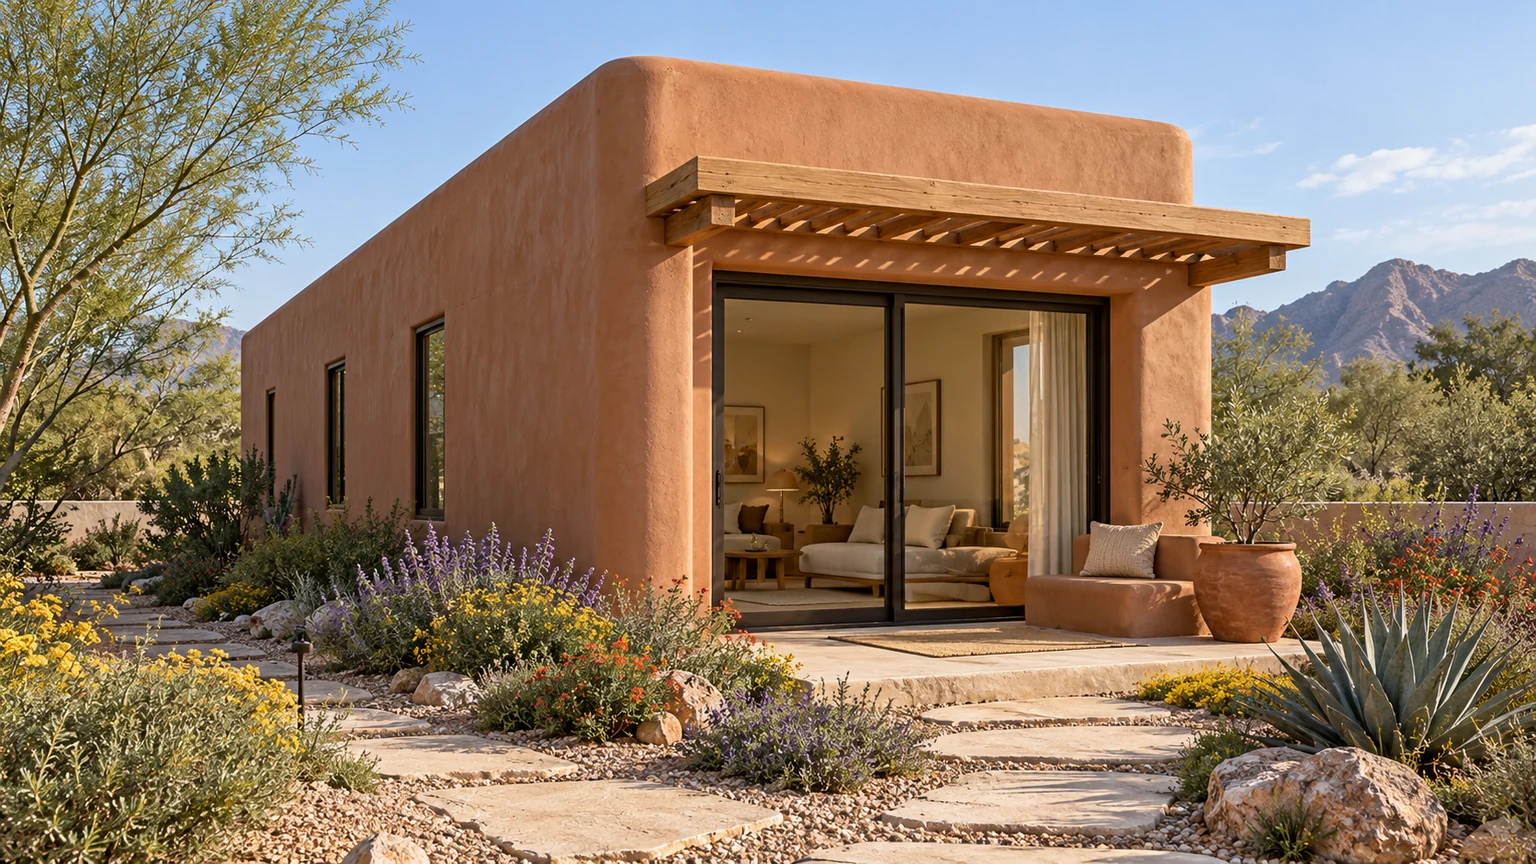
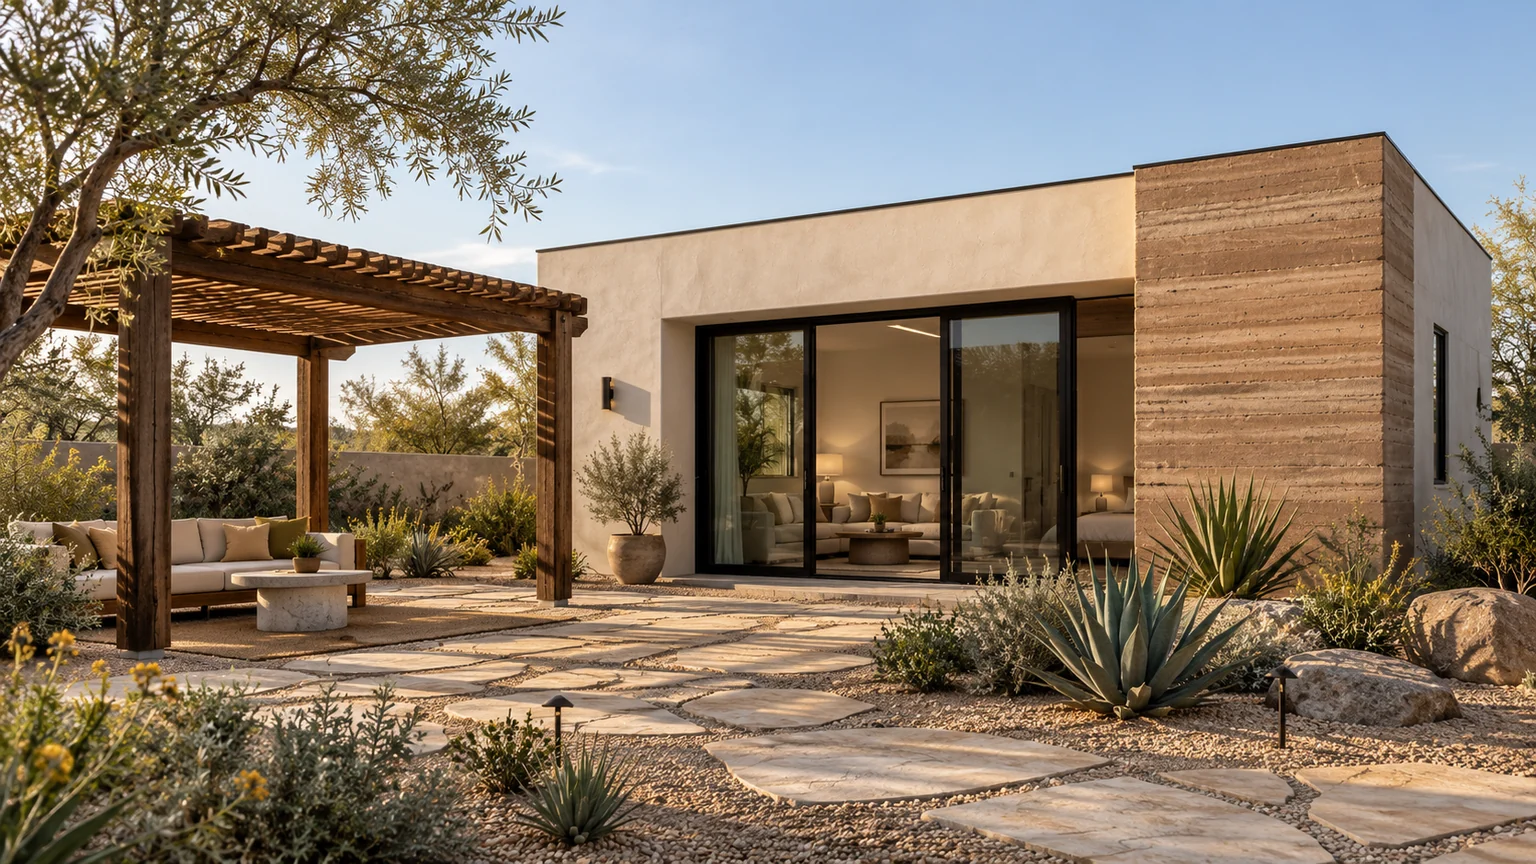
Modern Adobe
420 SQ FTWarm adobe character, arranged along a gallery.
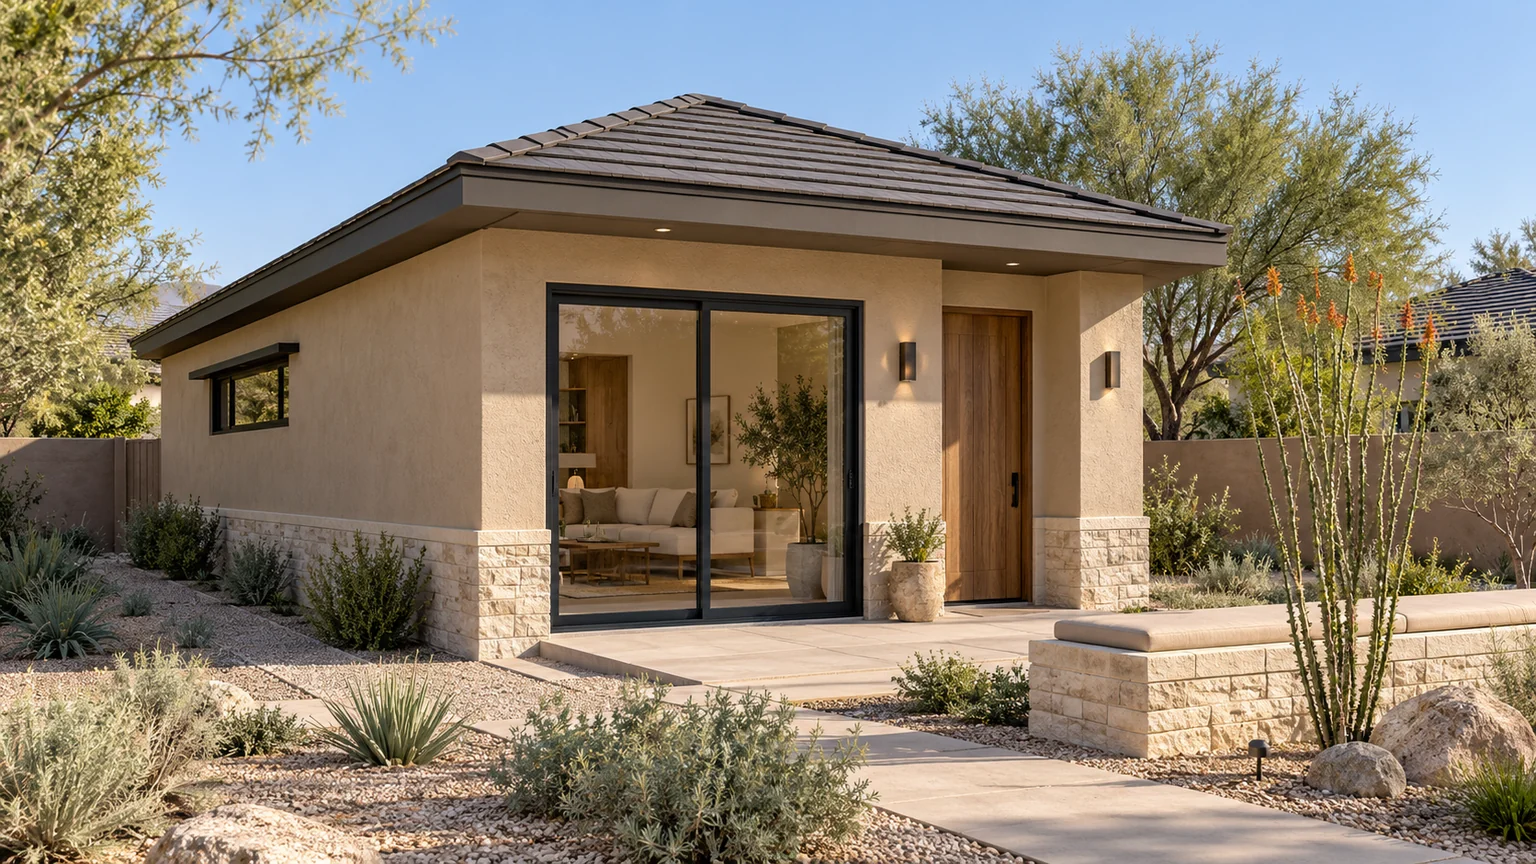
Desert Cottage
450 SQ FTA true bedroom in a cottage-sized plan.
Contemporary Ranch
480 SQ FTA private bedroom with an efficient service center.
Sonoran Modern
500 SQ FTA bright front room with a quiet bedroom behind.
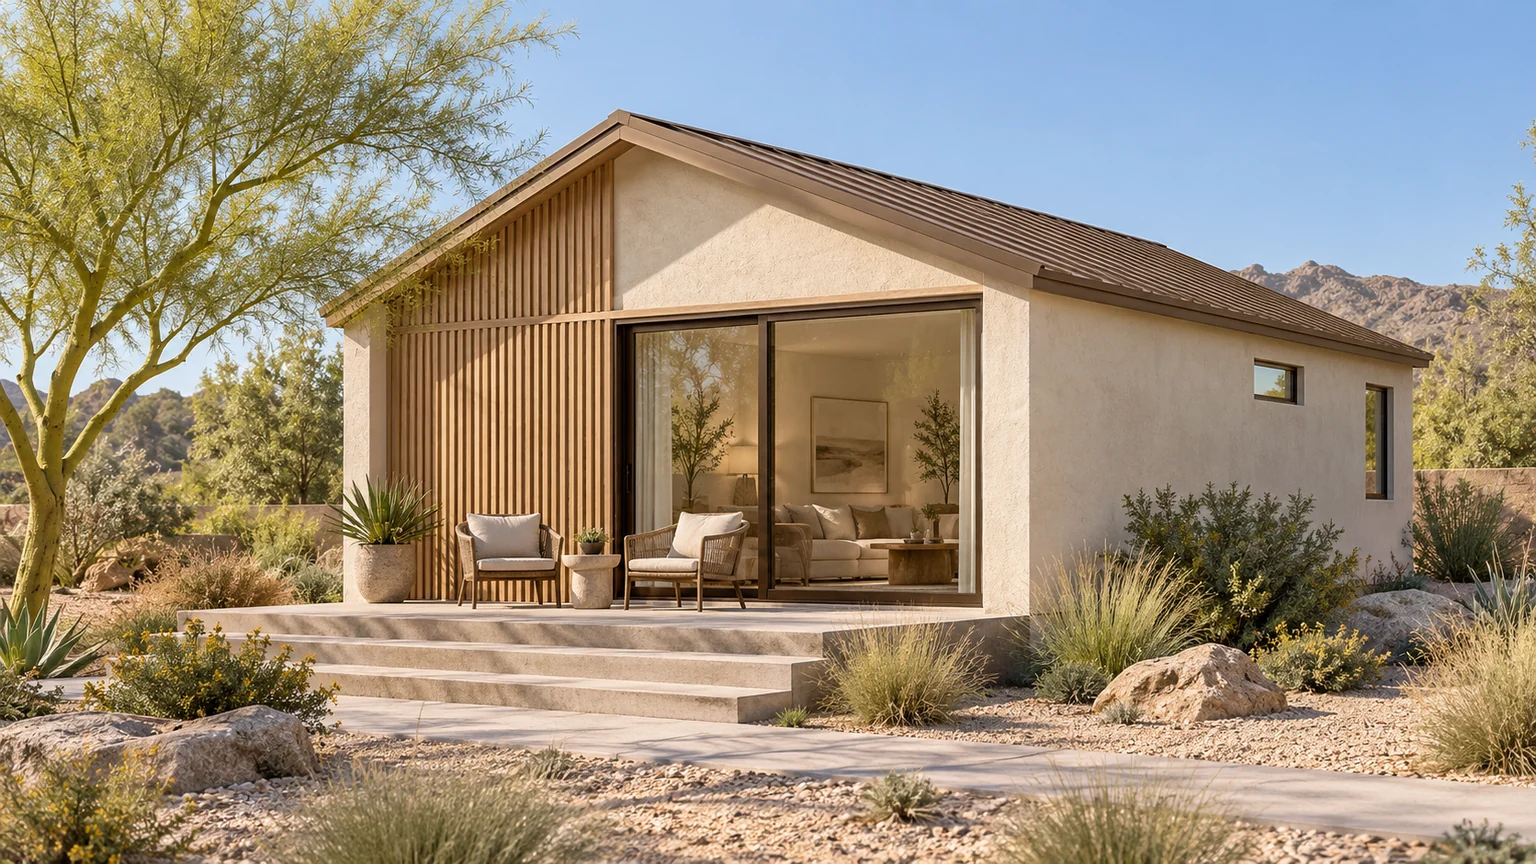
Warm Minimal Gable
540 SQ FTA warm retreat with a separate private gallery.
Industrial Desert
560 SQ FTA compact home with a dedicated work alcove.
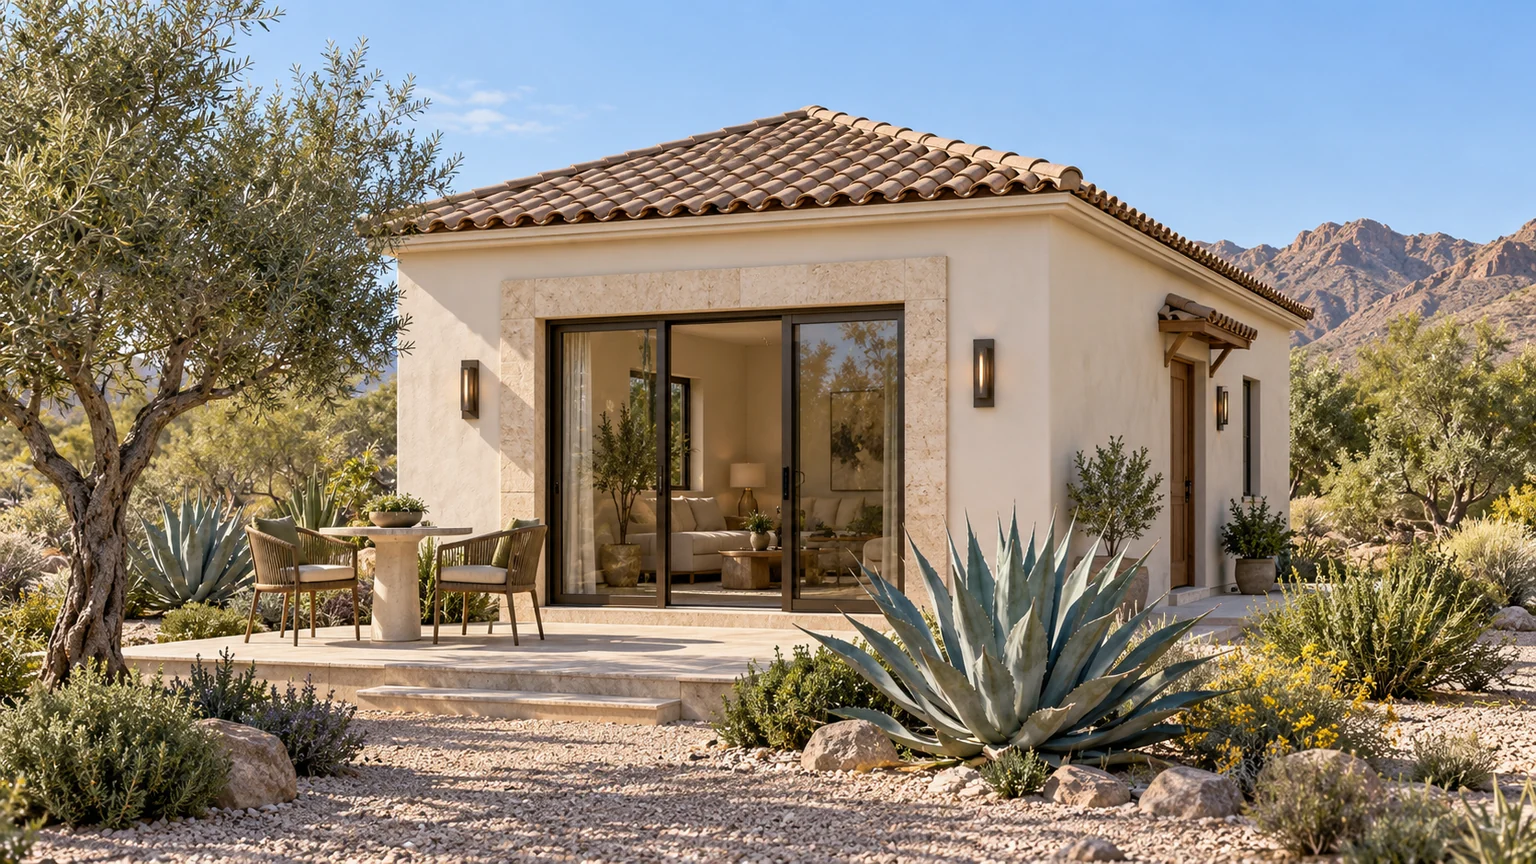
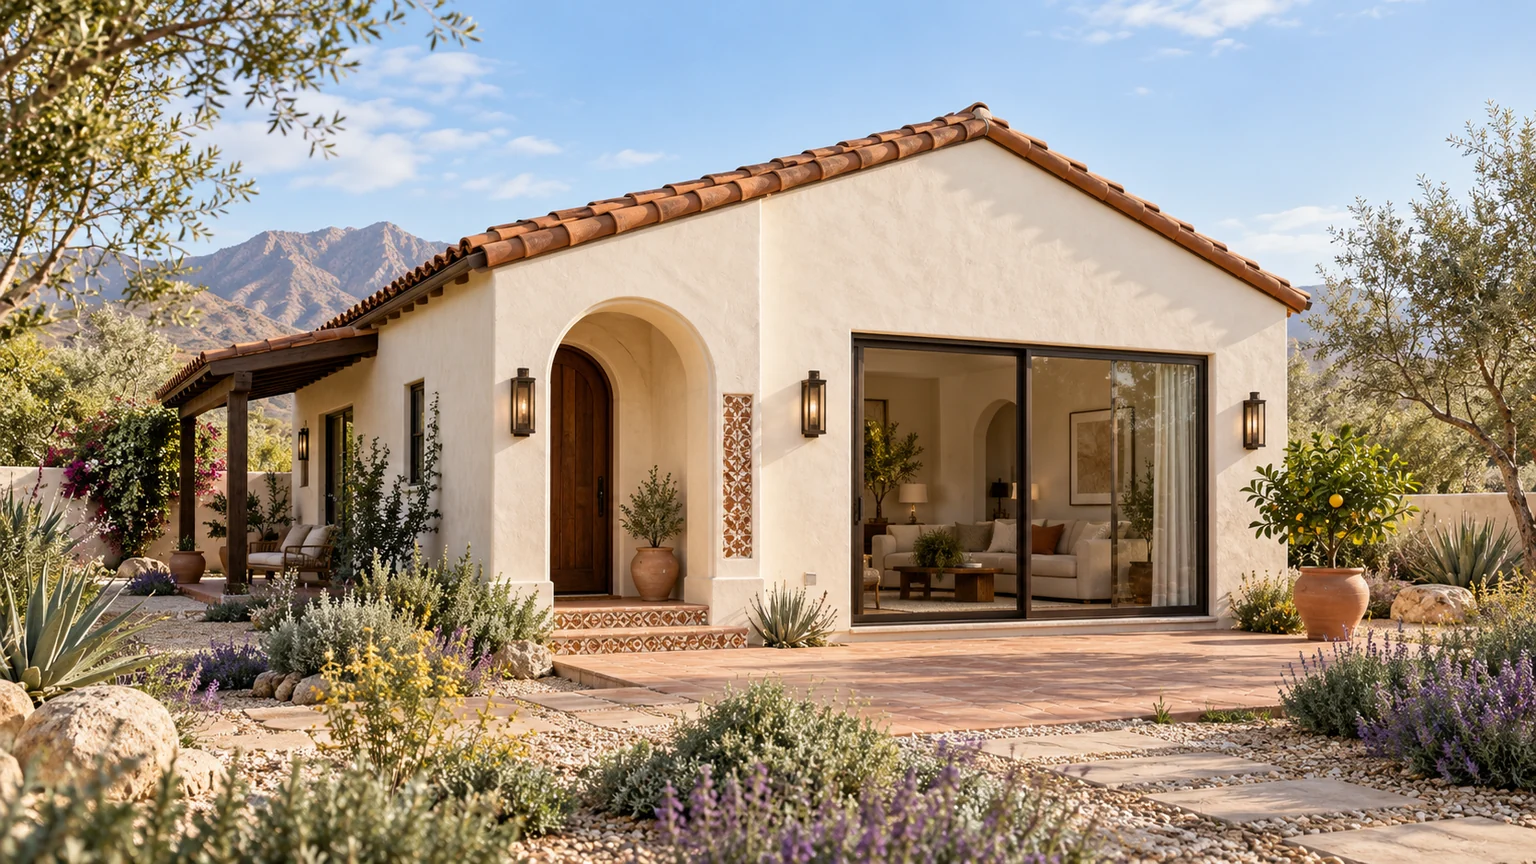
Desert Mediterranean
600 SQ FTMediterranean warmth with an uncomplicated interior.
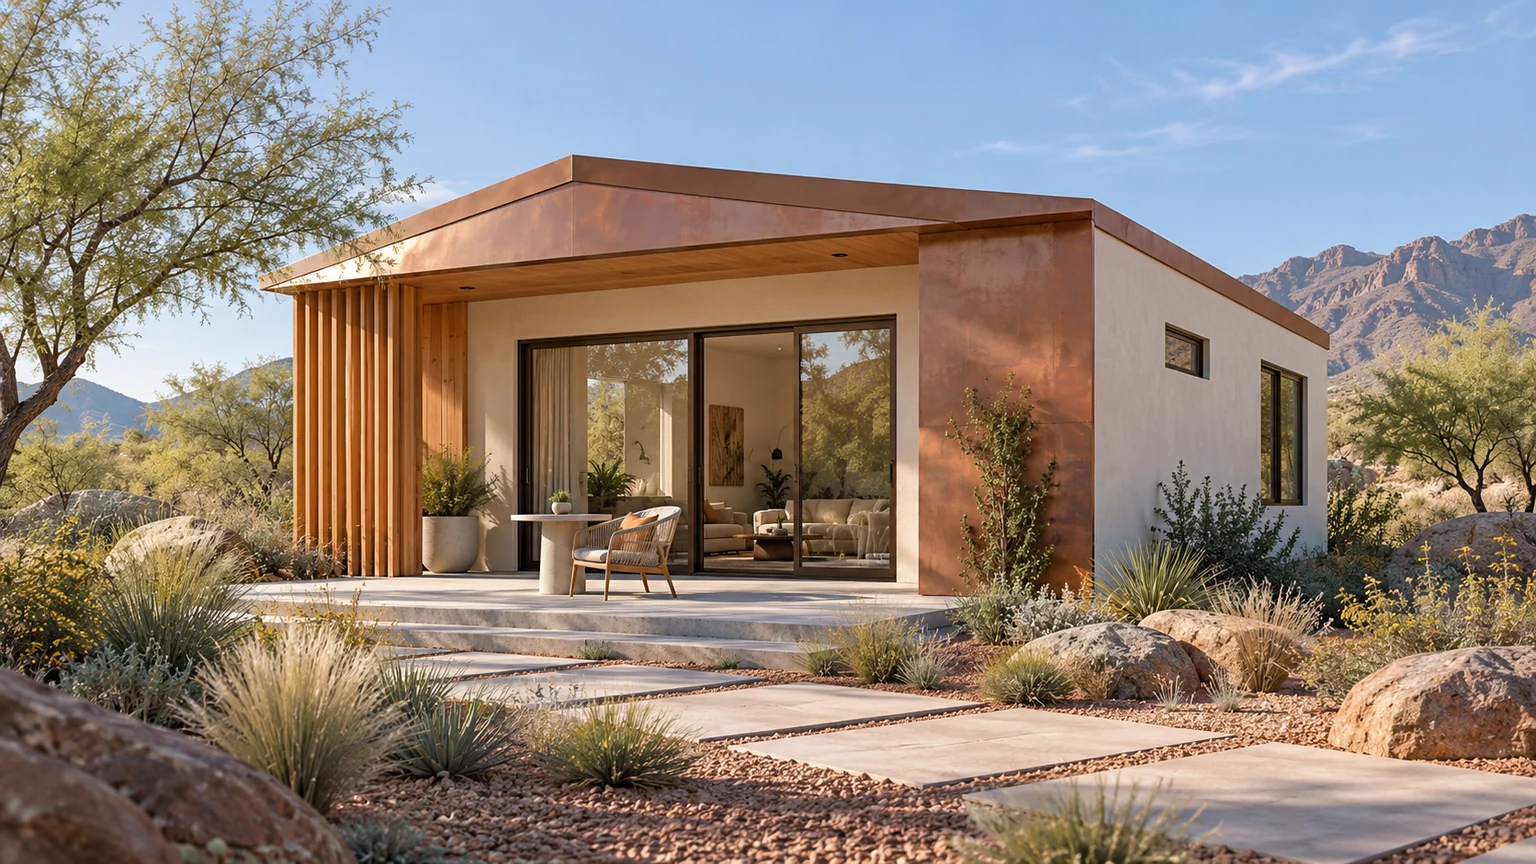
Copper Contemporary
625 SQ FTOne bedroom, an ensuite, and a separate powder room.
Courtyard Southwest
650 SQ FTAn inward-looking retreat facing an open courtyard.
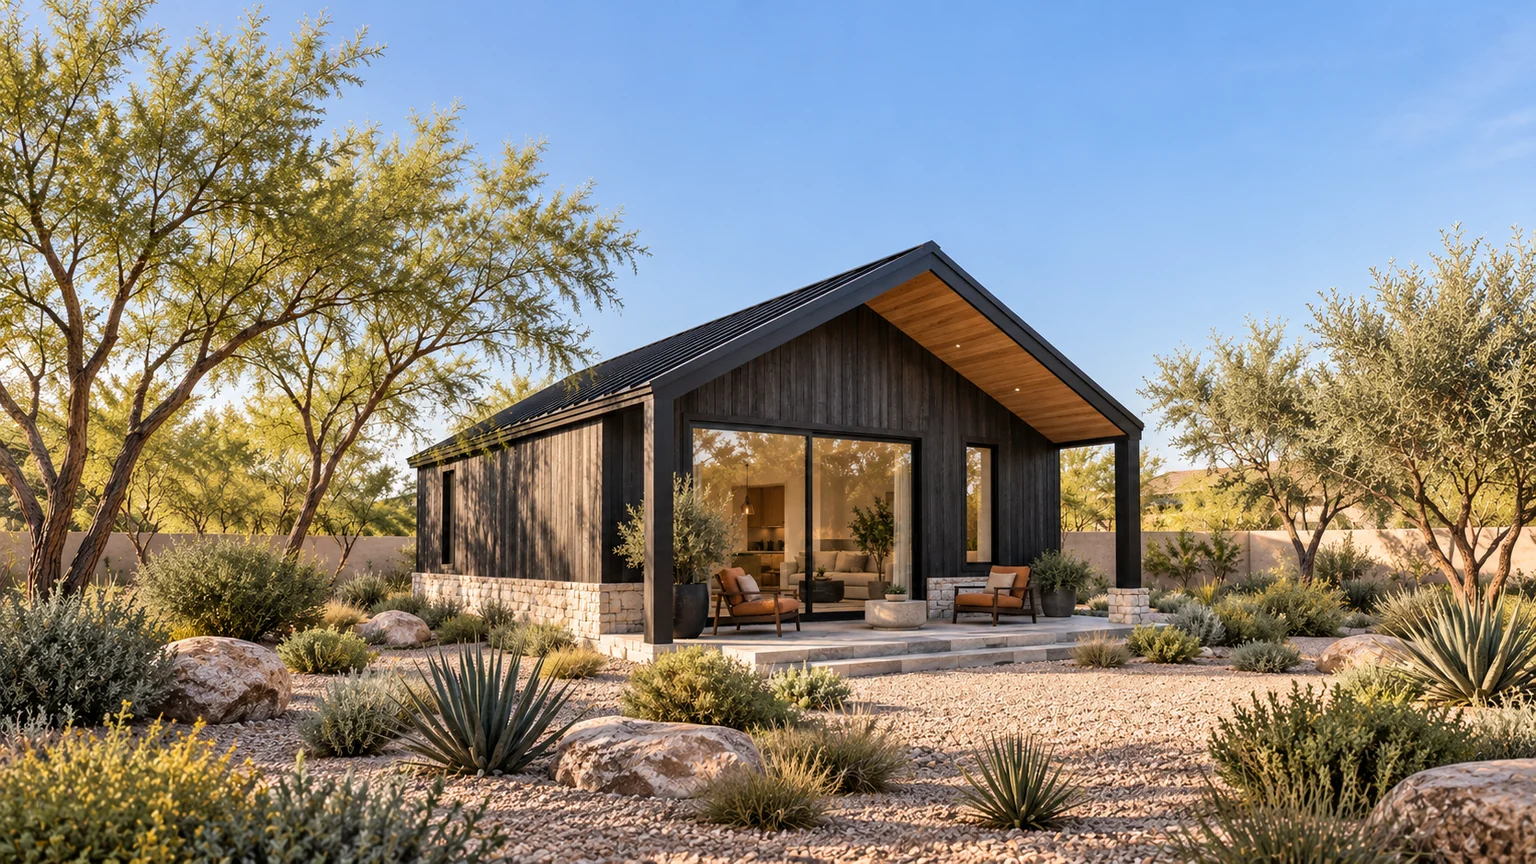
Charcoal Cabin
675 SQ FTA private study within a warm, compact home.
Linear Desert Modern
700 SQ FTTwo bedrooms in a slender 20-foot-wide plan.
Spanish Revival
720 SQ FTA bedroom retreat with a study and powder room.
European Garden Cottage
750 SQ FTTwo bedrooms with a separate dining and reading corner.
Modern Gable
800 SQ FTTwo bedrooms and two full bathrooms beneath a clean gable.
Desert Lodge
840 SQ FTA broad living room with a calm private wing.
Modern Craftsman
850 SQ FTTwo bedrooms with the everyday extras.
Palm Springs Modern
900 SQ FTMidcentury character with a private bedroom suite.
Mountain Desert Modern
960 SQ FTA two-bedroom retreat with a separate study.
Modern Spanish
1,000 SQ FTA longer plan with a private suite at the rear.
Sculptural Desert
1,024 SQ FTA sculptural square with sleeping and social zones.
Modern Farmhouse
1,050 SQ FTThree bedrooms with a practical shared service core.
Contemporary Longhouse
1,100 SQ FTTwo bedrooms, two bathrooms, and a separate study.
Transitional Southwest
1,120 SQ FTThree bedrooms in a familiar Southwest form.
Poolside Contemporary
1,200 SQ FTThe original poolside retreat, with coordinated plans.
Pueblo Revival
1,250 SQ FTThree bedrooms and a flex room in a longhouse plan.
L-shaped Courtyard Modern
1,350 SQ FTAn L-shaped home around an open courtyard.
Modern Desert Pavilion
1,500 SQ FTA broad pavilion with room for three bedrooms.
No plans match those choices. Clear a filter to see more of the collection.
The collection presents design concepts, with schematic floor plans and illustrative imagery. Areas are measured to exterior faces and exclude optional patios. Site conditions, room dimensions, final construction documents, and municipal requirements are developed for each project.
SIX WAYS TO FIND YOUR SPACE
ROOM FOR WHAT COMES NEXT
Your dream. Your vision. An ADU designed to belong with your home. Bring a favorite plan, your ideas, or a fresh start—we design and build around you.
Plan your ADU