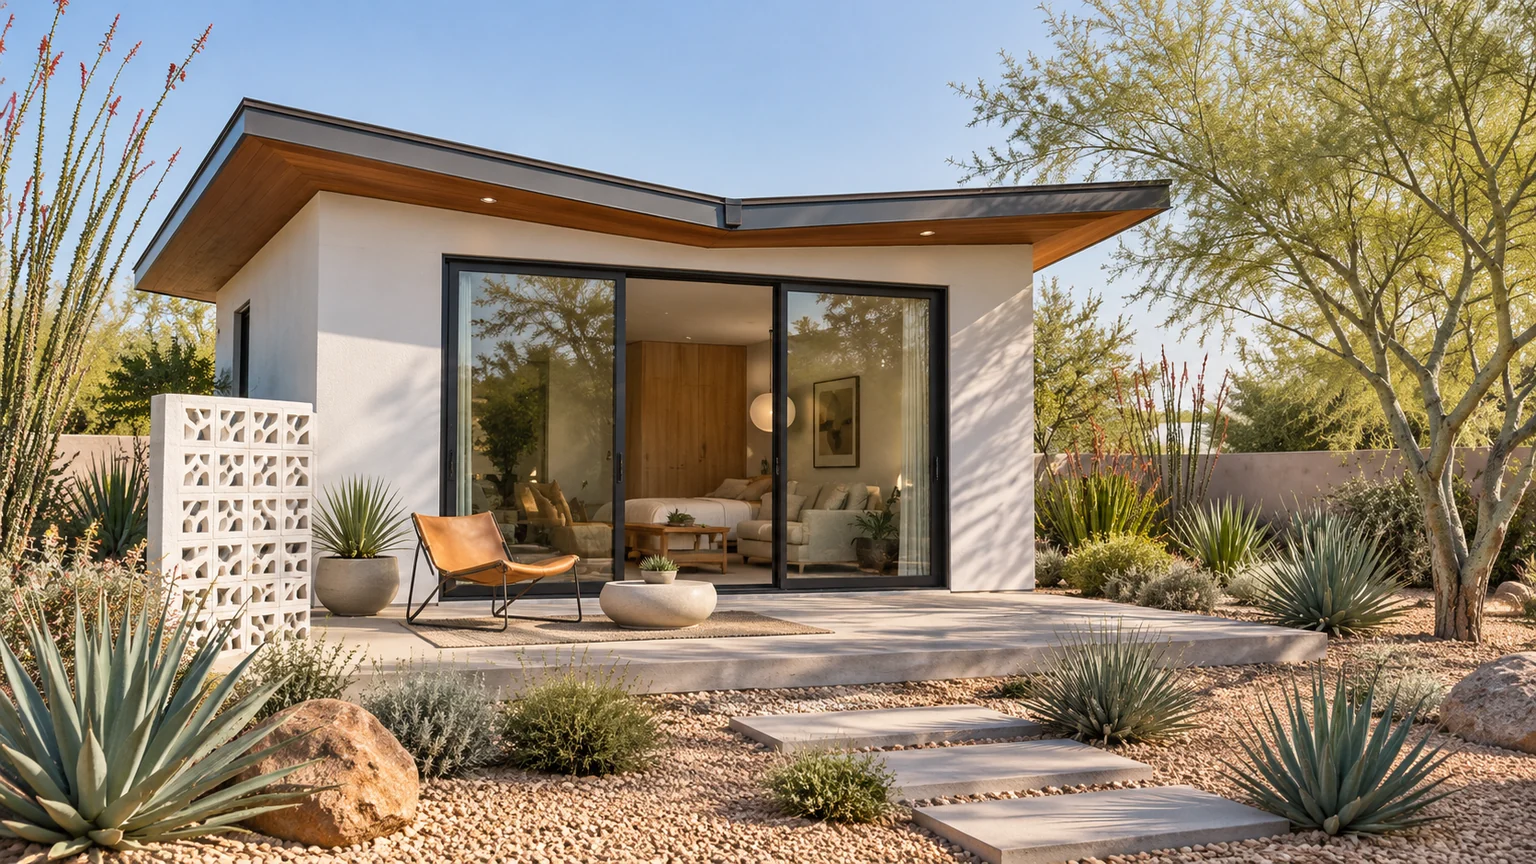
Desert Minimal
350 SQ FTSaguaro Studio
Small footprint. A complete daily rhythm.
Studio1 bath10′ ceilings
Starting at$87,500
$250/sq ft 
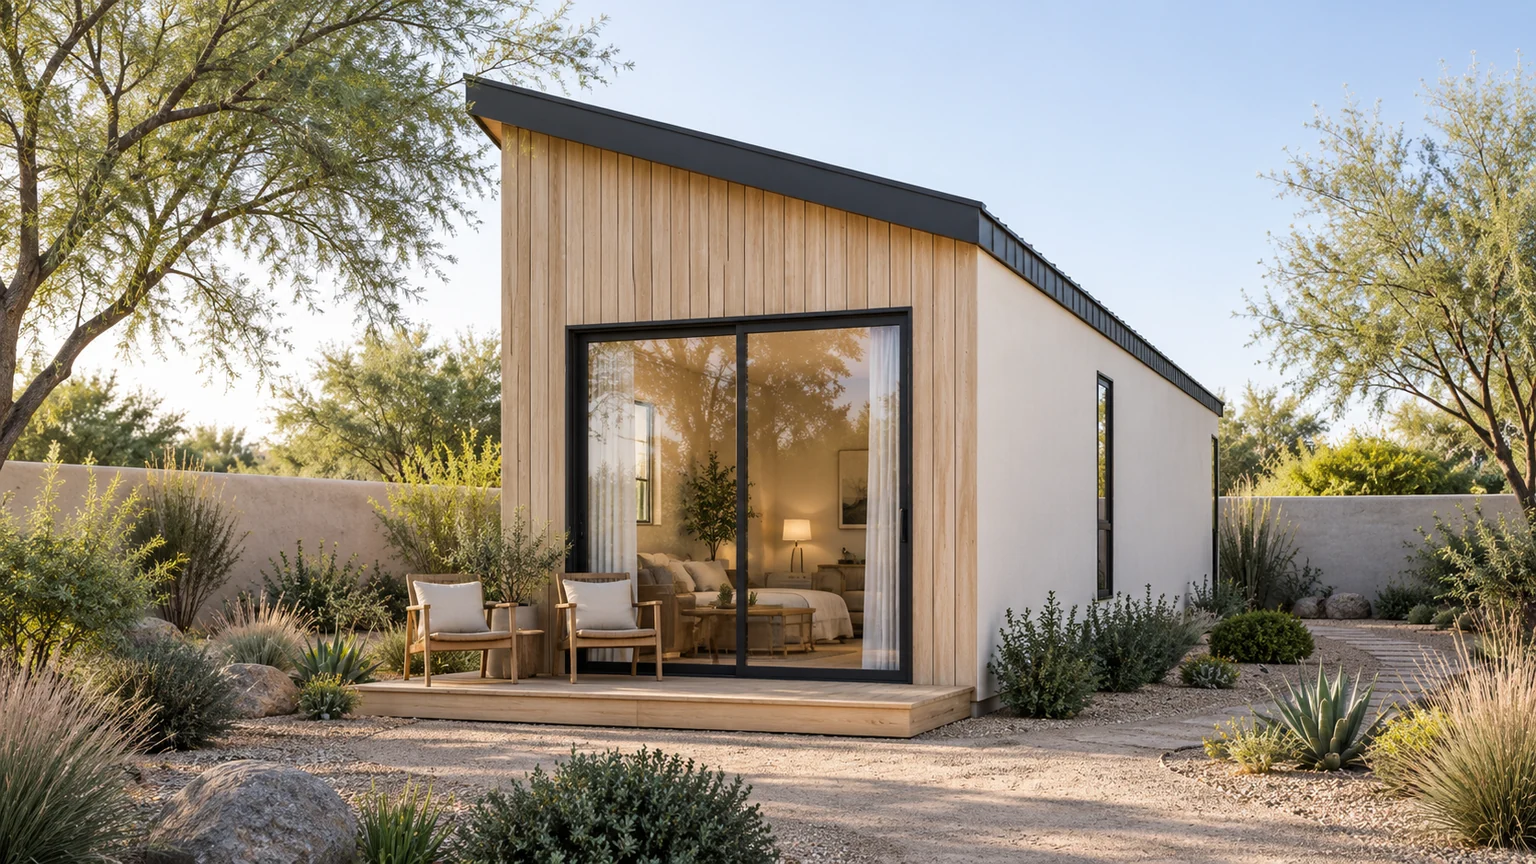
Scandinavian Shed · 360 SQ FT
A slender retreat with a quieter sleeping end.
Starting at $90,000
Base ADU · $250/sq ft · Price detailsYour vision. Your layout. Designed to match your home. Explore custom design ↗
A STARTING POINT FOR YOUR HOME
Use Juniper as inspiration. We can explore changes to the layout, rooflines, materials, windows and colors to complement your existing home and bring your vision to life.
How we customize your ADUA CLEAR STARTING POINT
Start with Juniper, then make it your own. Your property review connects the plan, your selections and the work needed on your lot to a personalized quote.
Explore the ADU pricing guide See the project timelineJUNIPER · BASE ADU
Starting at
$90,000
360 sq ft × $250 per sq ft
Choose the finishes and additions that matter to you. The displayed price is a starting point; the final quote reflects the agreed building and site scope.
Your initial consultation and design are provided at no cost. Payments begin when you choose to move forward with an agreement. See the payment milestones
Request a personalized estimateBUILT INTO EVERY NEW ADU
Small Retreats
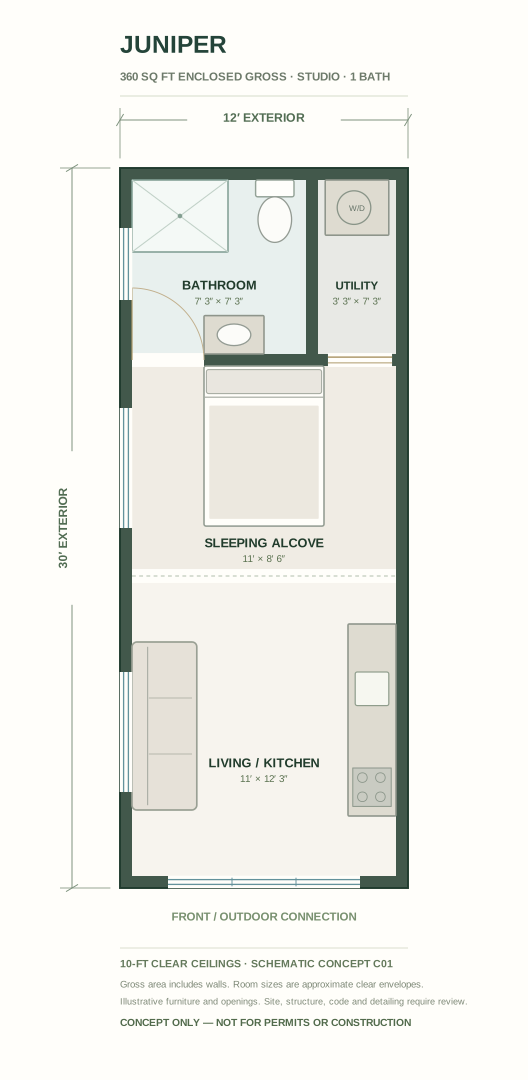
Juniper arranges its program along a narrow 12-foot-wide footprint. A rear sleeping alcove sits beyond the living room, while the bathroom and utility spaces anchor the back. Its single-slope metal roof and light timber accents give the exterior a calm, contemporary character.
Explore the floor planLIFE INSIDE
THE WAY IT LIVES
A broad opening separates the sleeping alcove from the front living area without presenting it as an enclosed bedroom.
A FEW MORE PERSPECTIVES
Explore the living space, open sleeping area and bathroom of Juniper. These views carry the concept’s materials into the quieter details of daily life.
EVERYDAY LIFE, IN PLAN
The long, slender footprint offers a different starting geometry when a wide pavilion would not suit the intended placement.
ITS OWN QUIET CHARACTER
The single-slope standing-seam roof establishes Juniper's profile. pale vertical timber; cream stucco; charcoal roof. Final selections can respond to the main home and the project scope.
pale vertical timber
cream stucco
charcoal roof
YOUR PROJECT, STEP BY STEP
Three clear phases. A team to guide the details. And a better sense of what comes next.
Early planning range
6–9 monthsApproximately, from planning kickoff through construction.
Select a phase to explore the details.
Phase 01 · About 30 days
Your initial consultation and design are at no cost. We start with your property and the way you want to live, then develop the design direction, project scope and a more informed budget.
What you receive
A clearer picture of the design, scope, budget and property questions to resolve before moving forward.
Payments begin when you choose to move forward with an agreement, with a 10% initial deposit. The next phase begins after your agreement and scope are in place.
Phase 02 · About 60–90 days
With your agreement in place, we coordinate the permit package and work through the local review process. Required documents and studies depend on your property and agreed scope.
What you receive
Updates on the permit package, review progress and any decisions or additional information needed from you.
The reviewing authority determines approval and timing. Construction depends on required approvals and project readiness.
Phase 03 · About 3–5 months
Our builders and project managers coordinate the work, inspections and finish details. You receive a construction schedule and project updates through Buildertrend as the work progresses.
What you receive
A construction schedule, progress updates and visibility into upcoming decisions. Progress payments follow the milestones in your agreement.
The finish date is confirmed through the project schedule as site conditions, selections, inspections and work progress become clear.
These are early estimates. Your property, scope, permit review and selections shape the actual schedule.
Explore the full process & date estimatorA STARTING POINT. YOUR OWN DIRECTION.
Use this floor plan as inspiration. We can adapt the rooms, entries and exterior to your household and existing home, with the property, utilities, privacy and local review process in view.
Images illustrate architectural character. Openings, cabinetry, furnishing positions, landscape, pools and exterior features may vary from the schematic plan and become defined in your project scope.
KEEP EXPLORING
Starting prices use $250 per sq ft of enclosed gross area. Your property, finishes and selected additions shape the final quote. Review the base scope and options
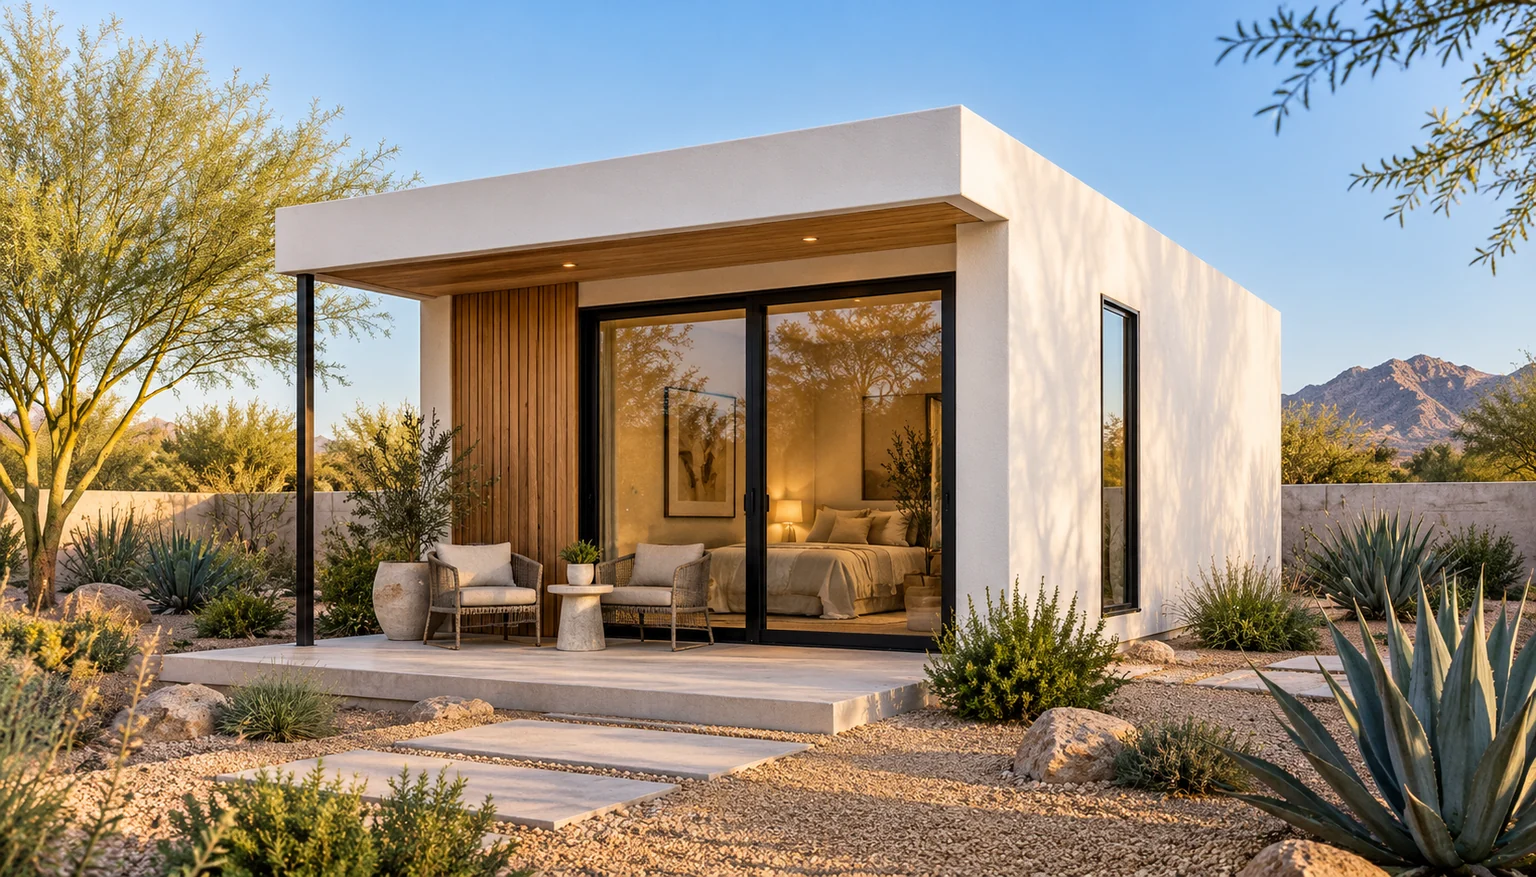
Desert Minimal
350 SQ FTSmall footprint. A complete daily rhythm.
Midcentury Pavilion
400 SQ FTA square studio with a midcentury point of view.
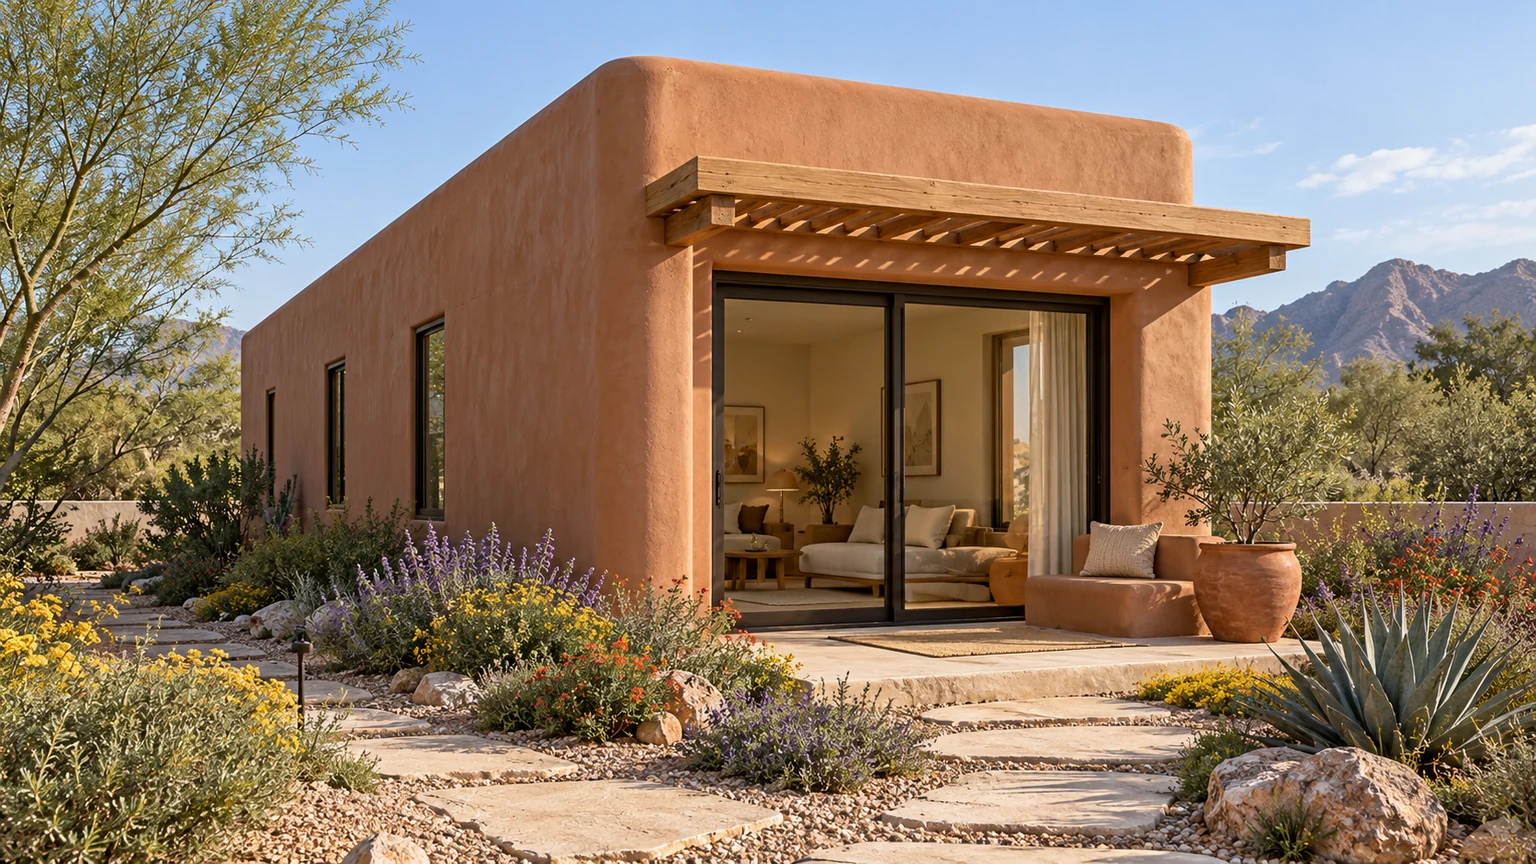
Modern Adobe
420 SQ FTWarm adobe character, arranged along a gallery.