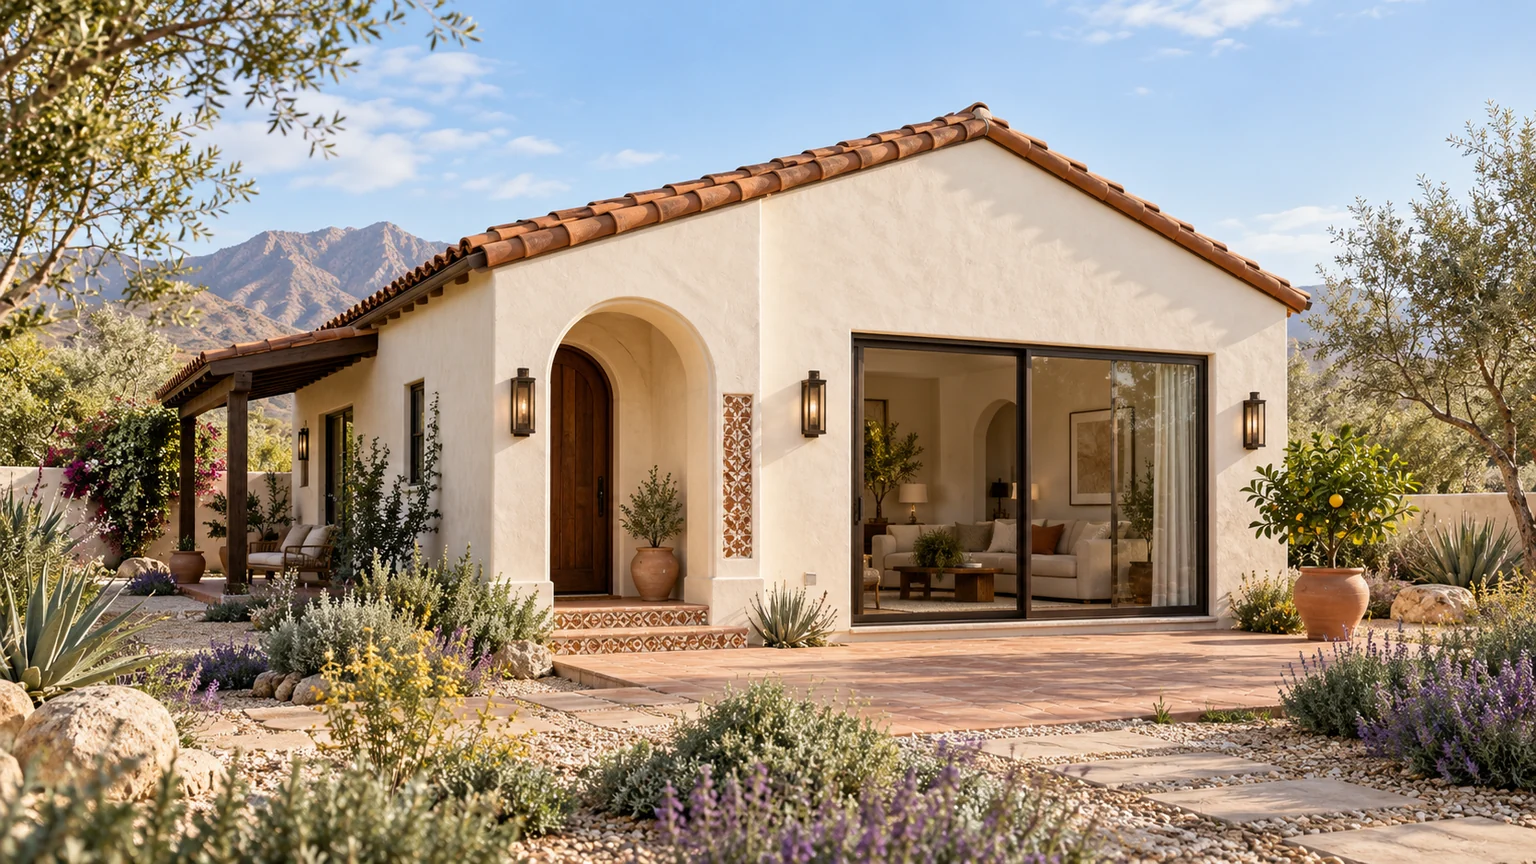
ADU Builders of Arizona helps you design and build a Carefree ADU that feels comfortable inside and settled into its surroundings. We work through the guest-home layout, existing landscape, property questions and finish choices with you, then bring those decisions into a coordinated construction scope.
Your initial consultation and design are at no cost.
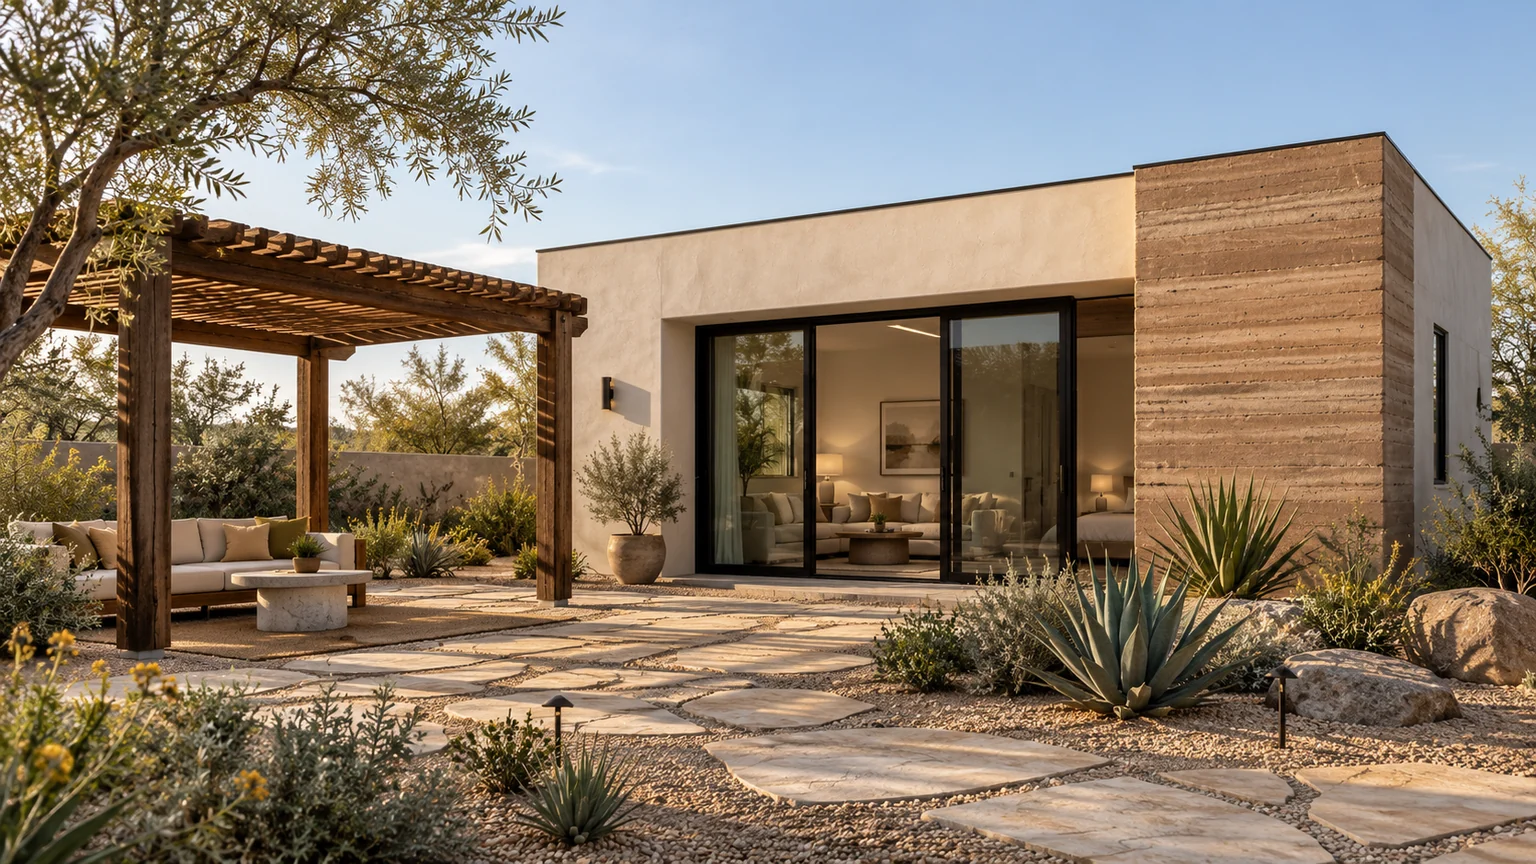
Arroyo · Architectural design inspiration · This rendering does not depict a completed project or specific property in Carefree.Explore Arroyo
CUSTOM DESIGN. COORDINATED CONSTRUCTION.
A comfortable guest home, thoughtfully built
A home for a week and a home for several months ask different things of the same floor plan. We begin with the intended stay and daily routines, then connect the design to the setting and the work needed on your property.
01
Design for the length of the stay
We discuss storage, laundry, cooking, reading and private outdoor space alongside bedroom count. Furniture and movement through the rooms help us compare a compact concept with a larger home before you choose the direction.
02
Place the home with the landscape in view
Show us the boulders, plants, levels and outlooks you want to preserve. We develop placement ideas around those priorities and identify the survey or other professional site information needed to assess them.
03
Coordinate documentation and selections
Your scope sets out the design, engineering and permit-coordination work for the project. We also help bring roof form, exterior colors, windows and interior finishes into one design direction and a personalized estimate.
04
Keep construction understandable
Our project managers coordinate the build and use Buildertrend for schedule communication and progress updates. Work areas, access, site connections and agreed restoration remain part of the discussion as the new home comes together.
A CLOSER LOOK AT YOUR CAREFREE PROPERTY
Before the floor plan, know the property.
A Carefree ADU can provide independent living while keeping the main residence and landscape visually connected. We begin with the architecture you already have, the outdoor features you want to retain and the person who will use the space. That brief guides a practical layout before detailed selections and construction scope are finalized.
01
Include site changes in the first review
A building sketch can overlook grading, driveway changes or planting affected by the work. Carefree’s zoning-clearance provision expressly addresses these kinds of site activity.
WHAT WE REVIEW WITH YOU
We describe the whole proposed disturbance and ask which clearances apply before any site preparation.
A sloping or landscaped yard can make a short walk awkward. Door placement, floor levels and the approach should support the intended occupant’s everyday movement.
WHAT WE REVIEW WITH YOU
We discuss comfortable circulation and exterior transitions while the footprint is still flexible.
03
Carry the main home’s details into a smaller scale
Matching the existing residence involves proportions as well as color. Roof edges, glazing and material transitions should feel related without crowding the new rooms.
WHAT WE REVIEW WITH YOU
We compare the elevations with photographs of the house and the views from shared outdoor areas.
TURN THE IDEA INTO A BUILDABLE PLAN
A clearer path through local review.
Your Carefree project needs a coordinated design and a review path that fits the property. These are the questions we help organize before construction begins.
01
Confirm the scope with the Town
Bring the intended use, address and a preliminary description of the improvements to the appropriate planning or building contact. Identify unanswered property questions.
Confirm the zoning and building review needed for the ADU and related site work. Keep any additional review requirements visible before progressing the detailed design.
Use the Town’s building-document library to identify relevant checklists, then confirm current requirements with staff. Coordinate the drawings and site information for the actual scope.
We coordinate design, engineering and permit preparation for the agreed scope. The reviewing authority confirms the required approvals; any applicable HOA review is a separate step. Your construction schedule follows the approved plans and project conditions.
Use these links to investigate your parcel, understand the review process and prepare useful questions. The action on each card helps you find the right next step. Links open in a new tab.
Resource directory updated October 29, 2026. Public information helps guide the conversation; it does not establish approval for a particular property. Requirements, links and agency responsibilities may change. The reviewing authority determines the applicable process.
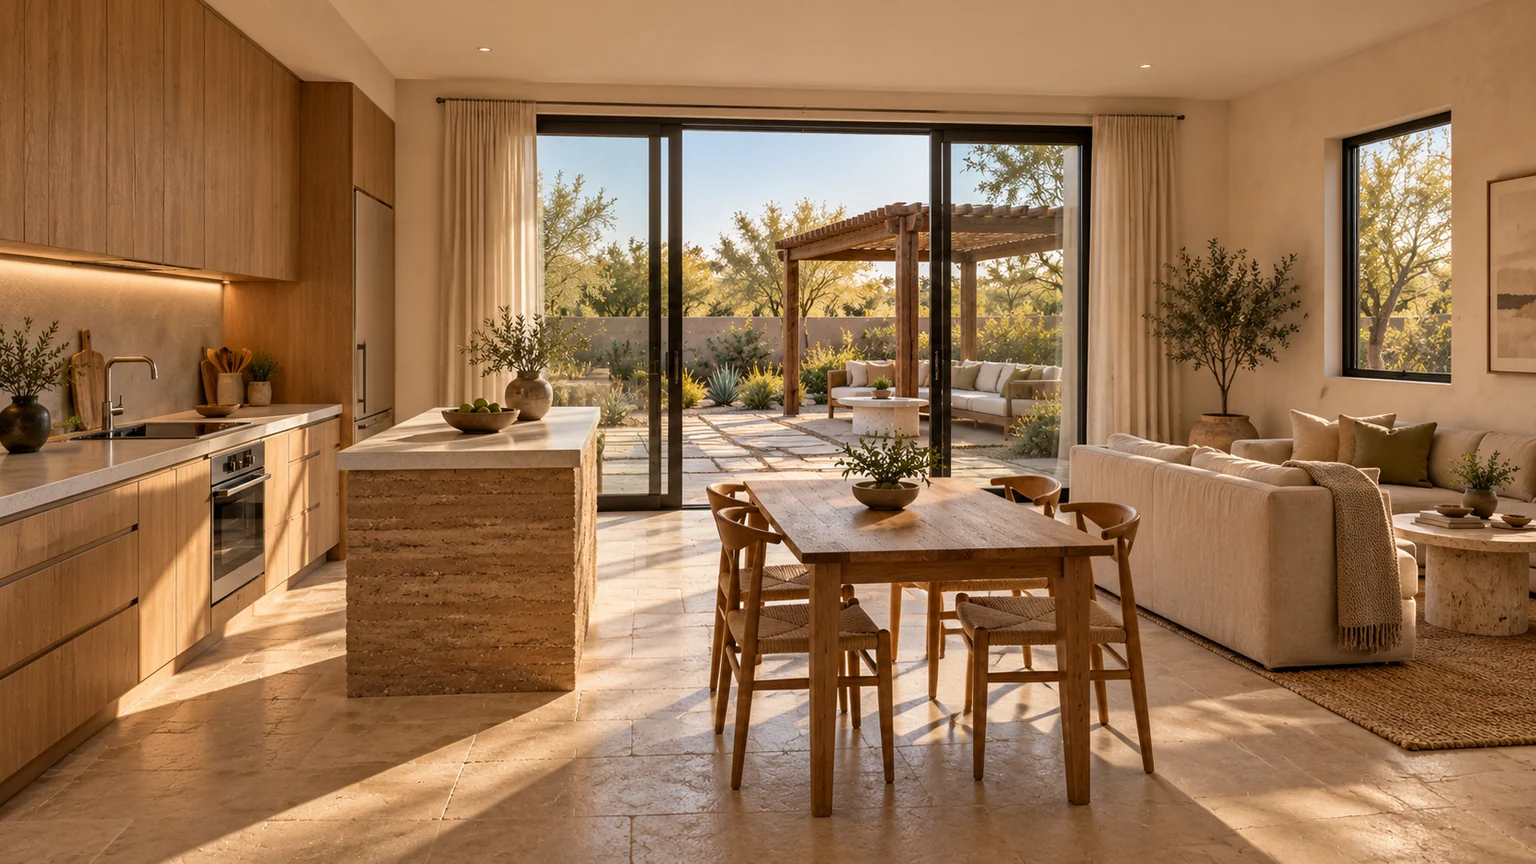
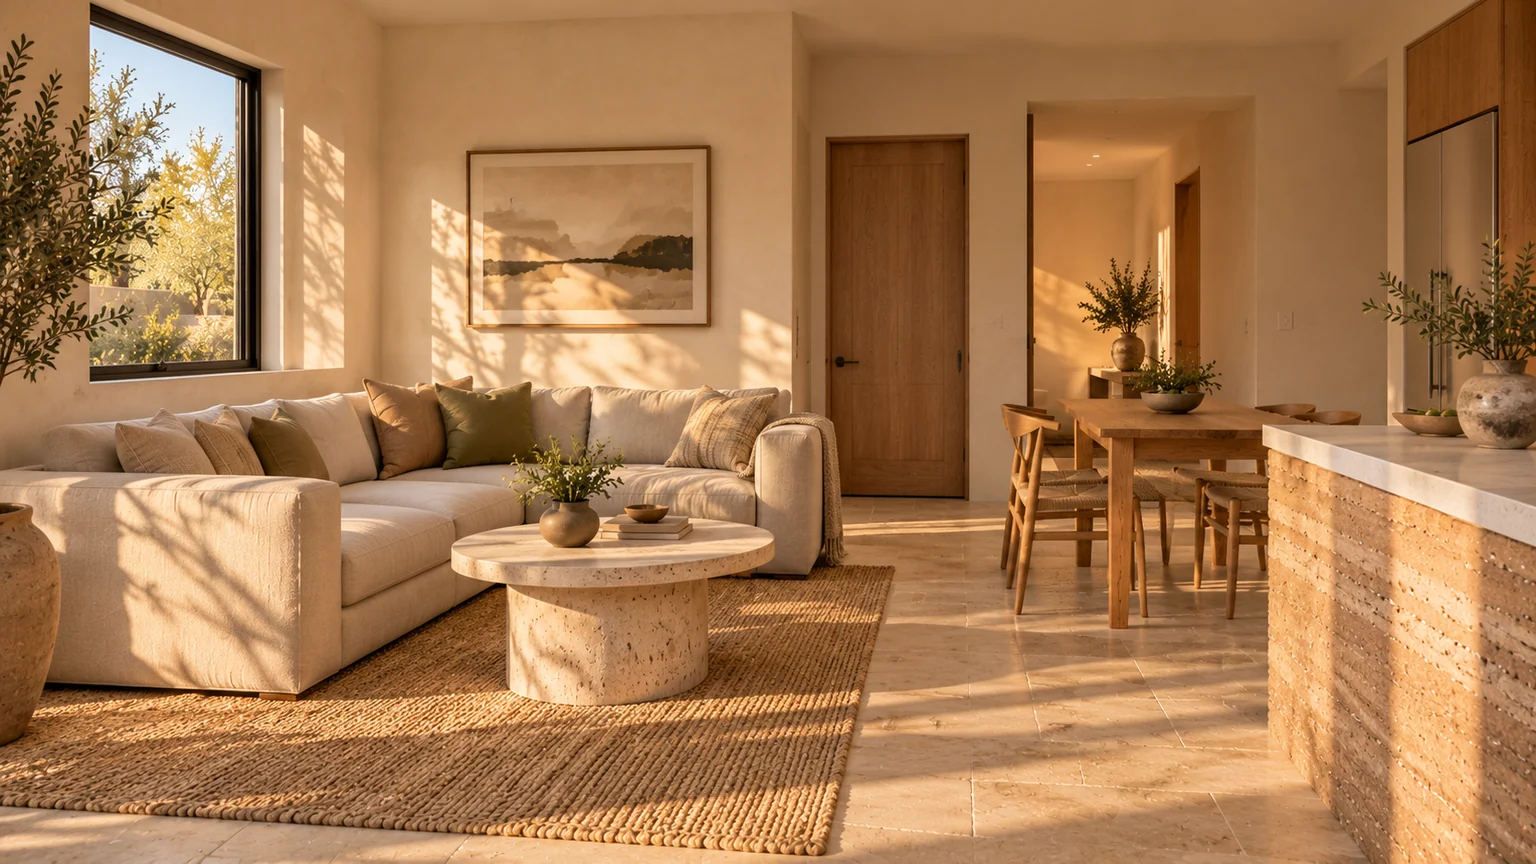
Arroyo combines sand-toned stucco, warm wood and a shaded pergola with an inviting interior. Light oak finishes and a relaxed living area offer inspiration for a retreat that feels connected to the landscape around it.
Arroyo · kitchen & living design inspirationArroyo · living space design inspiration
Architectural renderings for design inspiration. Finishes, furnishings, landscaping, pools and outdoor features shown may be optional or outside the building scope. Your property and selections shape the final design and estimate.
On a site with a mature tree, a boulder grouping or a sheltered outlook, we can begin with the place you would most enjoy sitting outside. The living room, glazing and entrance can then be tested against that location instead of choosing the building first and treating the terrace as leftover space.
For longer stays, we also work through the less visible details: where luggage goes, how laundry is reached and whether the guest can have a quiet morning without crossing the main home's patio. Those decisions help you judge the layout before spending more on decorative features.
These are architectural design concepts for discussion. Your parcel, intended use and approved plans determine what can be built. We can adapt a layout or start from scratch, matching your existing home’s architecture while shaping the design around your vision.
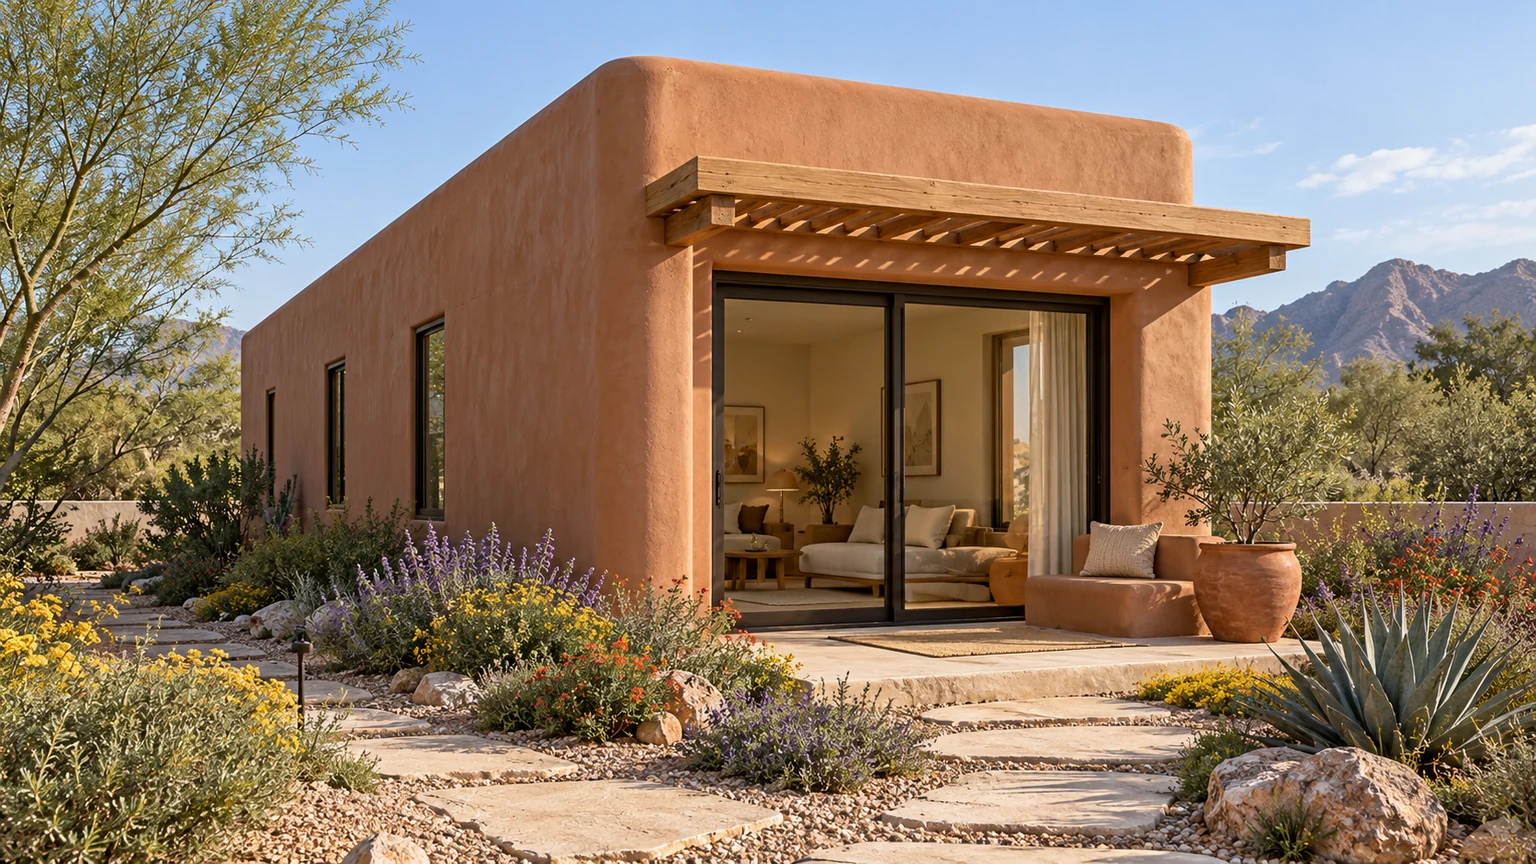
A 420 sq. ft. studio concept with a slender footprint and adobe-inspired character, useful for exploring a smaller retreat while retaining more outdoor space.
A 650 sq. ft. one-bedroom concept with a wide opening toward an external courtyard, making the relationship between the living room and private outdoor seating easy to compare.
Your building size is the starting point. These property decisions help define the complete scope.
Floor levels and exterior transitions
Connecting the new entrance with existing patios or walkways can affect grading, steps, drainage and surface finishes.
Landscape protection and restoration
Retaining selected boulders or plants can influence access, work areas and how disturbed landscaping is reinstated.
Exterior material selections
The agreed roof, wall finishes, windows and shade details help establish a realistic scope for complementing the existing home.
Your written quote identifies the building work, agreed site work, selections and allowances.
Permit and jurisdictional plan-review fees and fill are excluded from the base price. Kitchen and laundry appliances are owner supplied. Renderings can show optional upgrades and outdoor features.
These local considerations give your property review a useful starting point. We connect the planning questions to the design and construction decisions they affect.
Confirm the parcel’s jurisdiction and ask the Town of Carefree to identify the applicable residential use category and current zoning provisions. The town maintains separate Planning and Zoning, Building, and Engineering resources. An attractive plan approved in another municipality does not establish the review path for this property.
Describe the intended use clearly, including cooking facilities and whether the building will support independent day-to-day living. Keep the municipal questions separate from any private association review. Both can influence the information you need, but one approval should not be treated as proof of the other.
If the site includes mature desert plants, boulders, or a change in level, locate them on the concept drawing. Identify which features you hope to retain before choosing the footprint. Ask the design team what survey and site information is needed to evaluate the relationship between the building and those features.
A courtyard may work best as an extension of a sheltered part of the property. On another site, a smaller terrace might preserve a more generous outlook. Compare these arrangements with the living-room furniture drawn in place so that the indoor and outdoor spaces are considered together.
Design for a comfortable independent stay+
Think through the experience of someone spending several weeks in the home. They need a place for clothing and luggage, a practical meal-preparation area, a comfortable reading spot, and somewhere to put everyday belongings. Include those needs in the plan before adding decorative features.
The route from the drive to the entrance should feel clear and welcoming. Consider a shaded pause at the door and where a visitor will set down a bag. If family members will use the space long term, discuss ease of movement and the possibility of changing needs with the design team.
Keep the exterior palette quiet+
Use photographs of the main home to establish a small family of colors and materials. Look at them alongside the surrounding ground and vegetation. The new building can have its own identity while maintaining a considered relationship to the existing property.
Give nighttime use equal attention. Show the light at the entry, the path, and the outdoor seating area on the concept. Aim for useful illumination where people walk and gather, and review the applicable town and association lighting requirements before final selections.
Bring the whole scope into the conversation+
Utility connections, site access, work areas, and restoration belong in the first scope discussion. Record what is known about the services and identify what still needs investigation. The attractive part of a site plan should remain connected to a practical plan for reaching and building it.
Bring the address, available survey or recorded plans, photographs of the proposed area, and any association documents. Add a short list of priorities: a quiet outdoor room, privacy from the main home, a particular view, or easy access for family. These details make the next design step specific to you.
A FEW USEFUL STARTING QUESTIONS
Before you choose a plan.
Bring your questions, property photographs and any available plans or HOA documents. We will help connect your ideas to the next step.
Can you work around boulders and mature plants we want to keep?+
We can make those features part of the initial design discussion. They need to be located on appropriate site information so placement, access and construction can be evaluated. Their presence does not by itself establish what can be retained or approved.
Can a smaller Carefree ADU work for an extended family stay?+
It can be worth exploring when the layout suits the occupant. We compare furniture, storage, kitchen use, laundry and outdoor space before deciding whether a studio, one bedroom or a larger plan is the better starting point.
How do town review and HOA review fit into the project?+
We identify the municipal documentation and permit-coordination scope with Carefree's review path in mind. You should also provide any applicable association documents early so the private review can be coordinated separately from the town process.
Can we clear or grade the building area while the design is underway?+
Confirm the required permissions first. Carefree’s published zoning-clearance provision includes grading and other site changes, so early preparation should be reviewed with the Town before work begins.
Who resolves a planning question versus a construction question?+
Carefree lists both planning and building roles within Community Development. We identify the question and the correct contact, then carry the response into the design or permit documents as appropriate.
Can I use Phoenix’s ADU rules for a Carefree property?+
Start with Carefree’s own planning staff and the parcel’s jurisdiction. A summary written for another municipality is not a property-specific determination for Carefree.
Gather the parcel information, any existing plans, and clear photographs. Ask the project team what measurements and professional site information are needed before the design or estimate depends on an assumption.
Do I have to build one of these designs?+
No. The collection offers floor plan ideas and visual inspiration. We can adapt a layout or begin with a custom design, then coordinate the exterior with your existing home and your Carefree property.
Tell us how you want to live, what you love about your existing home, and what you want to preserve. We will connect those priorities to the practical questions on your Carefree property.
Your initial consultation and design are at no cost. Payments begin when you choose to move forward with an agreement. See the payment stages.
A few things to have handy
Your address and any existing plans
A survey, plot plan or previous building plans can help us understand the property. Send what you already have.
Photos of the home, yard and access route
Include rooflines, exterior finishes, gates, pool equipment and the parts of the yard you want to keep.
HOA and utility information, when available
Share architectural guidelines and any known electrical, sewer or septic information. We will identify what still needs review.
Your priorities, size ideas and budget
Who will use the ADU? What rooms or features matter? Bring a favorite concept or your own ideas—we can adapt a layout or start from scratch.
You do not need every document or a finished floor plan to start the conversation.
YOUR PROPERTY. YOUR PRIORITIES.
Let’s explore your Carefree property.
Tell us about the people, the length of their stay and the setting you want to keep. We'll use those details to begin a personalized design and estimate.