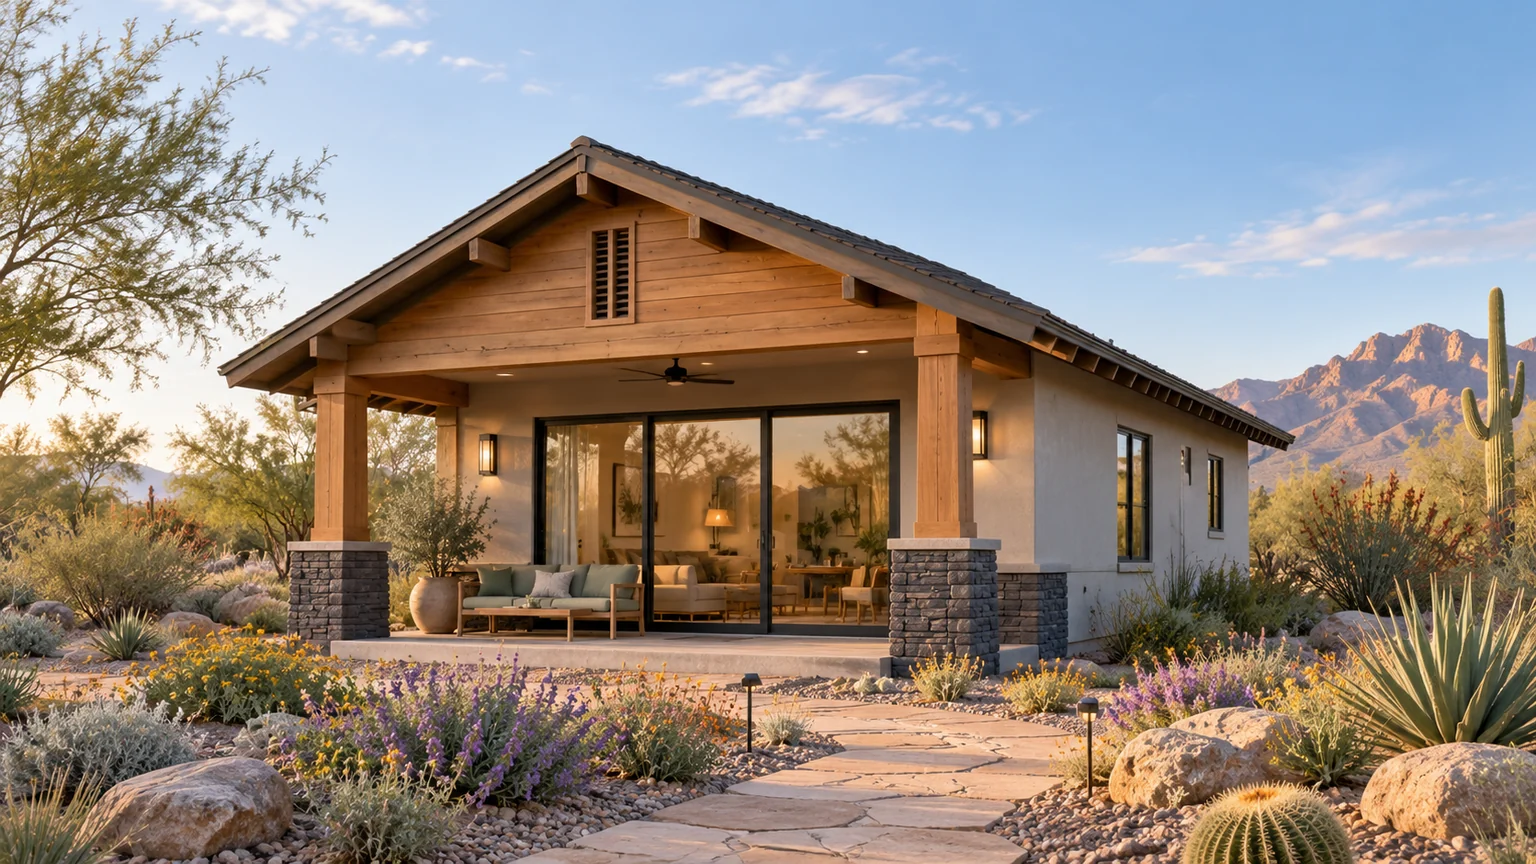
We design and build Chandler ADUs that make room for another household's everyday life. From the first property review through design, permit coordination and construction, ADU Builders of Arizona helps you define the home, the work around it and the choices that shape your estimate. Privacy, storage, laundry and the route to the front door belong in that discussion from the start.
Your initial consultation and design are at no cost.
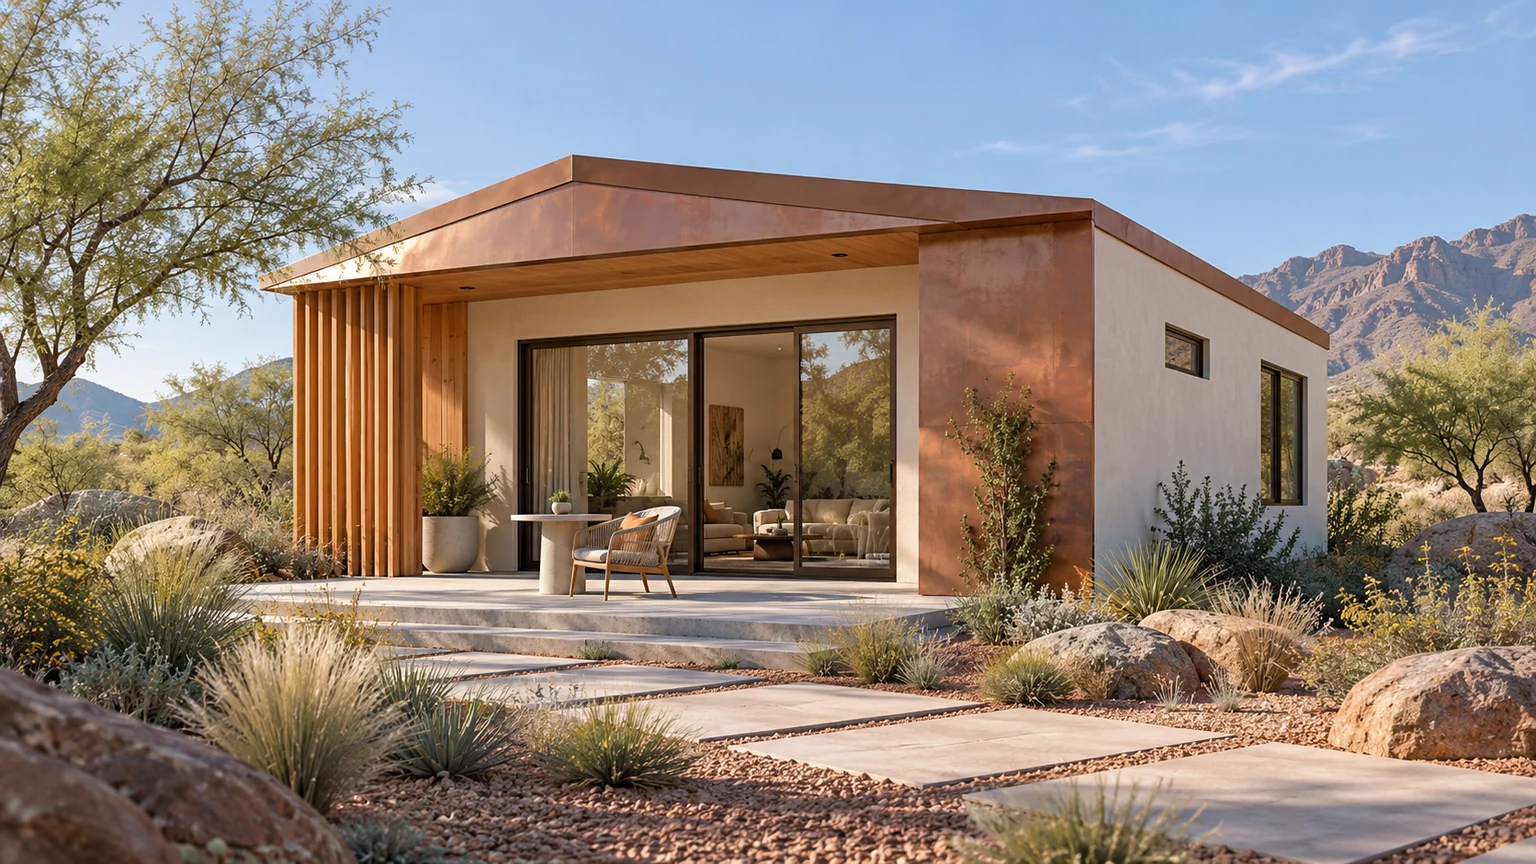
Copperleaf · Architectural design inspiration · This rendering does not depict a completed project or specific property in Chandler.Explore Copperleaf
CUSTOM DESIGN. COORDINATED CONSTRUCTION.
A complete building service, guided by daily life
A home for a parent or adult family member needs to work on an ordinary Tuesday. We use that daily routine to develop the design and connect it to a clear construction scope.
01
Start with the person who will live there
We discuss privacy, cooking, visitors, storage and laundry before selecting a model or size. If mobility is a concern, we put those needs in the design brief so they can be reviewed as part of the actual layout.
02
Coordinate the new home with the existing one
Our property review considers doors, windows, patios and the walk from parking. We develop an arrival that supports independence and identify what must be protected or changed during the build.
03
Develop the documents and written scope
We coordinate custom design, engineering information and permit preparation for the proposed work. The estimate identifies the included construction, specified finishes, optional upgrades and unresolved property questions.
04
Keep the build organized
Our builders and project managers coordinate the construction work and share schedules and progress through Buildertrend. You can follow the milestones while finish selections and project decisions are documented.
A CLOSER LOOK AT YOUR CHANDLER PROPERTY
Before the floor plan, know the property.
In Chandler, a useful ADU plan starts by distinguishing the living space from the other structures around it. A covered patio, garage and independent dwelling can raise different placement and review questions. We design the rooms around your household, then coordinate the building shape, exterior character and outdoor connections with the home you already have.
01
Separate living area from patio and garage space
Chandler’s comparison chart distinguishes an ADU from other accessory structures and separately addresses uninhabitable space attached to it. A patio or garage should not simply inherit every placement assumption made for the living area.
WHAT WE REVIEW WITH YOU
We show each part of the proposed building and its intended use so the site review considers the complete project.
A separate home needs an entrance that feels natural to use. Think about reaching the door with groceries, receiving a visitor and moving between parking, shared yard areas and the main residence.
WHAT WE REVIEW WITH YOU
We compare entry positions, lighting opportunities, bedroom privacy and the outdoor route before committing to the room arrangement.
03
Adapt the concept to your existing home
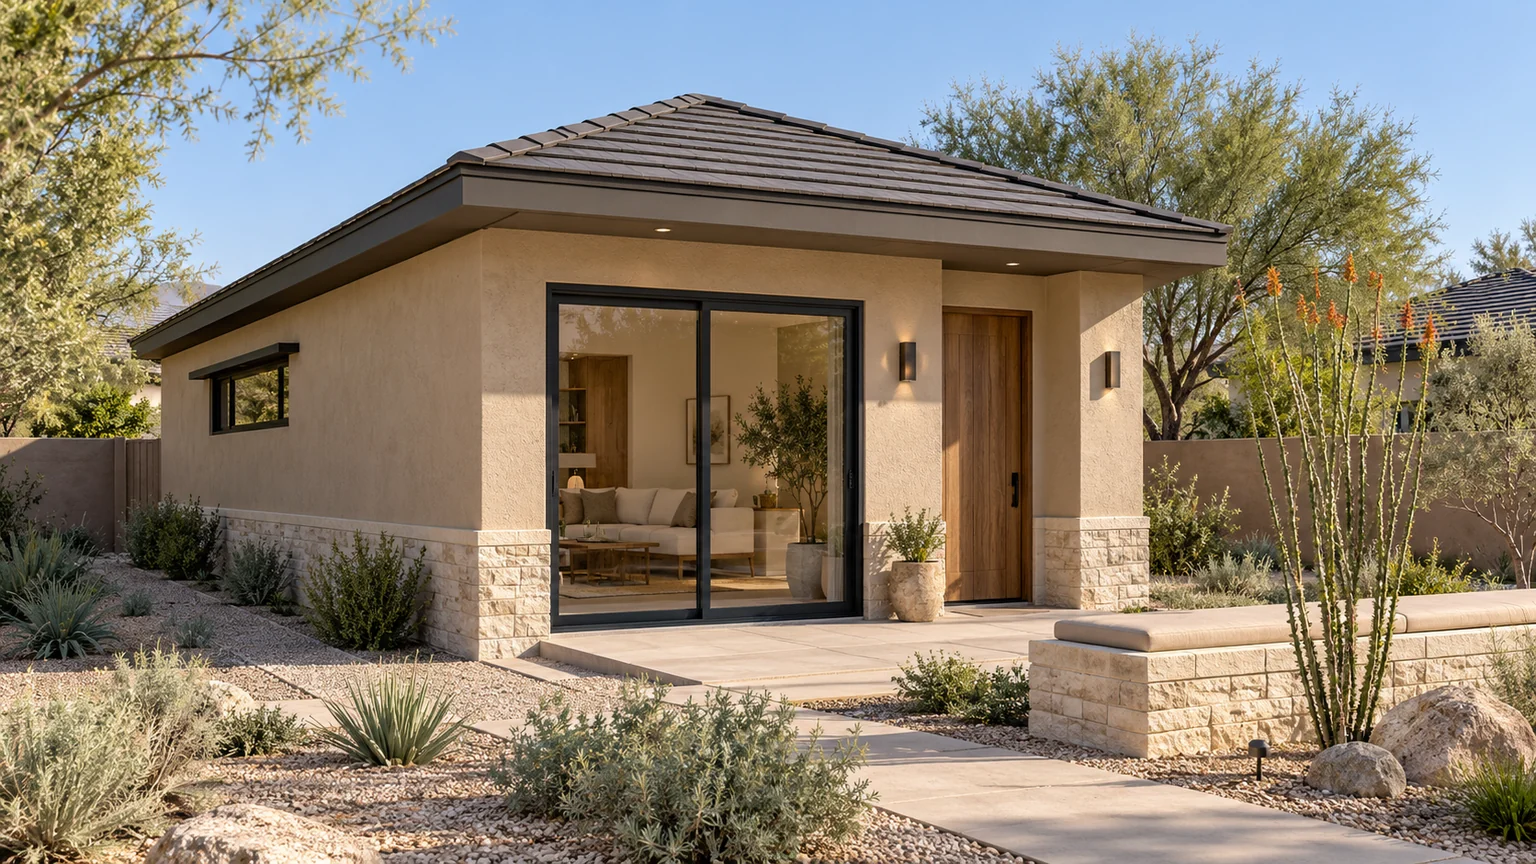
A catalog image is a conversation starter. Your home’s roof shape, window proportions and finishes give us the references for an exterior that belongs, while the city’s review determines the applicable project requirements.
WHAT WE REVIEW WITH YOU
We develop the architectural direction with your priorities and check the parcel’s current zoning information rather than assuming another home’s approval applies.
Your Chandler project needs a coordinated design and a review path that fits the property. These are the questions we help organize before construction begins.
01
Confirm the use and parcel information
Identify the proposed dwelling, existing structures and any attached outdoor or garage space. Start with Chandler’s comparison chart and planning resources for the correct questions.
Use Planning’s application and checklist links, then confirm building-review needs for the actual project. We develop the agreed design and permit information as a coordinated package.
The city’s chart identifies a building permit for an ADU. Confirm the current submittal requirements, address review comments and obtain the applicable approvals before starting that work.
We coordinate design, engineering and permit preparation for the agreed scope. The reviewing authority confirms the required approvals; any applicable HOA review is a separate step. Your construction schedule follows the approved plans and project conditions.
Use these links to investigate your parcel, understand the review process and prepare useful questions. The action on each card helps you find the right next step. Links open in a new tab.
Resource directory updated October 29, 2026. Public information helps guide the conversation; it does not establish approval for a particular property. Requirements, links and agency responsibilities may change. The reviewing authority determines the applicable process.
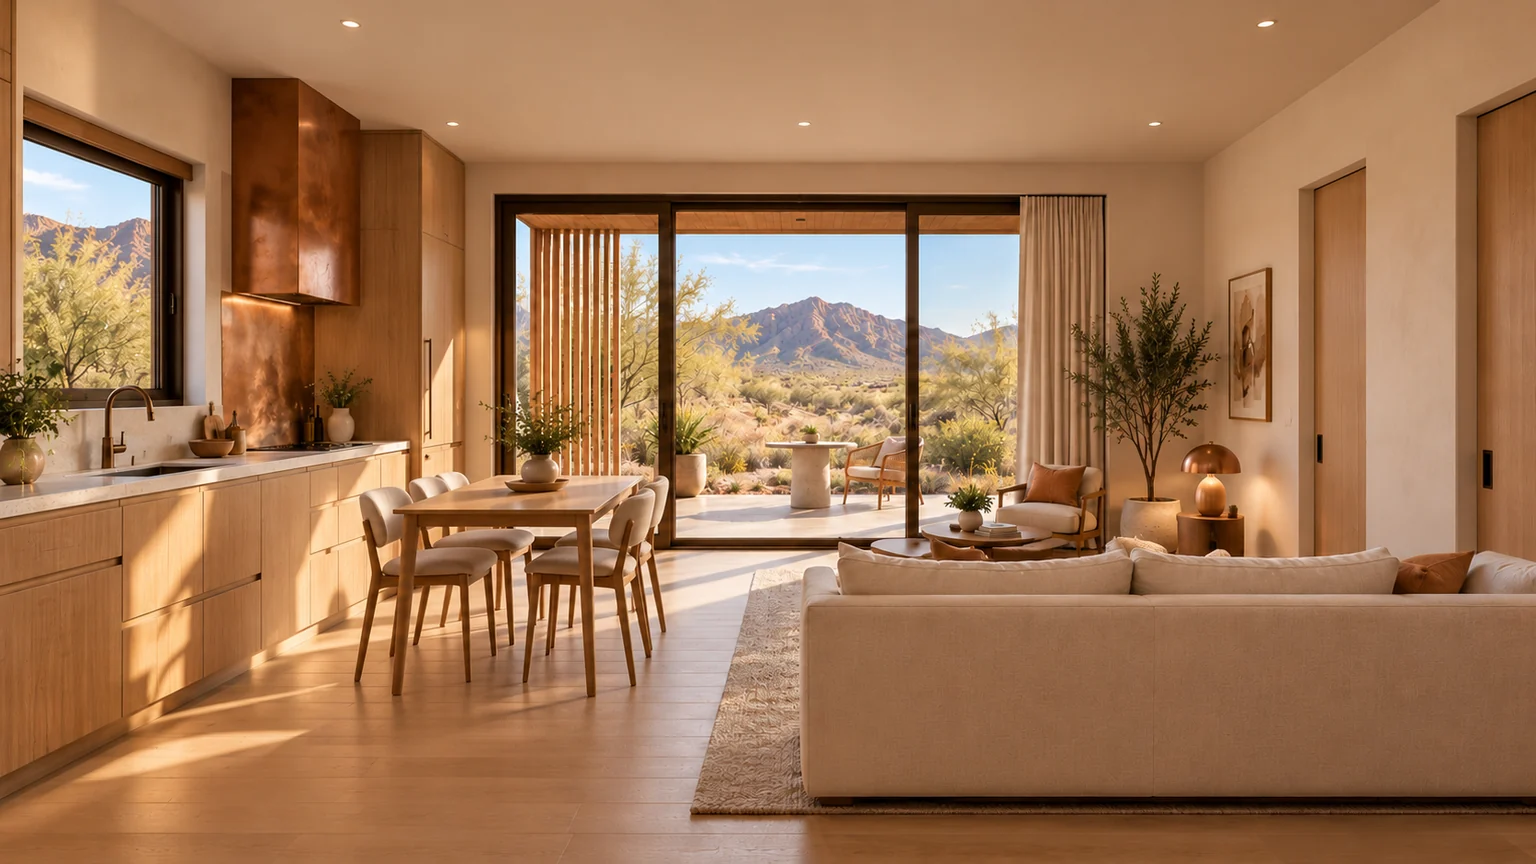
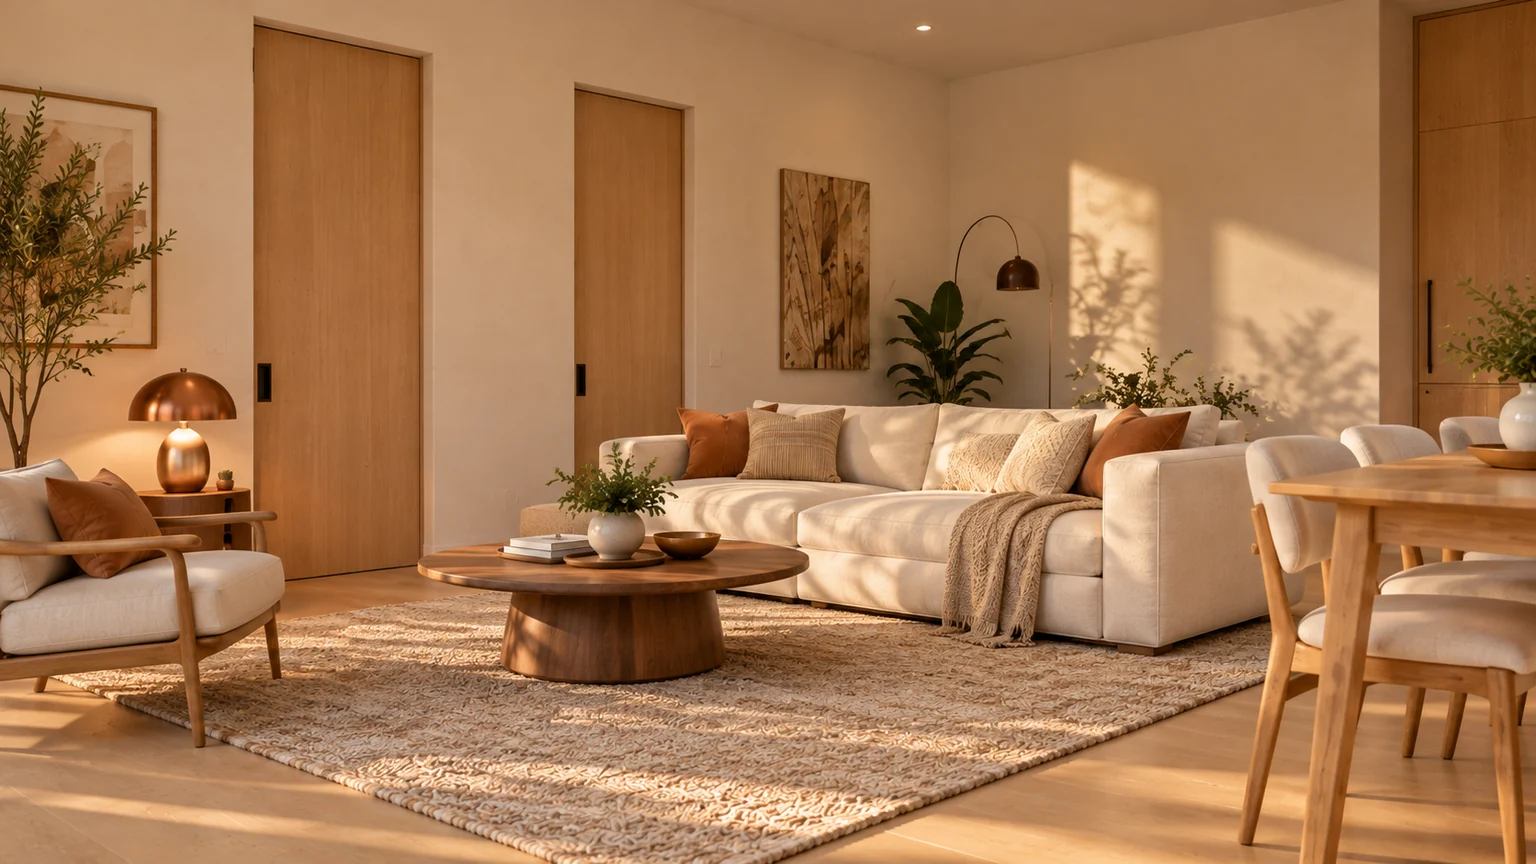
Copperleaf pairs clean architectural lines with copper-toned stucco and a recessed wood-lined entry. The interior continues the warm palette with natural cabinetry, simple furnishings and a direct connection to the outdoors.
Copperleaf · kitchen & living design inspirationCopperleaf · living space design inspiration
Architectural renderings for design inspiration. Finishes, furnishings, landscaping, pools and outdoor features shown may be optional or outside the building scope. Your property and selections shape the final design and estimate.
A STARTING POINT. YOUR OWN DESIGN.
For your Chandler property, test independence before adding square footage
Draw a normal day on the proposed plan: a family member returning with groceries, doing laundry, receiving a visitor and going to bed while the main household is still outside. We use those situations to compare a studio, a separate bedroom and an extra guest bathroom. More rooms are useful when they solve the right problem.
If your starting idea is an existing garage or outbuilding, bring its available permits and drawings. We can discuss what needs professional investigation before comparing that approach with a new detached design. The city's planning resources below help establish the applicable review; the building's actual condition shapes the scope.
These are architectural design concepts for discussion. Your parcel, intended use and approved plans determine what can be built. We can adapt a layout or start from scratch, matching your existing home’s architecture while shaping the design around your vision.
Prioritize the daily essentials. Ocotillo's 480 sq. ft. one-bedroom layout includes a separate laundry-and-storage room, making it a useful starting point for discussing a compact everyday home.
Give visitors a bathroom outside the bedroom suite. Copperleaf combines one bedroom and 1.5 bathrooms within 625 sq. ft., with the powder room near the living area.
Compare room for another occupant or visitor. Hummingbird's 850 sq. ft. concept has two bedrooms, 1.5 bathrooms and a dedicated laundry room behind a Craftsman-inspired exterior.
Your building size is the starting point. These property decisions help define the complete scope.
Existing paving and tight access
An established yard may require careful delivery planning and protection of finished areas. Temporary removals and agreed restoration belong in the estimate, alongside the new building.
Outdoor space attached to the ADU
A covered patio or garage adds design and construction scope beyond enclosed living area. Compare those additions separately so a floor-area estimate does not disguise them.
A practical family layout
A larger kitchen, additional storage, laundry and bathroom selections change the building scope. We compare useful everyday features before adding area that does not serve the occupant.
Your written quote identifies the building work, agreed site work, selections and allowances.
Permit and jurisdictional plan-review fees and fill are excluded from the base price. Kitchen and laundry appliances are owner supplied. Renderings can show optional upgrades and outdoor features.
These local considerations give your property review a useful starting point. We connect the planning questions to the design and construction decisions they affect.
Chandler’s Planning and Zoning page provides an interactive planning map, zoning references, and links to detached-building information. Begin there with the parcel address and ask which current requirements apply to the proposed dwelling. A previous accessory-building approval should not be assumed to cover a new living use.
Be clear about the type of project: a new detached home, an addition, or the proposed conversion of an existing structure. Each starts with different information. Obtain existing permits and available plans before treating an existing garage or outbuilding as a ready-made shell.
Choose an attached or detached relationship deliberately+
An attached arrangement can create a direct connection to the existing house. A detached arrangement can give the occupants a stronger sense of separation. Compare the experience of entering, cooking, receiving visitors, and using outdoor space in each version.
Show doors and windows from both homes on one plan. Avoid a new entrance that opens directly toward a private room or makes another household’s patio the only path in. A small shift in entry position can make the shared property easier to use without increasing the interior area.
Use the floor plan to test daily routines+
Place the bed, sofa, table, wardrobe, and essential appliances at realistic sizes. Walk through an ordinary morning on paper: moving from the bedroom to the bathroom, preparing breakfast, opening a refrigerator, and stepping outside. Conflicts become easier to spot when the plan includes actual furniture.
For a family member who expects to live independently, discuss laundry, storage, comfort controls, and the route from parking to the door. If mobility is a concern, have the design team review the relevant needs and applicable requirements. A “small home” brief should still explain how the person will live in it.
Account for the existing yard and services+
Locate patios, pools, equipment, gates, mature planting, and likely service connections before choosing the building position. Identify what can remain, what may need modification, and what needs professional investigation. This prevents a floor-plan comparison from overlooking the work required around the building.
If a garage conversion is being considered, ask the project team to evaluate the existing construction for its proposed use. Do not infer the condition or suitability of foundations, walls, electrical service, or drainage from an exterior photograph. Keep any necessary investigation visible in the next-step plan.
Develop a clear scope for review+
List the included rooms, intended finishes, proposed outdoor work, and known service requirements. Keep optional items separate so you can compare their value without obscuring the base project. Show how access protection and disturbed areas will be handled.
Bring the address, any existing drawings, and a short description of who will use the home. If an association applies, obtain its current review documents as well. The first design conversation should leave you with a clearer concept and a specific list of unanswered property questions.
A FEW USEFUL STARTING QUESTIONS
Before you choose a plan.
Bring your questions, property photographs and any available plans or HOA documents. We will help connect your ideas to the next step.
Can you design a Chandler ADU for a parent living nearby?+
Yes. We start with the parent's daily routine, desired privacy and specific needs, then develop the room arrangement and relationship to the main home. Any mobility or accessibility requirements need to be reviewed in the final design; a catalog image does not establish suitability.
Should we choose a separate bedroom or a studio for our family member?+
We compare furnished layouts around the intended length of stay, sleeping schedules and storage. A studio keeps the space open; a separate bedroom offers a door between sleeping and the living area. The right answer comes from how the person expects to use the home.
Can you price an existing Chandler garage as an ADU from photographs alone?+
Photographs can begin the conversation, but they do not establish the foundation, structure, services or approvals needed for living use. Gather existing records so the required investigation can be identified before comparing a conversion concept with a new building.
Will an attached covered patio follow the same placement rules as the ADU living area?+
Do not assume that it will. Chandler’s published chart treats uninhabitable space attached to an ADU separately for setback purposes. We show the patio with the dwelling on the site plan and confirm the applicable requirements with the city.
Can you reshape a favorite design if it is too large for my Chandler property?+
Yes. We can use the room arrangement as inspiration and develop a different footprint around the property review. The priorities are the spaces you need, a comfortable layout and a design that fits the approved scope and your existing home.
Where can I start checking my Chandler property?+
The city’s Planning and Zoning page links to its planning map, zoning references, and detached-building resources. Ask staff to confirm the current requirements for your address and proposed use.
No. The collection offers floor plan ideas and visual inspiration. We can adapt a layout or begin with a custom design, then coordinate the exterior with your existing home and your Chandler property.
Tell us how you want to live, what you love about your existing home, and what you want to preserve. We will connect those priorities to the practical questions on your Chandler property.
Your initial consultation and design are at no cost. Payments begin when you choose to move forward with an agreement. See the payment stages.
A few things to have handy
Your address and any existing plans
A survey, plot plan or previous building plans can help us understand the property. Send what you already have.
Photos of the home, yard and access route
Include rooflines, exterior finishes, gates, pool equipment and the parts of the yard you want to keep.
HOA and utility information, when available
Share architectural guidelines and any known electrical, sewer or septic information. We will identify what still needs review.
Your priorities, size ideas and budget
Who will use the ADU? What rooms or features matter? Bring a favorite concept or your own ideas—we can adapt a layout or start from scratch.
You do not need every document or a finished floor plan to start the conversation.
YOUR PROPERTY. YOUR PRIORITIES.
Let’s explore your Chandler property.
Bring the property address and the daily-life details that matter. We'll connect them to a design direction, property review and personalized construction estimate.