ADU Builders of Arizona designs and builds Gilbert ADUs for family, guests and changing household needs. We help you compare layouts, preserve the backyard connections you use every day and understand the building, site work and finish selections that shape your personalized estimate.
Your initial consultation and design are at no cost.
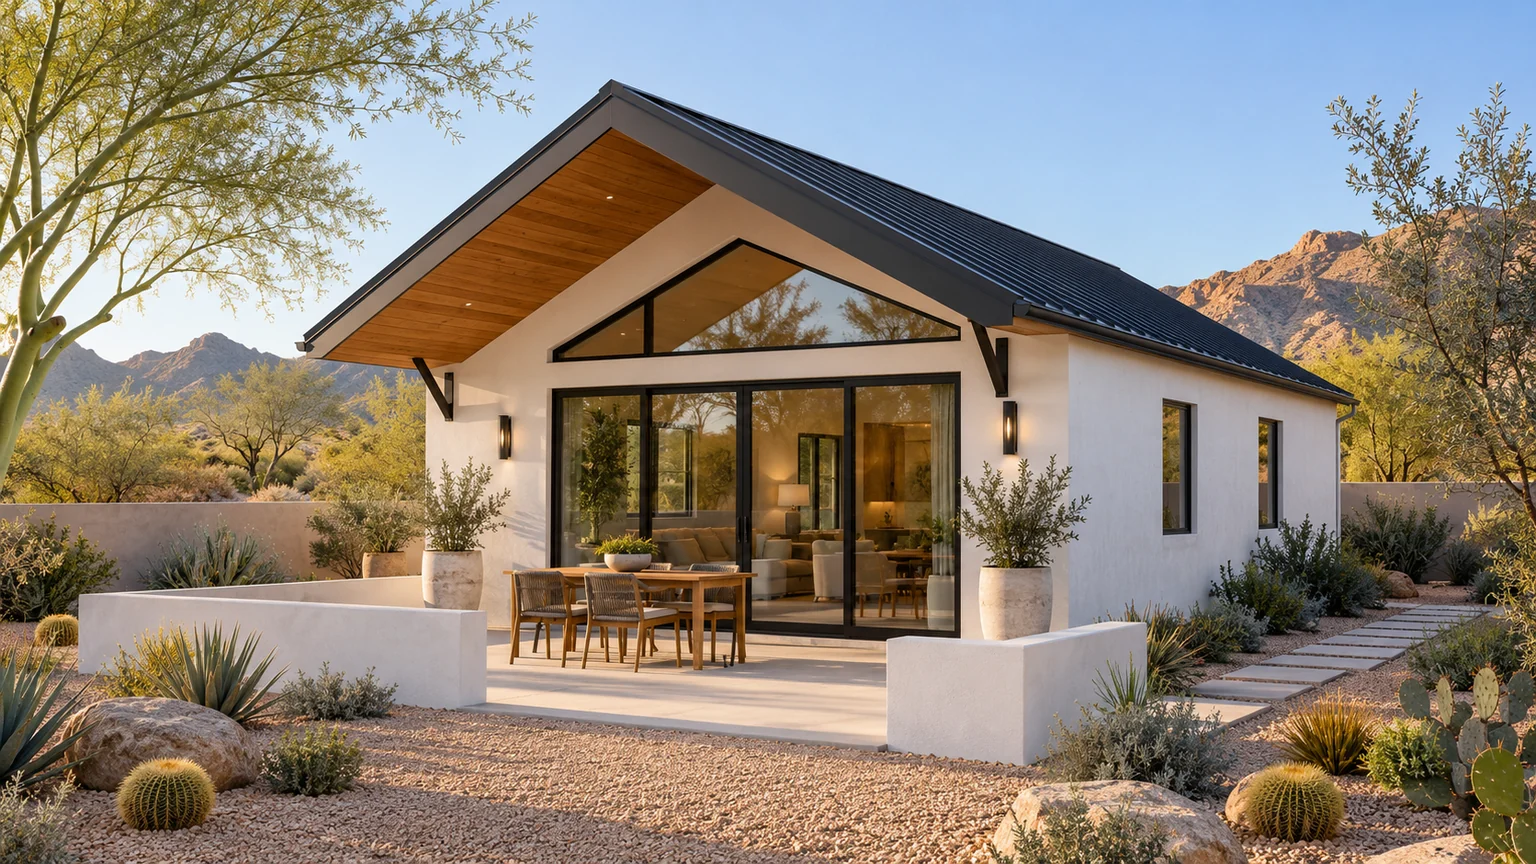
Horizon · Architectural design inspiration · This rendering does not depict a completed project or specific property in Gilbert.Explore Horizon
CUSTOM DESIGN. COORDINATED CONSTRUCTION.
Make room for family while keeping the backyard useful
We approach your ADU as a complete building project within an existing home environment. The layout, construction route, utilities and outdoor spaces need to work together from the first design discussion through the build.
01
Compare layouts around real routines
We begin with the person who will use the space and the rooms they need. Furniture, storage, bathroom access and a place to work help you compare a studio, one-bedroom home or two-bedroom layout with a clear purpose.
02
Coordinate the site and approval work
We identify the architectural documentation, engineering and permit coordination for your project, using the property's actual zoning and intended dwelling use. Any HOA submission is discussed alongside the town's review so the outstanding decisions remain clear.
03
Account for the work around the ADU
We review likely utility routes, gate access, pool equipment and areas that may be disturbed. Your quote should explain the agreed building work, site connections and restoration so the price comparison includes more than the new rooms.
04
Build with an organized schedule
Our builders and project managers coordinate construction and share schedule information and progress updates through Buildertrend. You can follow the work and upcoming selections as the project moves through its construction milestones.
A CLOSER LOOK AT YOUR GILBERT PROPERTY
Before the floor plan, know the property.
A Gilbert ADU should make everyday life easier without taking away the backyard your household already enjoys. We compare the living space you need with the main home, existing pool and patios, access and service connections. The goal is a home that belongs on the property, with the town’s dwelling-specific review questions identified before the layout becomes a commitment.
01
Confirm the size before refining the rooms
Gilbert’s ADU guide treats size, the relationship to the primary residence and the applicable review path as connected questions. An attractive catalog plan does not establish the size that can be approved on your lot.
WHAT WE REVIEW WITH YOU
We compare your essential rooms, existing home information and proposed footprint before spending time on a layout that may need a different review route.
A pool, covered patio and side gate can leave several possible building positions. The most open spot is not always the best choice if it interrupts circulation or places two households’ windows directly opposite one another.
WHAT WE REVIEW WITH YOU
We draw the entrances, shared paths, private seating and construction approach alongside the ADU so those relationships become deliberate design decisions.
03
Coordinate the house and the service routes
Matching your home involves rooflines, proportions, colors and finishes. The plan also needs a practical route for utilities and a sensible location for equipment, rather than leaving those decisions until the exterior is finished.
WHAT WE REVIEW WITH YOU
We connect the architectural direction with kitchen, bathroom and equipment locations, then identify the site information needed to define the work.
TURN THE IDEA INTO A BUILDABLE PLAN
A clearer path through local review.
Your Gilbert project needs a coordinated design and a review path that fits the property. These are the questions we help organize before construction begins.
01
Identify the property and intended use
Collect the address, available site records and proposed sleeping, cooking and bathroom needs. Use Gilbert’s ADU guidance to frame the first zoning conversation.
Align the site plan, building design and supporting information with the town’s current submittal checklists. Record any separate HOA questions with the design decisions.
Coordinate the applications, review responses and inspections applicable to the project scope. The town’s approval process is separate from selecting one of our design concepts.
We coordinate design, engineering and permit preparation for the agreed scope. The reviewing authority confirms the required approvals; any applicable HOA review is a separate step. Your construction schedule follows the approved plans and project conditions.
Use these links to investigate your parcel, understand the review process and prepare useful questions. The action on each card helps you find the right next step. Links open in a new tab.
Resource directory updated October 29, 2026. Public information helps guide the conversation; it does not establish approval for a particular property. Requirements, links and agency responsibilities may change. The reviewing authority determines the applicable process.
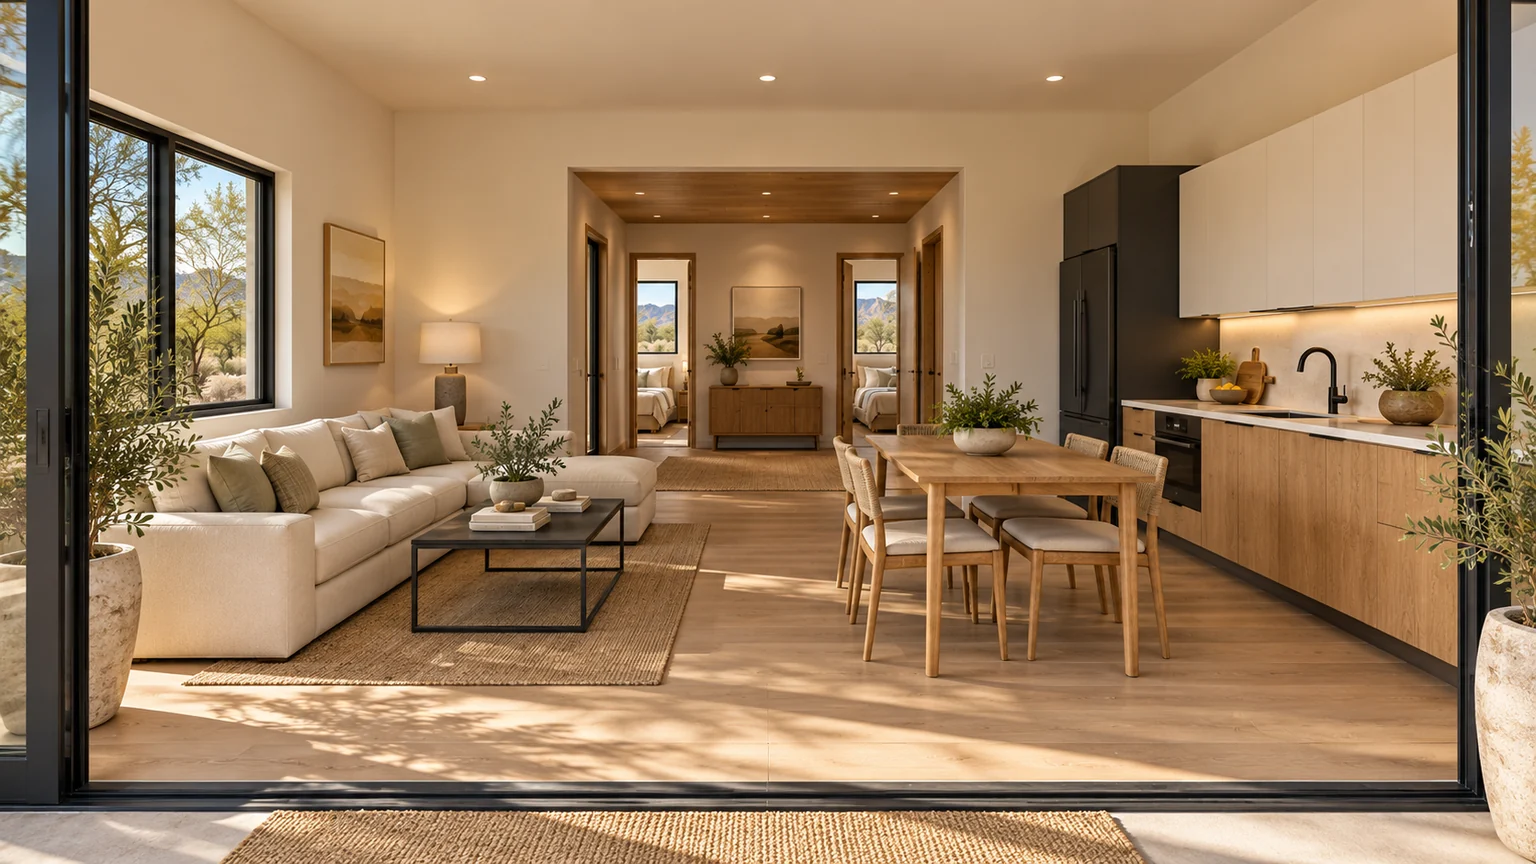
A crisp gabled exterior gives Horizon its character. Inside, dark kitchen accents, warm wood and generous windows create an easy relationship between cooking, dining and everyday living. Explore the details that could make a new home feel like your own.
Horizon · kitchen & living design inspirationHorizon · living space design inspiration
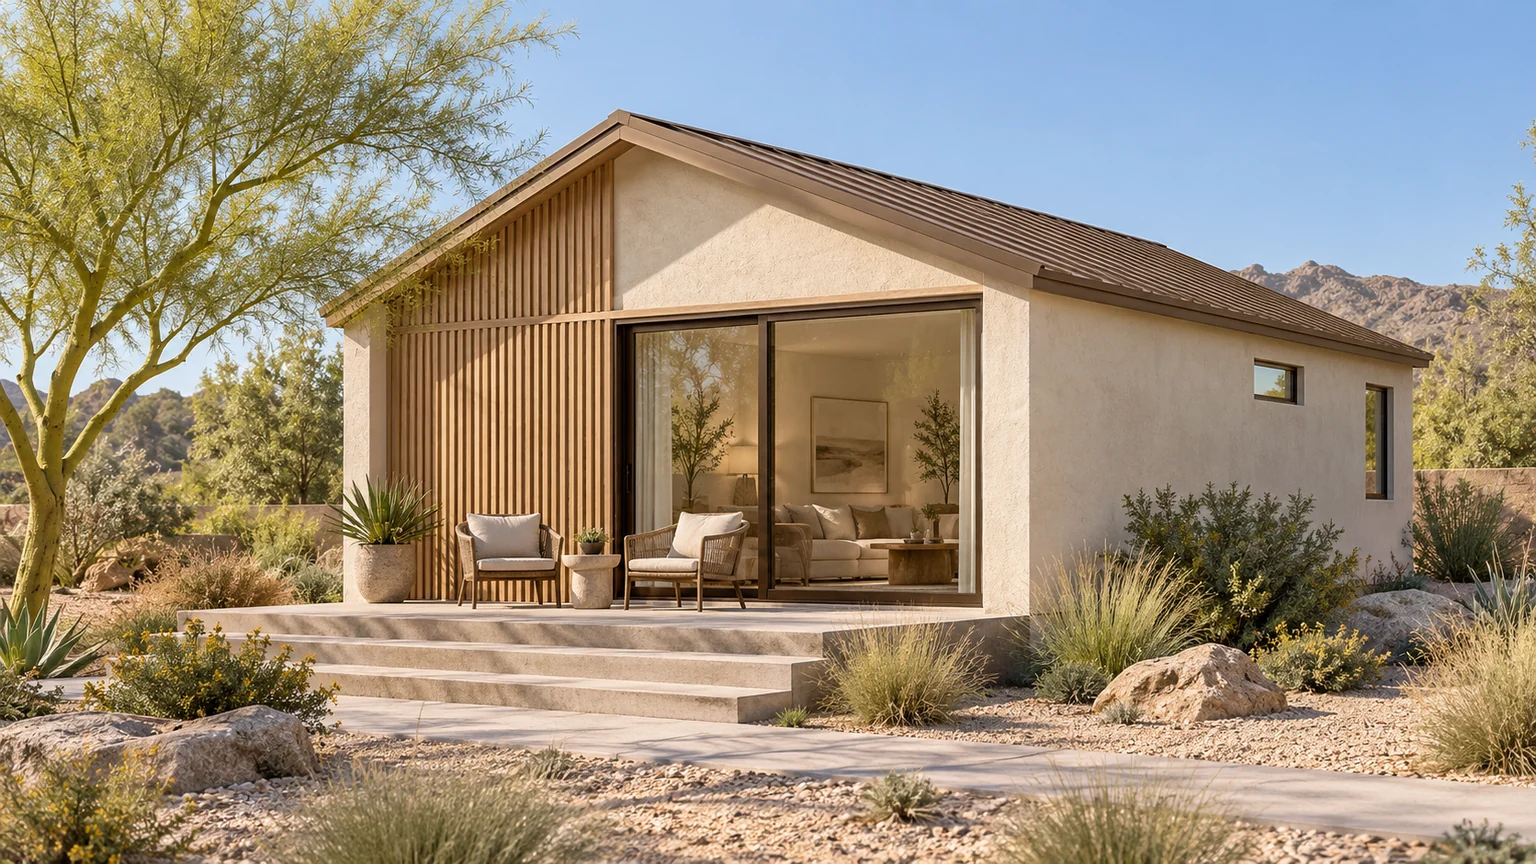
Architectural renderings for design inspiration. Finishes, furnishings, landscaping, pools and outdoor features shown may be optional or outside the building scope. Your property and selections shape the final design and estimate.
A STARTING POINT. YOUR OWN DESIGN.
Test the route to the pool before choosing the footprint
On an established backyard site, we map the paths between the main house, pool, garage and side gate. A concept can fit the available rectangle and still block a daily route. Comparing two entrance positions or a narrower plan can help protect the outdoor connections your household already enjoys.
If the ADU is for a parent or adult child, we also discuss which spaces will be shared. A private sitting area and an understandable path from parking can matter as much as an extra room. We bring those preferences into the site concept before refining finishes and additions.
These are architectural design concepts for discussion. Your parcel, intended use and approved plans determine what can be built. We can adapt a layout or start from scratch, matching your existing home’s architecture while shaping the design around your vision.
A 540 sq. ft. one-bedroom plan with a laundry lobby and separated front living area, useful for discussing the everyday needs of independent family living.
An 800 sq. ft. two-bedroom, two-bath concept with a broad front living area, allowing you to compare additional sleeping space with the outdoor area it would occupy.
Your building size is the starting point. These property decisions help define the complete scope.
Work around the existing pool
The building position and service route can affect access protection, excavation and restoration near pool equipment, decking and irrigation. We identify that surrounding work in the scope.
Kitchen, laundry and bathroom locations
The layout affects service routing and usable storage. Compare the comfort of the rooms alongside the work needed to connect them to the property’s existing services.
A coordinated exterior
Roof geometry, window selections and exterior detailing help the ADU belong with your home. We distinguish the agreed finishes from optional upgrades in your personalized estimate.
Your written quote identifies the building work, agreed site work, selections and allowances.
Permit and jurisdictional plan-review fees and fill are excluded from the base price. Kitchen and laundry appliances are owner supplied. Renderings can show optional upgrades and outdoor features.
These local considerations give your property review a useful starting point. We connect the planning questions to the design and construction decisions they affect.
Gilbert publishes an Accessory Dwelling Unit Guide through its permits and checklists resources, alongside planning information and an accessory-structures brochure. Use the ADU-specific material for a proposed dwelling and ask Development Services which current provisions apply to your parcel and design.
A storage building, a ramada, and an independent living space serve different purposes. State the intended use, kitchen and bathroom needs, and proposed occupancy before relying on a generic accessory-building diagram. If the property has a planned zoning approval, ask whether additional property-specific documents should be reviewed.
Draw the route from the main house to the pool, the garage to the yard, and the street to the proposed ADU. A floor plan that fits between existing improvements may still interrupt a route the family uses every day. Test a few positions before committing to the most obvious open rectangle.
Place outdoor dining, seating, and primary windows on the same drawing. If the new home will face a pool, decide how its occupants will enter and where they can sit privately. If it serves a parent or adult child, discuss when outdoor spaces will be shared and when each household will want its own area.
Choose the right amount of interior space+
Begin with furniture and daily activities. A separate bedroom, a comfortable shower, a practical kitchen, laundry, and storage may matter more than a dramatic extra room. Try the sofa, dining table, bed, and wardrobe on the plan using realistic dimensions.
If a second room will be used as an office most of the time, describe that clearly. The design can then consider privacy for calls, light on a desk, and how the space changes when a visitor arrives. Keep the intended room use consistent across the plan, scope, and later review.
Review the service route and restoration+
Identify the likely connection points for power, water, and wastewater and the route to the new building. Existing patios, pool equipment, irrigation, and planting can all affect how that route is investigated and built. Ask which existing records or site checks are needed to confirm it.
Include the areas outside the ADU in the scope conversation. Temporary gate or wall work, access protection, disturbed paving, and landscape restoration should be visible decisions. A complete project budget explains the connections and site work as well as the interior finish package.
Prepare for both municipal and private review+
Obtain the current HOA or recorded community documents when applicable and ask how an architectural submission is handled. Keep those requirements alongside the town’s process, with a record of the decisions still outstanding. Early coordination makes the design brief more reliable.
For the first conversation, bring property photographs, available site plans, essential room needs, and a list of features you want to keep. We can use that material to explore a concept with a useful relationship to the existing home and a clear set of next questions.
A FEW USEFUL STARTING QUESTIONS
Before you choose a plan.
Bring your questions, property photographs and any available plans or HOA documents. We will help connect your ideas to the next step.
Can you design a Gilbert ADU beside an existing pool?+
We can evaluate that arrangement during the property review. The site plan needs to show the pool, equipment, access, utilities and proposed building together. Those relationships and the applicable requirements determine the workable footprint.
How do we choose a layout for a parent living nearby?+
Start with their daily needs, furniture and preferred level of independence. We discuss the route from parking, bedroom and bathroom arrangement, cooking, laundry and outdoor space, then compare suitable concepts and any design changes needed.
Do you help with the Gilbert permit package?+
We coordinate the architectural, engineering and permit work described in your project scope. Gilbert's ADU-specific guidance and your parcel's zoning inform that review. Permit and jurisdictional plan-review fees remain excluded from the base starting price.
Can I assume every design size in your collection qualifies for my Gilbert lot?+
No. The collection helps you compare arrangements and architectural ideas. Gilbert’s guide identifies size-related review considerations, and the actual parcel and existing home matter. We can adapt a concept or develop a new layout around the property review.
Does moving the kitchen or bathroom change more than the floor plan?+
It can. A move may affect utility routes, penetrations, equipment placement and restoration outside the ADU. We review those relationships with your desired room arrangement so the estimate reflects the coordinated design and agreed site work.
Where is Gilbert’s official ADU guidance?+
Start with the town’s Permits, Applications and Checklists page, which lists an Accessory Dwelling Unit Guide, and the Planning division for the property’s zoning information.
Can I use the same requirements as a detached shed?+
Describe the actual dwelling use to Development Services. Use ADU-specific guidance and confirm the current requirements rather than assuming that a shed or storage-building rule covers a new home.
No. The collection offers floor plan ideas and visual inspiration. We can adapt a layout or begin with a custom design, then coordinate the exterior with your existing home and your Gilbert property.
Tell us how you want to live, what you love about your existing home, and what you want to preserve. We will connect those priorities to the practical questions on your Gilbert property.