We design and build custom ADUs in Surprise for the way your household will actually use the space. ADU Builders of Arizona coordinates property review, design, permit preparation and construction, with clear scope discussions and progress updates through Buildertrend. We begin with two practical questions: who will live here, and what does this particular property require?
Your initial consultation and design are at no cost.
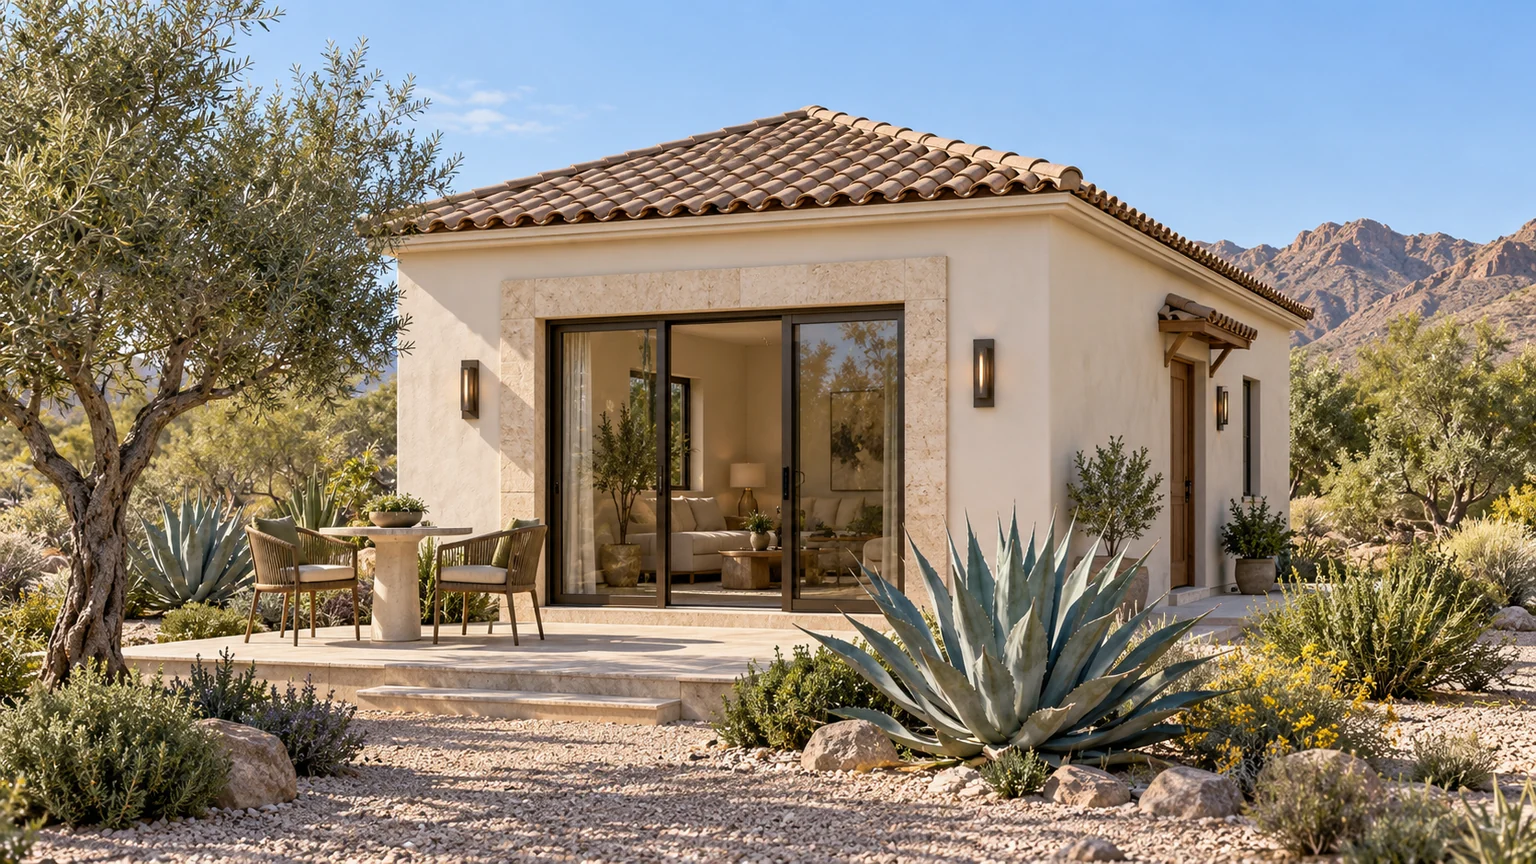
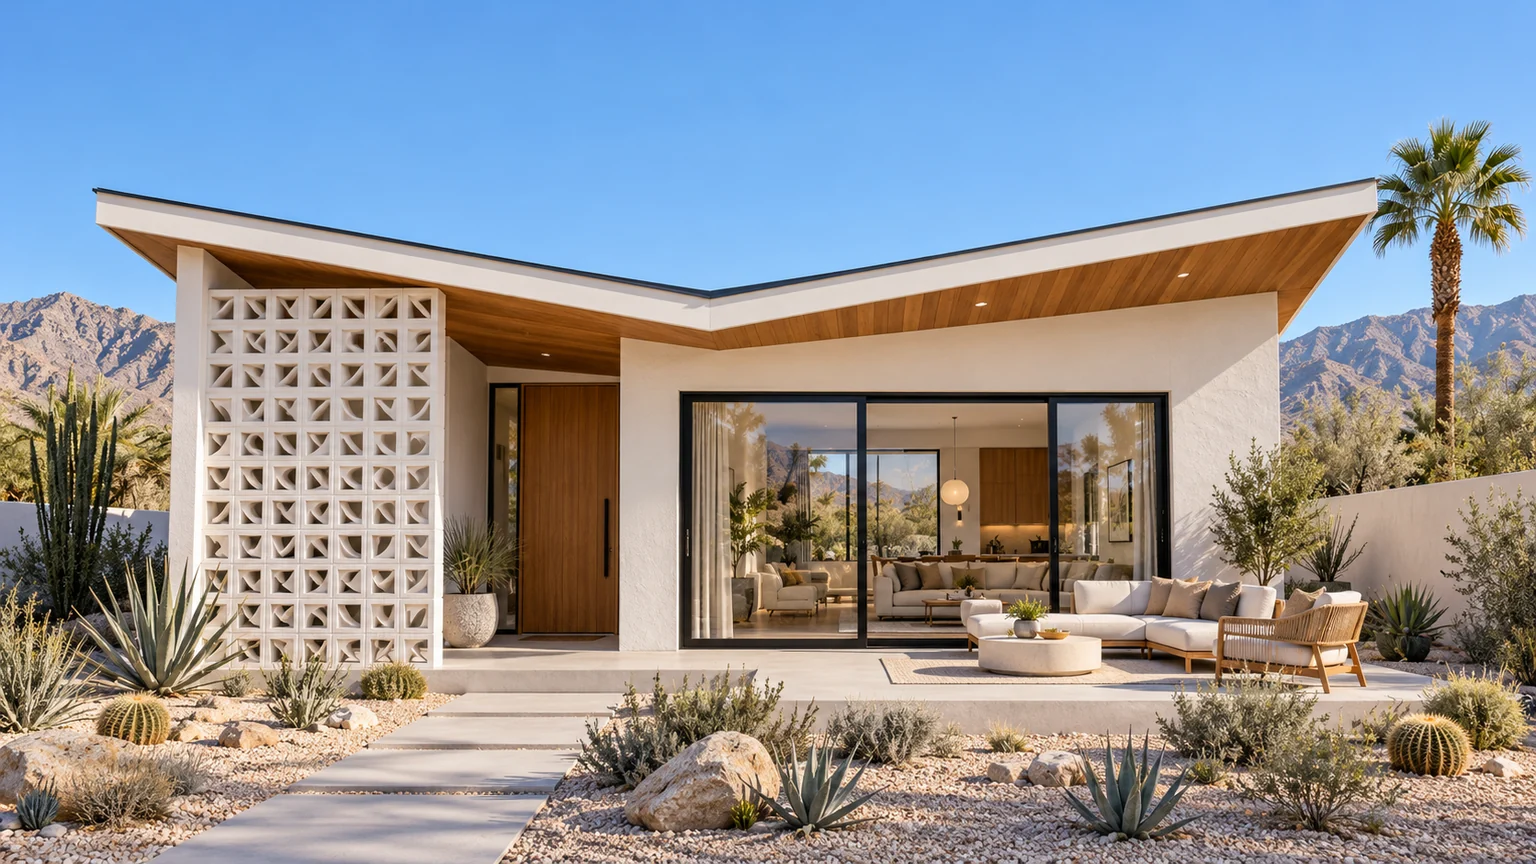
Agave · Architectural design inspiration · This rendering does not depict a completed project or specific property in Surprise.Explore Agave
CUSTOM DESIGN. COORDINATED CONSTRUCTION.
Turn the property information into a buildable brief
Your address, existing service records and community documents help us ask the right questions. Your family's intended use helps us design the rooms. Our service brings those two parts together.
01
Gather the right property records
We review the information you have and identify the outstanding questions for the city, utility providers and any applicable association. Keeping those records together gives the project a more useful starting point.
02
Design for the length of the stay
We develop the layout around visiting guests or everyday residency. Clothing storage, laundry, groceries, work space and bathroom privacy help determine whether a compact one-bedroom or a larger arrangement makes sense.
03
Coordinate connections and documentation
Our team develops the design and coordinates engineering information and permit preparation. We investigate the proposed utility routes and identify affected paving, planting or other improvements in the scope discussion.
04
Manage construction and project decisions
We coordinate builders and trades and share your construction schedule and progress through Buildertrend. Finish selections, additions and payment milestones are handled against the documented project scope.
A CLOSER LOOK AT YOUR SURPRISE PROPERTY
Before the floor plan, know the property.
A Surprise ADU should have a clear purpose, a comfortable arrival and a place in the property’s long-term plan. We begin with the actual parcel and existing home, then compare the private and shared spaces each household needs. Local planning records, service information and the construction route help turn an attractive idea into a project scope you can evaluate.
01
Start with the property record
A neighborhood name is useful context, but the parcel’s zoning and any applicable development documents provide a more reliable starting point. Surprise’s planning page includes separate routes for Planned Area Developments and zoning verification.
WHAT WE REVIEW WITH YOU
We identify the address, available property records and the city questions that need clarification before settling the building position.
For an ADU used regularly, the arrival should work beyond the occasional guest visit. Consider unloading groceries, reaching the door after dark and having outdoor seating without constantly crossing the main home’s entertaining area.
WHAT WE REVIEW WITH YOU
We compare entry positions, everyday walking routes, privacy and the connection to shared outdoor spaces with your intended occupant.
03
Distinguish open space from usable build space
An empty portion of the yard still needs a practical access and service plan. Gates, existing patios, equipment and landscape may affect how construction reaches the site and how the finished home works.
WHAT WE REVIEW WITH YOU
We coordinate the desired footprint with utilities, work areas and the improvements you want to preserve, documenting unresolved site questions.
TURN THE IDEA INTO A BUILDABLE PLAN
A clearer path through local review.
Your Surprise project needs a coordinated design and a review path that fits the property. These are the questions we help organize before construction begins.
01
Locate the relevant planning information
Use the city’s zoning and development resources to identify the parcel context. Ask Community Development to confirm which records and current provisions apply to the proposed ADU.
Review the applicable permits and application information before assembling drawings. Keep the proposed use, building position and supporting site information consistent throughout the package.
Work through the city’s required review steps and the separate community process, when applicable. We coordinate the permit work described in your agreement and track outstanding decisions.
We coordinate design, engineering and permit preparation for the agreed scope. The reviewing authority confirms the required approvals; any applicable HOA review is a separate step. Your construction schedule follows the approved plans and project conditions.
Use these links to investigate your parcel, understand the review process and prepare useful questions. The action on each card helps you find the right next step. Links open in a new tab.
Resource directory updated October 29, 2026. Public information helps guide the conversation; it does not establish approval for a particular property. Requirements, links and agency responsibilities may change. The reviewing authority determines the applicable process.
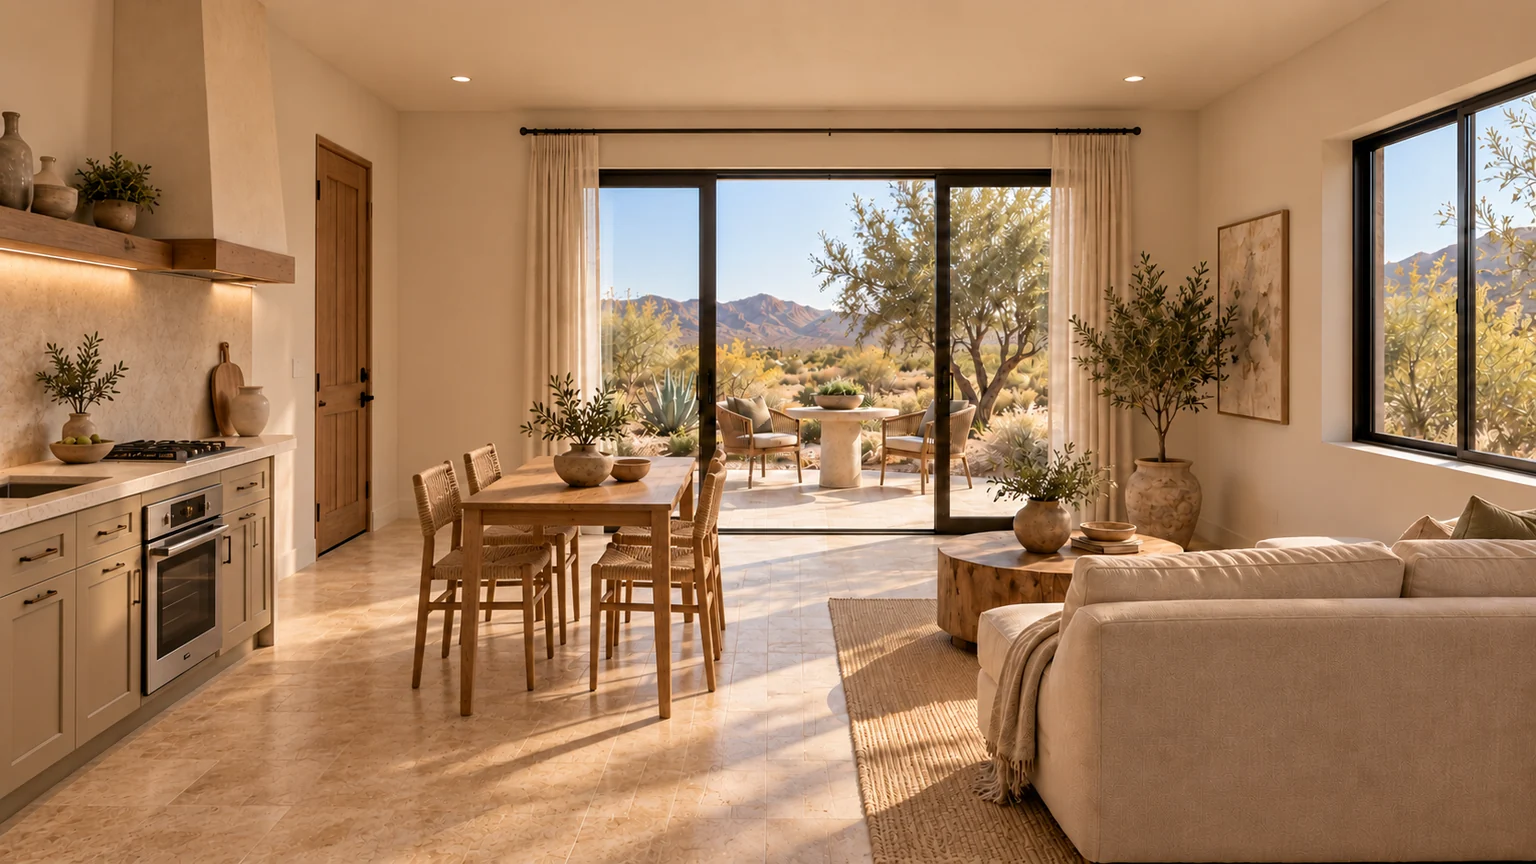
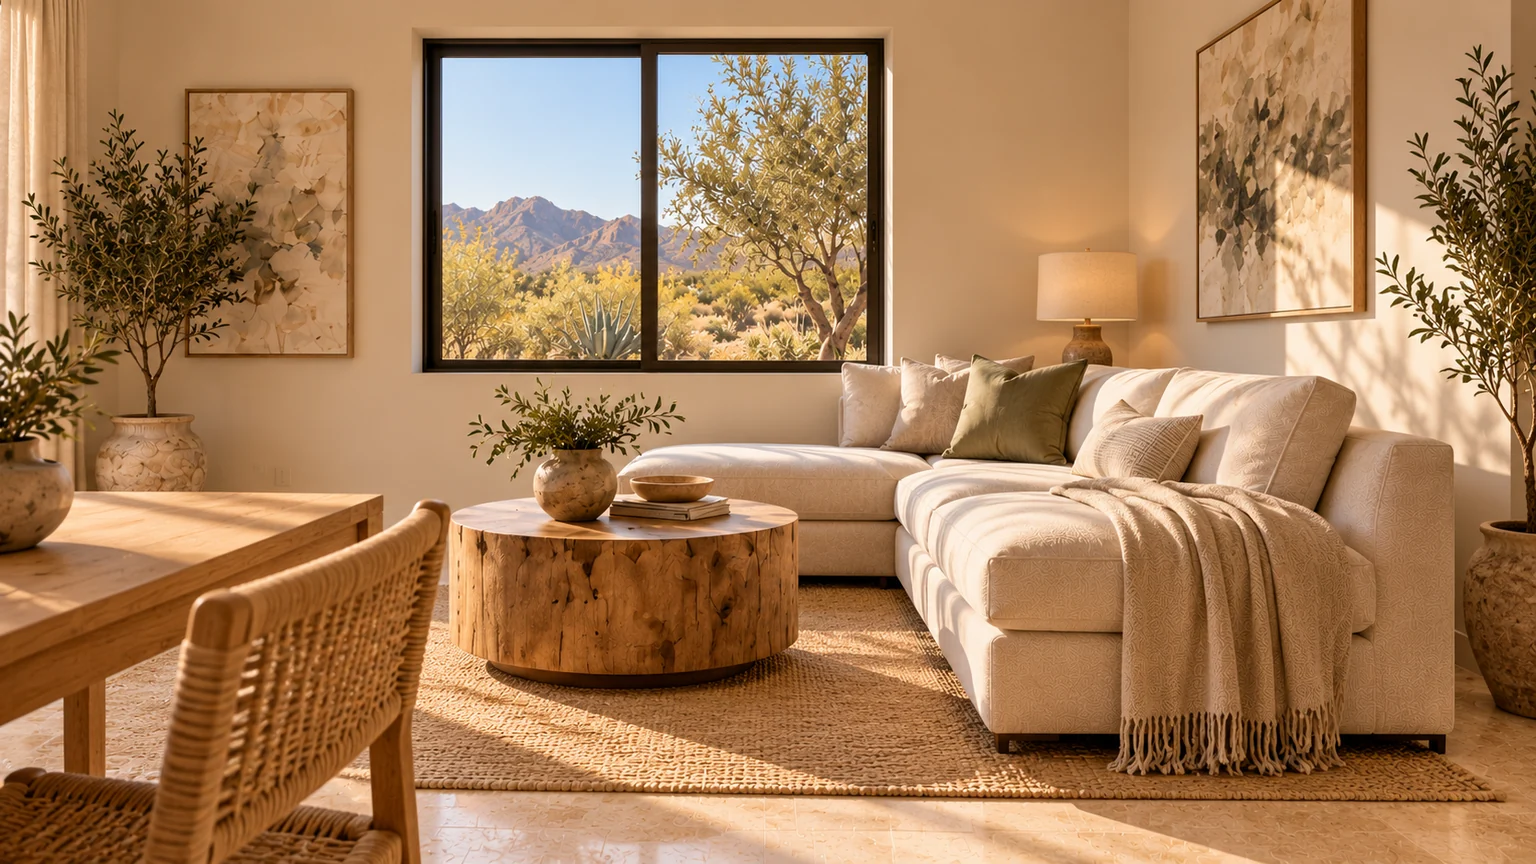
The Agave concept brings together a clay-tile roof, warm stucco and a welcoming glazed entrance. Inside, a pale kitchen, wood dining table and comfortable lounge show how a compact home can feel complete and personal.
Agave · kitchen & living design inspirationAgave · living space design inspiration
Architectural renderings for design inspiration. Finishes, furnishings, landscaping, pools and outdoor features shown may be optional or outside the building scope. Your property and selections shape the final design and estimate.
A STARTING POINT. YOUR OWN DESIGN.
In Surprise, start with the records for your address
Bring your available site plan, current utility statements and association documents if they apply. Surprise's planning resources below include zoning and planned-development information; the applicable records still need to be identified for the parcel. We use that first information to organize the remaining design and service questions.
Then tell us whether the ADU is for occasional guests, longer visits or a family member's everyday home. A private suite can give a visitor somewhere to unpack; a dedicated study and additional storage may matter more for full-time use. The same courtyard also needs a different conversation when it is a daily entrance rather than a weekend gathering place.
These are architectural design concepts for discussion. Your parcel, intended use and approved plans determine what can be built. We can adapt a layout or start from scratch, matching your existing home’s architecture while shaping the design around your vision.
Begin with a compact separate bedroom. Sonoran Bungalow provides a 450 sq. ft. one-bedroom cottage concept with bathroom access through its own small lobby.
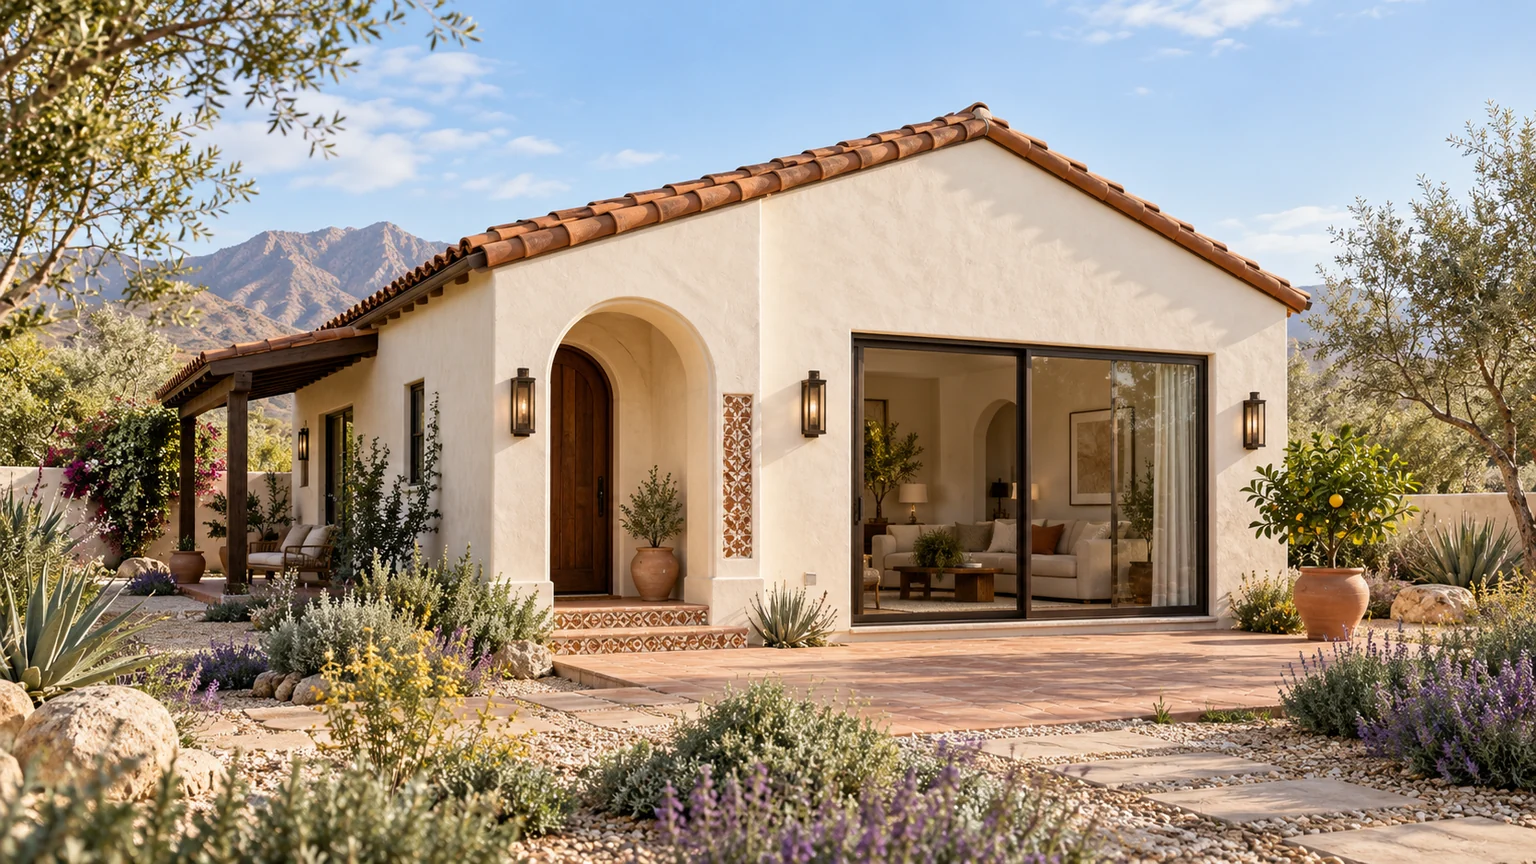
Compare an everyday home with a work room. Desert Bloom combines one bedroom, a separate study and 1.5 bathrooms in 720 sq. ft., with a Spanish-inspired exterior.
Explore room for a second occupant or longer family visits. Atlas provides two bedrooms and two bathrooms in 900 sq. ft., including a bedroom suite and a separate hall bathroom.
Your building size is the starting point. These property decisions help define the complete scope.
Where the services actually connect
The provider and connection locations need investigation before utility scope is defined. Crossing paving or working around existing yard improvements can affect the route and restoration.
Privacy between the two homes
Window placement, entry orientation and outdoor screening can change the design. We compare those choices before relying on a larger footprint to solve a privacy problem.
Construction alongside daily life
Deliveries, temporary access changes and protection of existing finishes should be discussed early. The agreed approach helps make the construction experience and surrounding work more predictable.
Your written quote identifies the building work, agreed site work, selections and allowances.
Permit and jurisdictional plan-review fees and fill are excluded from the base price. Kitchen and laundry appliances are owner supplied. Renderings can show optional upgrades and outdoor features.
These local considerations give your property review a useful starting point. We connect the planning questions to the design and construction decisions they affect.
Surprise’s Planning and Zoning resources include development and zoning maps, Planned Area Development information, and a zoning-verification process. Use those resources to identify the documents relevant to the parcel. Ask planning staff to confirm the proposed dwelling use and the current review path.
Keep municipal jurisdiction separate from mailing-city information and private community rules. If the property is within a planned development, ask which approved documents apply. Obtain current association materials from the association itself, and list any unanswered questions alongside the municipal ones.
Identify the service providers before drawing the route+
Gather current utility statements and the records you have for the home. Confirm who serves the address and what information is needed to assess an additional dwelling. Do not infer the water, wastewater, or electrical arrangement from a neighboring project or a general map of the area.
Ask the team to show likely connection points and a practical route to the proposed ADU. Mark existing patios, equipment, driveways, and significant planting along that route. This helps reveal which site investigations and restoration items need to be included in the scope.
Plan for the length of the stay+
A guest who visits for a weekend and a family member who lives there year round will use the rooms differently. Describe the intended length and pattern of occupancy. Consider laundry, clothing storage, a place for groceries, and somewhere to work or read without rearranging the living room each day.
If the household includes people with different schedules, give the bedroom and outdoor sitting area a considered relationship to the main home. Decide where visitors will arrive and how they will reach the door. A separate entrance feels most useful when its path is obvious and comfortable.
Keep the courtyard practical+
Use the site concept to compare a shared courtyard, a private terrace, and a direct garden-facing entry. Place actual seating on the drawing and show the route through it. An outdoor space that looks generous in a rendering can become awkward if everyone must cross between the table and the door.
Review the view from both homes and from the neighboring outdoor spaces. Consider where shade is useful at the times the area will be occupied. Window placement, an entrance recess, and a modest change in orientation can be explored together before adding more interior area.
Make the first scope complete enough to compare+
List the rooms, intended finish level, included appliances, service work, and planned outdoor connections. Ask how access protection, temporary removal, and restoration will be handled. Keep optional features visible as choices rather than allowing them to blend into an unclear total.
Bring site photographs, property documents, and a short explanation of what the new home should make possible. The first design discussion should leave you with a direction, a list of site questions, and a clearer basis for the next decision. A final layout and price follow the information needed to support them.
A FEW USEFUL STARTING QUESTIONS
Before you choose a plan.
Bring your questions, property photographs and any available plans or HOA documents. We will help connect your ideas to the next step.
Can you help us decide between a guest ADU and a year-round family home?+
Yes. We compare how each use changes the room priorities, storage, laundry and privacy needs. The intended use also belongs in the property-review brief so the city can confirm the applicable requirements.
Why do you ask for utility statements on a Surprise project?+
They help identify the providers serving the address and the records needed for the connection discussion. We still need to investigate the requirements and routing for the added dwelling; a neighboring project's arrangement does not settle yours.
What if my Surprise home is in a planned development or HOA?+
Bring the documents you have and identify the applicable community. We keep the city planning questions and private association review on separate lists, so the design brief can address both without assuming that one approval replaces the other.
Should the ADU entrance always face the main house?+
No single orientation works for every Surprise property. We compare the route from arrival, the desired level of independence, views and outdoor privacy. The entry should make everyday use comfortable while fitting the reviewed site layout.
Can we plan a private outdoor area as well as the new rooms?+
Yes. Include that goal in the first conversation so we can evaluate the ADU, paths, seating and existing yard together. We identify which outdoor improvements belong in the current written scope and which are optional or planned for later.
How can I check the zoning information for a Surprise property?+
The city’s Planning and Zoning resources link to development and zoning maps, Planned Area Development materials, and the zoning-verification process. Start with the actual parcel and confirm the current requirements with staff.
No. The collection offers floor plan ideas and visual inspiration. We can adapt a layout or begin with a custom design, then coordinate the exterior with your existing home and your Surprise property.
Tell us how you want to live, what you love about your existing home, and what you want to preserve. We will connect those priorities to the practical questions on your Surprise property.
Your initial consultation and design are at no cost. Payments begin when you choose to move forward with an agreement. See the payment stages.
A few things to have handy
Your address and any existing plans
A survey, plot plan or previous building plans can help us understand the property. Send what you already have.
Photos of the home, yard and access route
Include rooflines, exterior finishes, gates, pool equipment and the parts of the yard you want to keep.
HOA and utility information, when available
Share architectural guidelines and any known electrical, sewer or septic information. We will identify what still needs review.
Your priorities, size ideas and budget
Who will use the ADU? What rooms or features matter? Bring a favorite concept or your own ideas—we can adapt a layout or start from scratch.
You do not need every document or a finished floor plan to start the conversation.
YOUR PROPERTY. YOUR PRIORITIES.
Let’s explore your Surprise property.
Share the address, intended use and the property information you have. We'll help connect the right room arrangement with a property review and personalized estimate.