ADU Builders of Arizona provides custom ADU design and construction in Peoria, starting with the area of the property you can actually use. We bring the household brief, site information, utility questions and construction scope together before a concept becomes a commitment. Our team coordinates design and permit preparation, then manages the build with schedules and progress updates through Buildertrend.
Your initial consultation and design are at no cost.
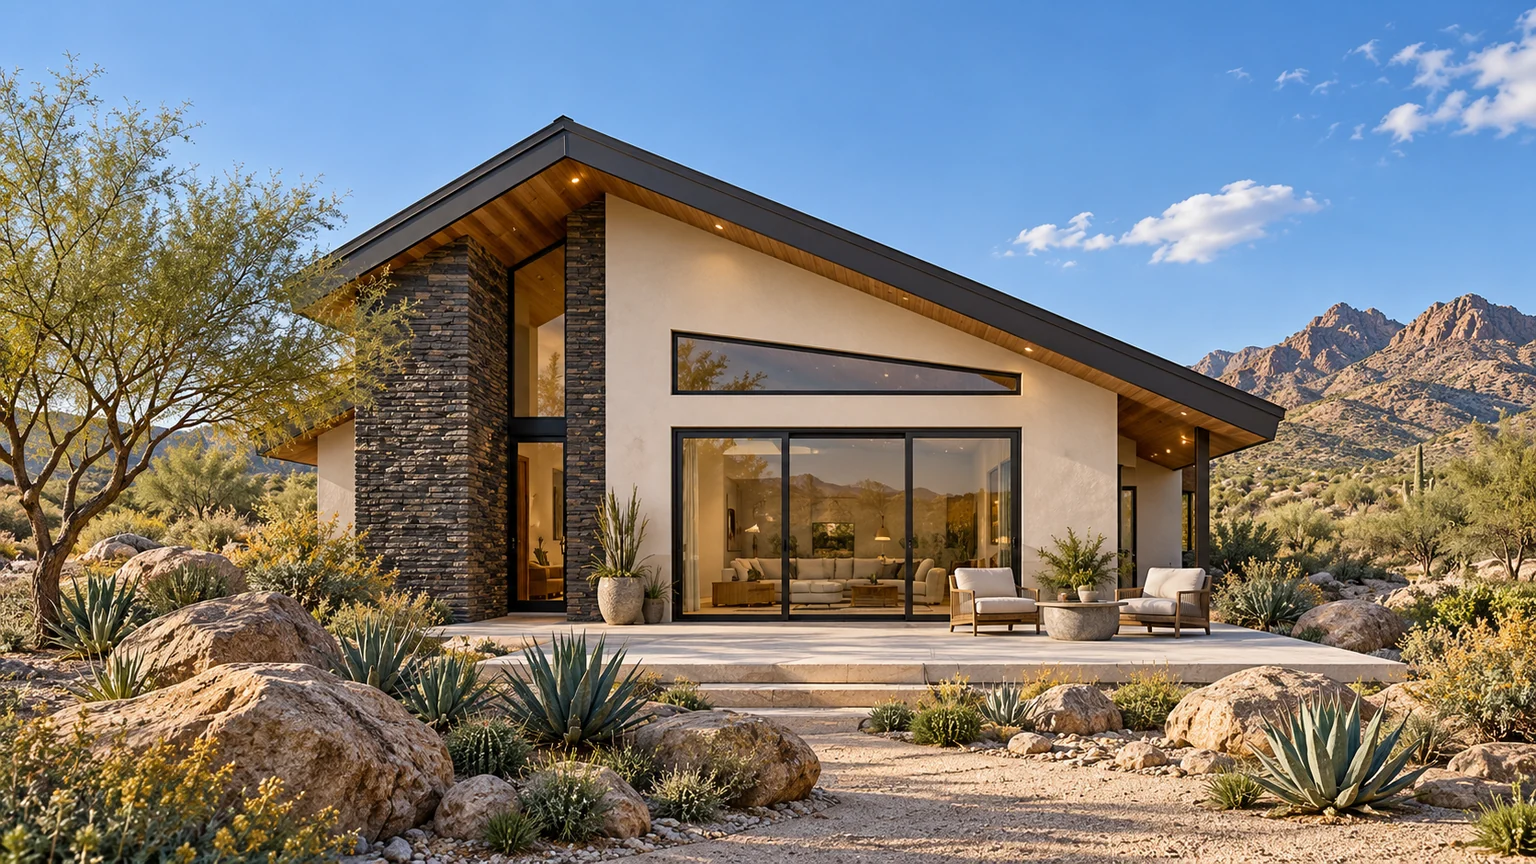
Ridgeline · Architectural design inspiration · This rendering does not depict a completed project or specific property in Peoria.Explore Ridgeline
CUSTOM DESIGN. COORDINATED CONSTRUCTION.
Know what you are building—and where it can work
For a Peoria project, our early work connects the desired home with the existing improvements and property records. That gives the design and estimate a clearer basis than floor area alone.
01
Map the usable area
We review the available site information and identify questions about building placement, recorded easements and existing structures. The proposed location needs to work with access and services as well as the household's room list.
02
Compare layouts that suit that space
We help you compare a narrower footprint, a broader living frontage or additional rooms within the property-specific design brief. Windows and entrances are coordinated with the main home's outdoor areas.
03
Define the complete project scope
Our team coordinates design, engineering and permit preparation and identifies the construction work around the new home. Utility routes, access protection, finish choices and restoration need a visible place in the estimate.
04
Manage the work and communicate progress
We coordinate construction activities and provide the schedule and milestone updates through Buildertrend. Documented selections and the written agreement keep the project decisions connected to the scope.
A CLOSER LOOK AT YOUR PEORIA PROPERTY
Before the floor plan, know the property.
A Peoria ADU begins with the usable building area and the relationship to the existing home. We translate your preferred rooms into a layout that can be reviewed for the parcel, then coordinate the entrance, outdoor space and service needs. Rooflines, materials and finishes are developed to complement the main residence.
01
Fit the program to the allowable size
The collection offers layout ideas, but Peoria’s ADU provisions include size criteria tied to the primary residence. A favorite concept may need to be adapted.
WHAT WE REVIEW WITH YOU
We prioritize the rooms and functions you need after confirming the applicable building area and size.
A nearby connection is not the same as verified capacity. Peoria’s ADU provisions address adequate utility service alongside other applicable standards.
WHAT WE REVIEW WITH YOU
We identify the existing service information and technical questions that could change the connection scope.
A dedicated bedroom, laundry and sensible storage may matter more than extra open floor area. Think about who will use the home now and what may change.
WHAT WE REVIEW WITH YOU
We compare everyday circulation and furniture against the footprint while retaining the main home’s architectural character.
TURN THE IDEA INTO A BUILDABLE PLAN
A clearer path through local review.
Your Peoria project needs a coordinated design and a review path that fits the property. These are the questions we help organize before construction begins.
01
Confirm the parcel and proposed use
Review the existing residence, intended occupancy and applicable ADU criteria with the city. Establish the property questions that must be resolved before detailed design.
Develop the site, building and service information together. Peoria’s ADU provisions also require compliance with applicable building, fire, engineering and public-health standards.
Identify the required submittal and applicable fee categories with Development Services. Use the published fee table as a reference, then confirm the project-specific assessment.
We coordinate design, engineering and permit preparation for the agreed scope. The reviewing authority confirms the required approvals; any applicable HOA review is a separate step. Your construction schedule follows the approved plans and project conditions.
Use these links to investigate your parcel, understand the review process and prepare useful questions. The action on each card helps you find the right next step. Links open in a new tab.
Resource directory updated October 29, 2026. Public information helps guide the conversation; it does not establish approval for a particular property. Requirements, links and agency responsibilities may change. The reviewing authority determines the applicable process.
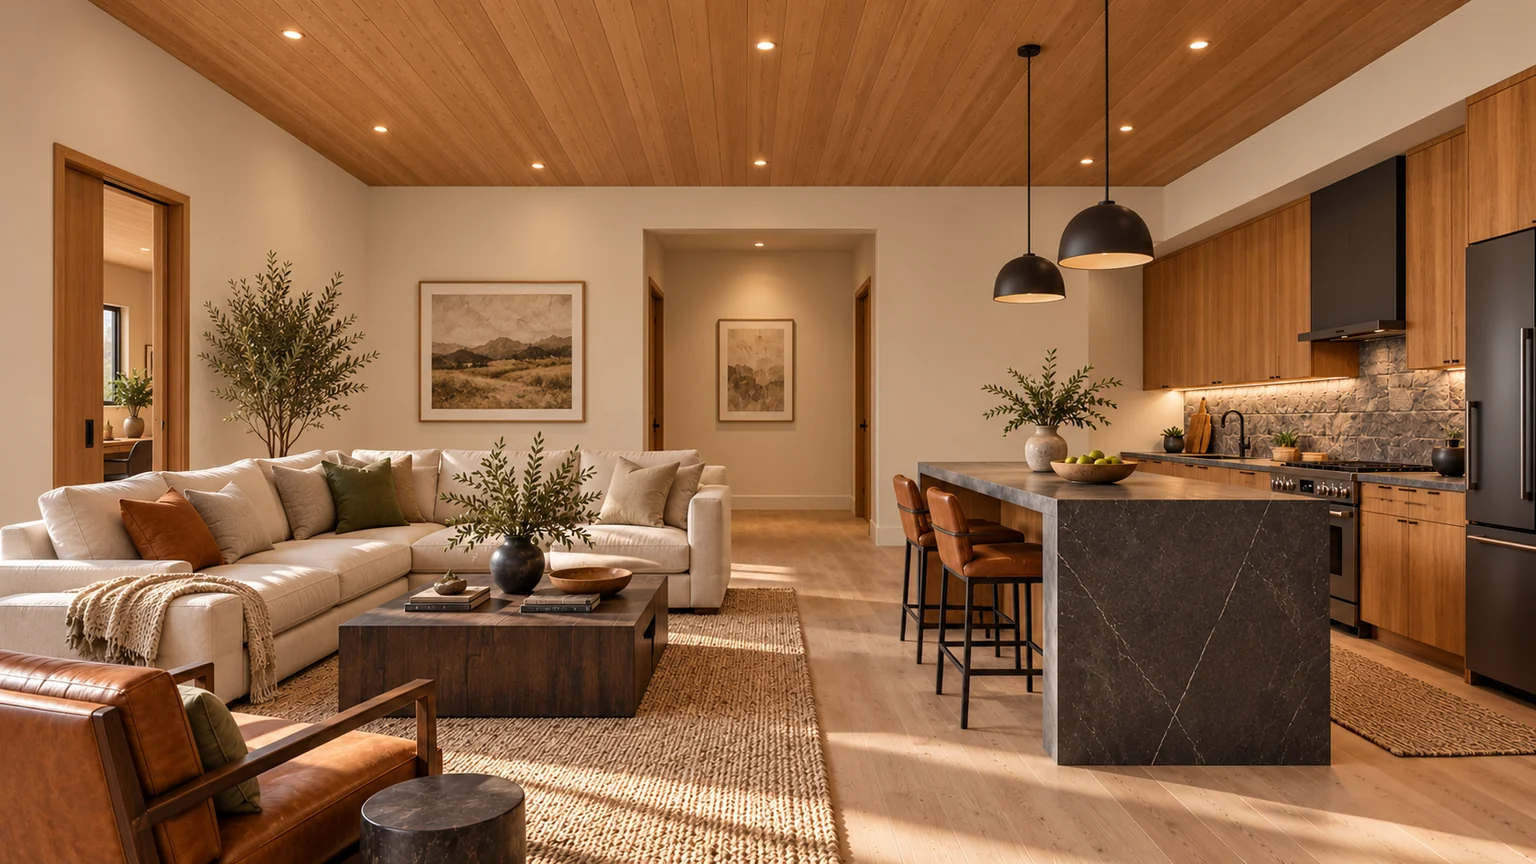
Ridgeline explores an asymmetric roof, stone accents and high windows that give the rooms their character. A wood-lined ceiling and open living area carry those exterior ideas inside, creating an inviting place to gather and unwind.
Ridgeline · kitchen & living design inspirationRidgeline · living space design inspiration
Architectural renderings for design inspiration. Finishes, furnishings, landscaping, pools and outdoor features shown may be optional or outside the building scope. Your property and selections shape the final design and estimate.
In Peoria, recorded utility easements are an early review item, as explained in the city's guidance below. We begin with the available records and a measured view of the house, pool, garage and patios. That lets you compare concepts against the actual property questions before getting attached to a footprint.
Once a potential location is identified, compare what each layout does for outdoor life. A narrower two-bedroom shape may leave a different sitting area than a wider cottage. A separate study may be valuable for a full-time resident, but it also changes the building size and surrounding work. We make those tradeoffs part of the design conversation.
These are architectural design concepts for discussion. Your parcel, intended use and approved plans determine what can be built. We can adapt a layout or start from scratch, matching your existing home’s architecture while shaping the design around your vision.
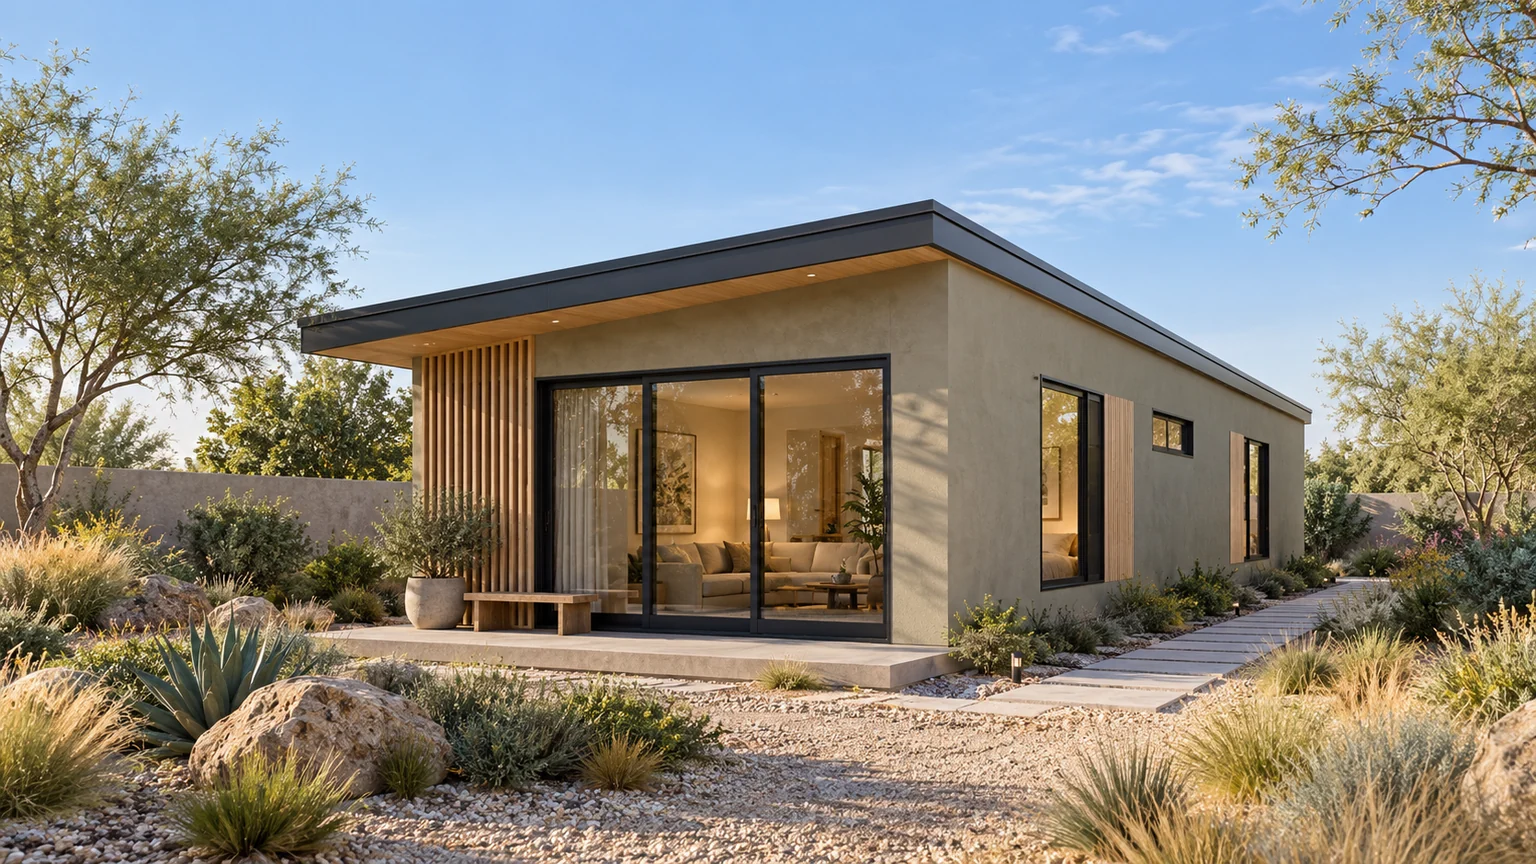
Compare a linear shape. Verde arranges two bedrooms and one bathroom within 700 sq. ft., providing a narrower layout to test against the reviewed building area.
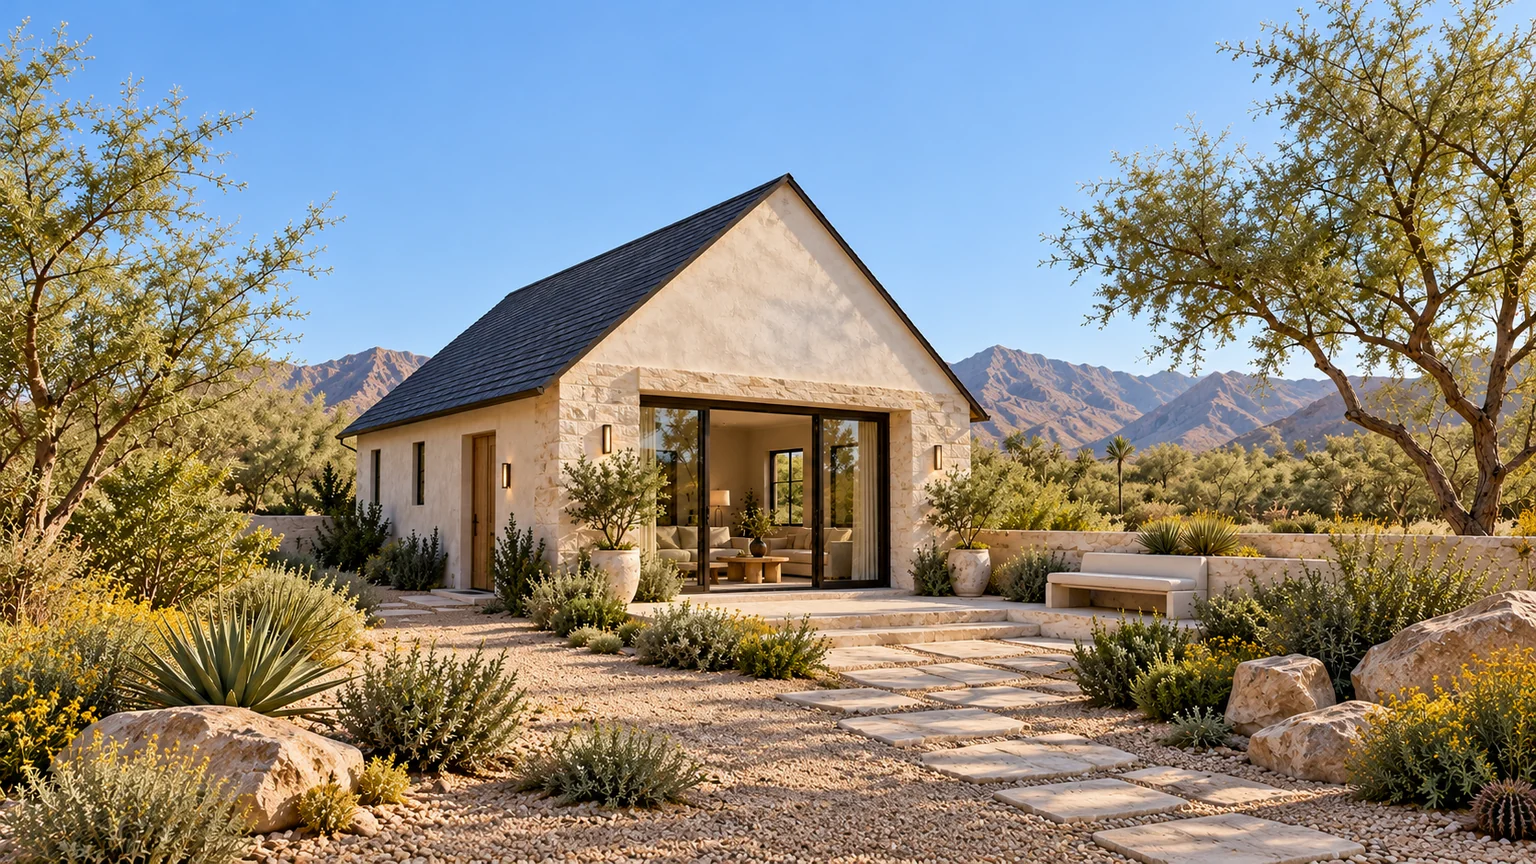
Explore a garden-facing alternative. Catalina's 750 sq. ft. two-bedroom concept puts living and dining at the front corner, with a cottage-style exterior and central laundry.
See what a dedicated workspace adds. Ridgeline provides two bedrooms, two bathrooms and a separate study in 960 sq. ft.; compare the extra room with the site area and budget it requires.
Your building size is the starting point. These property decisions help define the complete scope.
Connection work
Service capacity, connection locations and trench routes may affect the budget separately from the chosen floor plan.
Access and finished yard surfaces
Walls, narrow approaches and established paving can affect equipment access and the amount of restoration needed after construction.
Detailed finish selections
Roofing, exterior materials, cabinetry and windows need clear specifications so that the estimate reflects the home you intend to build.
Your written quote identifies the building work, agreed site work, selections and allowances.
Permit and jurisdictional plan-review fees and fill are excluded from the base price. Kitchen and laundry appliances are owner supplied. Renderings can show optional upgrades and outdoor features.
These local considerations give your property review a useful starting point. We connect the planning questions to the design and construction decisions they affect.
Establish the buildable area before choosing a footprint+
Peoria publishes a dedicated ADU section in its zoning code. It addresses eligible properties, development standards, and utility conflicts, alongside other applicable building, fire, and engineering requirements. Review the current provisions with Development Services against the actual parcel and intended project.
Put the house, garage, patios, pool, and other improvements on one measured drawing. Ask the team to identify the applicable building envelope and recorded easements. Then compare possible ADU positions within that information. An attractive rectangle on an aerial image is an early idea, not a confirmed location.
Peoria’s ADU section specifically addresses existing or planned public utility easements and requires written consent from the affected parties for encroachment. Locate the relevant documents before placing a building or assuming that a clear strip beside the wall is available for construction.
Ask how utilities will be inspected, reached, and maintained after the new home is built. Keep the proposed paths, outdoor seating, and landscape connected to that discussion. A clean site layout makes these relationships easier to understand than a floor plan considered by itself.
Compare the ADU entrance with the main home’s doors and most-used windows. Think about a visitor arriving in the evening, someone leaving early for work, and both households wanting to sit outside. The design should make these ordinary moments comfortable without requiring everyone to share the same schedule.
On a property with a generous outlook, consider how the new building affects it from inside the main home. On a more enclosed lot, a carefully proportioned courtyard may provide the better focus. Choose the outdoor relationship before filling every available portion of the footprint with rooms.
Compare a new structure with a conversion carefully+
If an existing garage or outbuilding is part of the idea, gather its available permits and drawings. Have its construction and services reviewed for the proposed living use. Existing walls do not establish that the foundation, envelope, drainage, or electrical arrangement suits the new scope.
Compare the alternatives on the same basis: finished rooms, required investigation, service work, access, and restoration. Record what is included and what remains unknown. This creates a more useful discussion than comparing the cost of new interior finishes with the cost of an entire new building.
Write down the purpose of the home+
Describe who will live there, whether a separate bedroom or office matters, and how much storage is needed. If future ownership arrangements are part of the reason for building, raise them early. Peoria’s published ADU provisions prohibit a separate sale or conveyance of the ADU from the primary dwelling.
Bring the parcel information, existing plans, site photographs, and any association documents to the first conversation. Include what you hope to preserve in the yard and the routes that need to remain clear. These details support a concept built around the actual property.
Should we choose a Peoria ADU plan before checking easements?+
You can collect design ideas, but check recorded easements and the proposed building area before committing to a footprint. Peoria's published ADU guidance includes an explicit consent requirement for encroachment into an existing or planned public utility easement, so an apparently empty area still needs review.
Can you compare a narrow two-bedroom plan with a wider layout?+
Yes. We compare the rooms, entrance, outdoor space, access and service routes together. Our plan concepts show different shapes and programs; the right option depends on your reviewed property information and the way the home will be used.
What belongs in a Peoria construction estimate besides the ADU?+
The scope should identify applicable service work, construction access, protection or removal of existing improvements and restoration. Optional finishes and outdoor additions should be listed clearly so you can see how each choice affects the personalized estimate.
Can I choose a larger design from the collection for a Peoria property?+
Use it to identify the rooms and arrangement you like. Peoria’s applicable size criteria and your parcel must be checked first; we can then discuss adapting the concept or developing another layout.
Does the city fee table show my complete project cost?+
No. It is a reference for municipal fee categories. Your construction scope, site work and selections require a separate estimate, and the city must confirm which fees apply to the actual proposal.
Where can I verify Peoria’s current ADU requirements?+
Use the city’s published ADU code section and Development Services portal as starting points, then obtain a property-specific confirmation from the city.
Should the site plan include the existing pool and garage?+
Yes. Include all existing improvements, key access routes, and the proposed service path. The new home needs to work as part of the complete property.
Do I have to build one of these designs?+
No. The collection offers floor plan ideas and visual inspiration. We can adapt a layout or begin with a custom design, then coordinate the exterior with your existing home and your Peoria property.
Tell us how you want to live, what you love about your existing home, and what you want to preserve. We will connect those priorities to the practical questions on your Peoria property.
Your initial consultation and design are at no cost. Payments begin when you choose to move forward with an agreement. See the payment stages.
A few things to have handy
Your address and any existing plans
A survey, plot plan or previous building plans can help us understand the property. Send what you already have.
Photos of the home, yard and access route
Include rooflines, exterior finishes, gates, pool equipment and the parts of the yard you want to keep.
HOA and utility information, when available
Share architectural guidelines and any known electrical, sewer or septic information. We will identify what still needs review.
Your priorities, size ideas and budget
Who will use the ADU? What rooms or features matter? Bring a favorite concept or your own ideas—we can adapt a layout or start from scratch.
You do not need every document or a finished floor plan to start the conversation.
YOUR PROPERTY. YOUR PRIORITIES.
Let’s explore your Peoria property.
Send the address, available property drawings and what you want to preserve in the yard. We'll begin with the site questions and develop a personalized design and estimate.