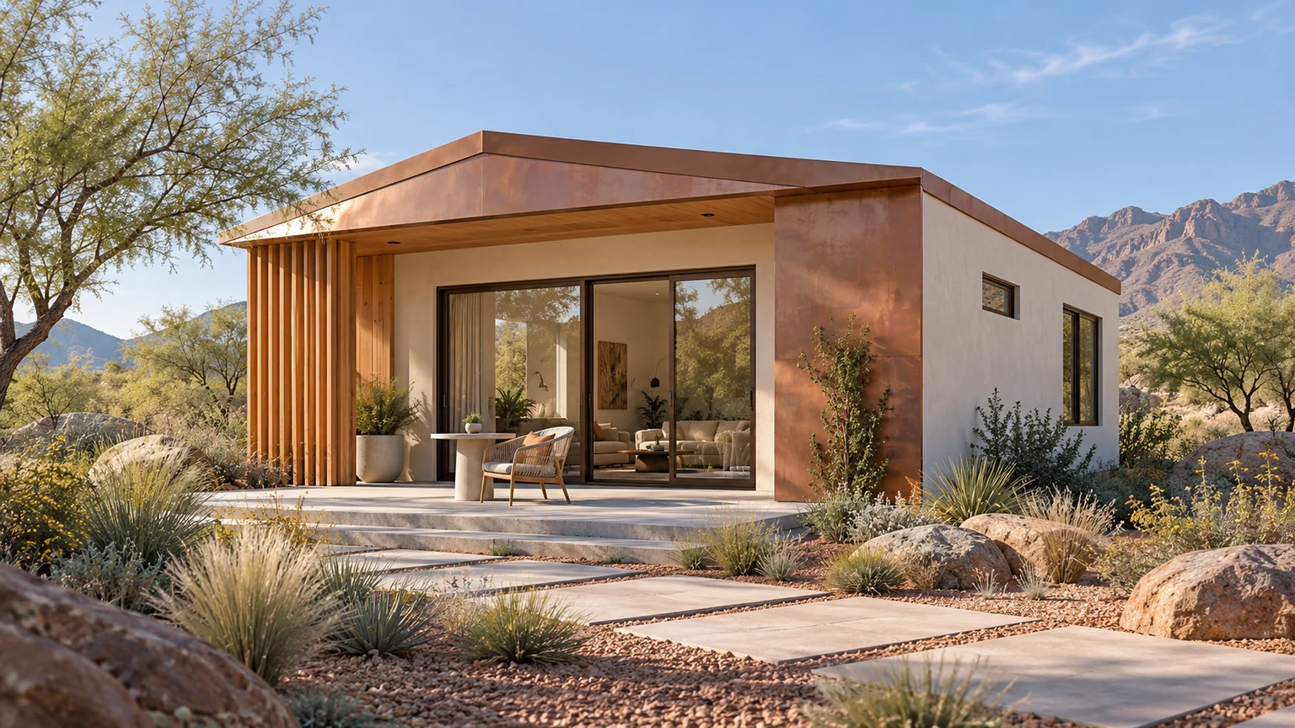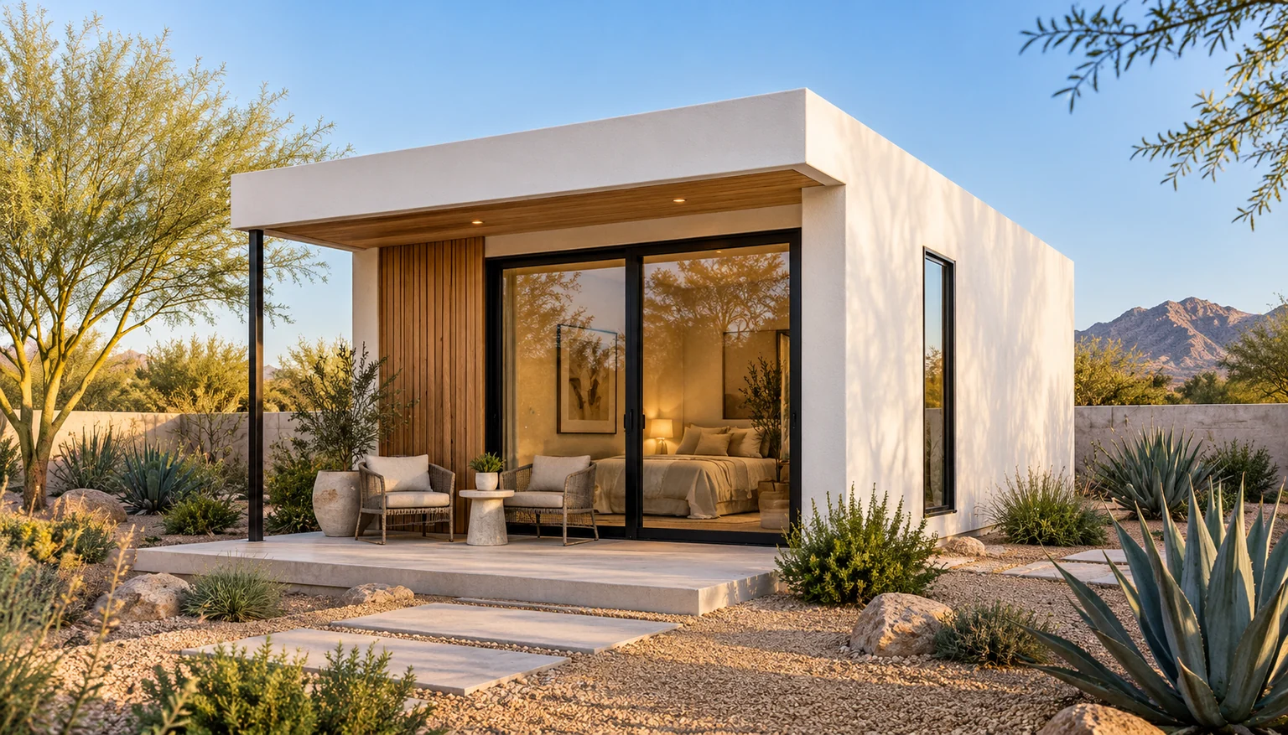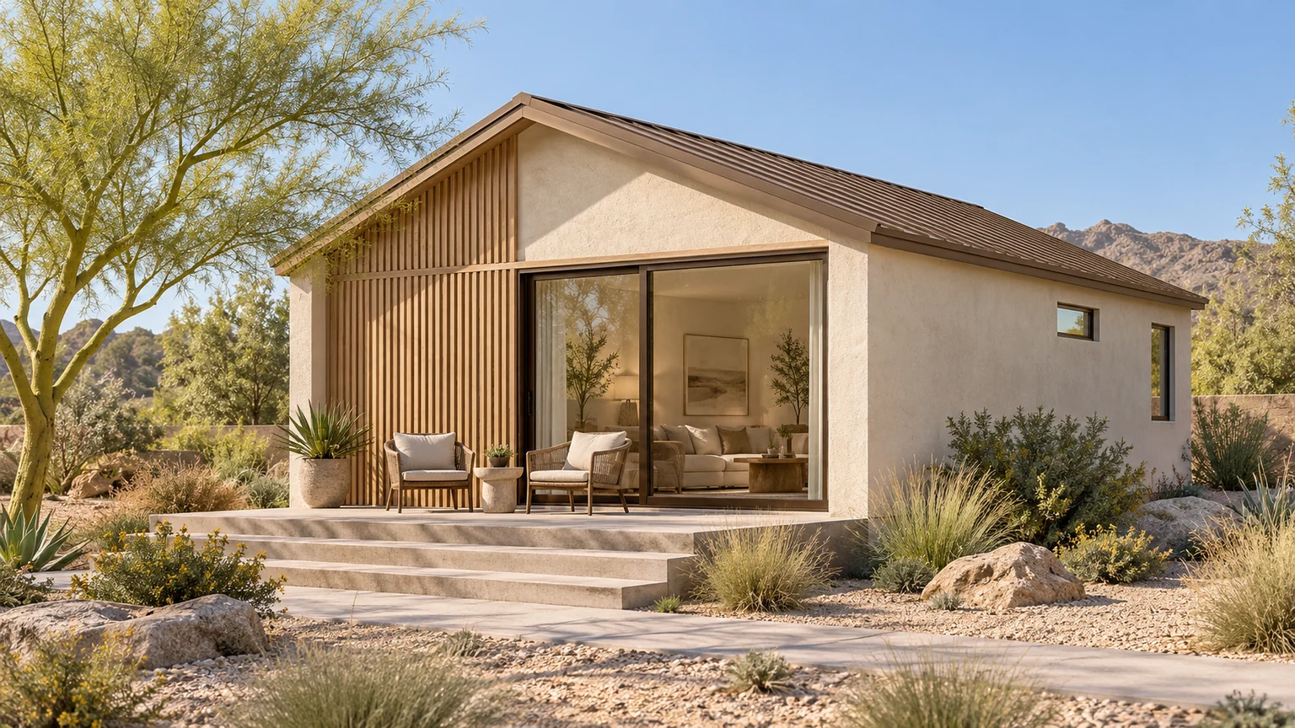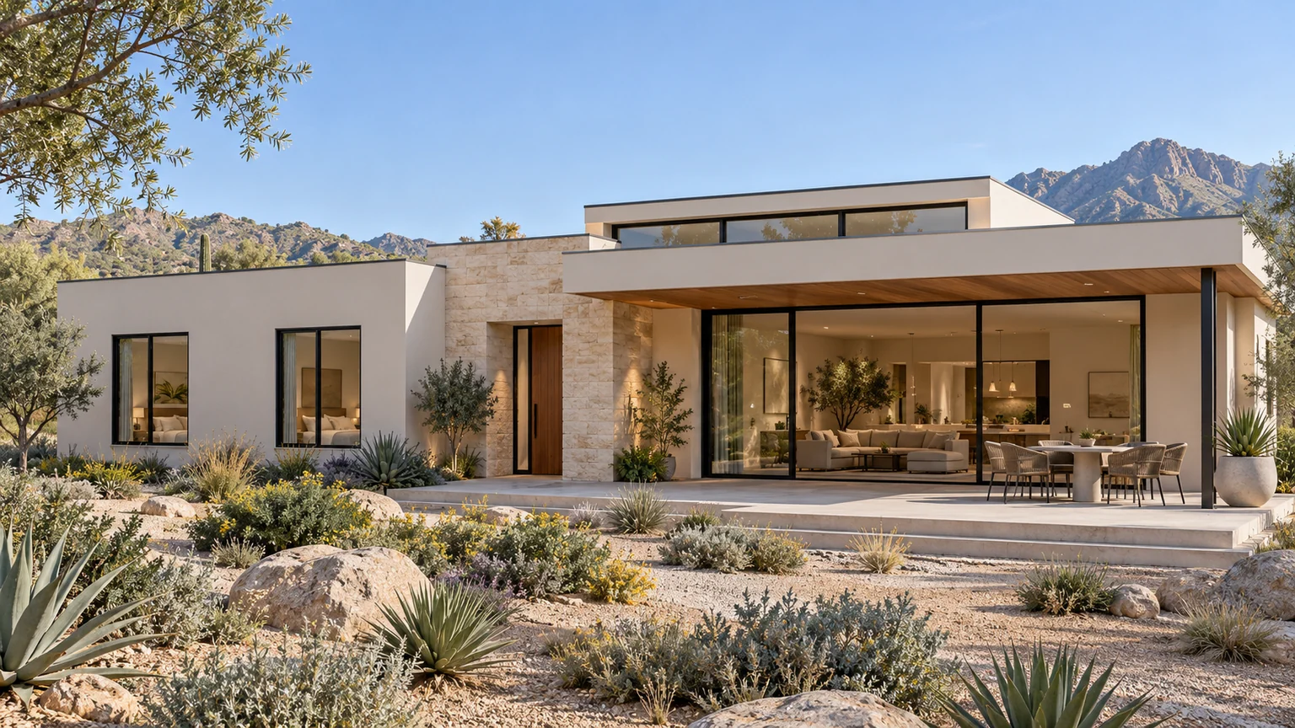
The first stage of an ADU project should make the next decision clearer. You do not need a complete design to begin a conversation, but a few records and a precise description of the intended use will make that conversation more productive.
Use this checklist to prepare. Mark what you already know and what needs help. The unresolved items belong in the project brief; they do not need to be guessed at or hidden to keep the design moving.
1. Identify the property and reviewing authority
Gather the street address and assessor parcel number. Confirm whether the parcel is within a city or town or in an unincorporated area, then identify the appropriate planning and building contacts. A mailing-city name does not answer every jurisdiction question.
Ask which current zoning provisions and property-specific approvals apply to the proposed dwelling. Keep the response with the site records. Use official resources as a starting point and seek clarification when a general page does not address the actual use or condition.
2. Obtain private property documents
Gather any applicable association documents and recorded restrictions. Ask the association about its current architectural-review process and construction requirements. Keep that process separate from the municipal list so that each can be resolved.
Arizona’s municipal ADU law expressly preserves the possibility of private restrictive covenants. The practical step is to review the documents affecting your property instead of assuming a municipal approval answers every private restriction.
3. Describe who will use the home
Write down the expected occupant, length of stay, and proposed use. Include any future change you already expect. A parent living nearby, visiting family, and an independent household may have different priorities for rooms, storage, and outdoor privacy.
Identify essential features and optional ones. Choose a short list of what matters most: a separate bedroom, comfortable laundry, a place to work, a shaded outdoor area, or a simple arrival. This helps the design conversation remain focused when tradeoffs appear.
4. Gather the existing site information
Locate any survey, site plan, permit records, drainage information, or previous construction drawings you have. Photograph the proposed area from several directions and include the main home’s relevant doors and windows. Mark the features you want to preserve.
Include the pool, patios, garage, walls, significant planting, and existing equipment. Describe visible ground changes or known site concerns. Ask the team what professional measurements or investigation are needed before the plan depends on an assumption.
5. Record access and utility questions
Photograph the route from the street to the proposed work area, including gates, turns, and existing surfaces. Note any route or area the household needs to keep using during construction. Ask the contractor how access and staging will be evaluated.
Gather utility statements and available service records. Identify what is known about water, wastewater, and power, including an on-site wastewater system if present. Ask who needs to confirm connections, capacity, and routing for the new scope.
6. Compare a few furnished concepts
Choose a small number of plans and draw realistic furniture in each. Test the entrance, sleeping arrangement, meal preparation, storage, and route to the bathroom. Show the outdoor seating and the connection to the main home at the same time.
Write the main tradeoff beneath each option. One may preserve a better yard; another may create a more useful bedroom. A clear comparison makes it easier to choose a direction without treating every appealing image as an additional feature to include.
7. Ask for a clear next-phase scope
The next-step discussion should identify required information, design work, review responsibilities, and how an estimate will be developed. Keep included work, options, and unresolved conditions visible. Ask how later changes will be documented.
Before signing a construction agreement, compare it with the written estimate and confirm the scope and responsibilities. The Arizona Registrar of Contractors also recommends checking the contractor’s license record and making the project details explicit. Bring your prepared brief to the consultation so the next decision rests on the property and the home you want to create.