
Start at $250 per square foot for every layout. Explore construction cost and the potential resale contribution of new space, using your ZIP code, one of 70 featured Arizona market snapshots, or your own home’s price per square foot.
What the starting price tells you
Each plan in our collection shows a starting price based on its enclosed gross area multiplied by $250. Enclosed gross area uses the exterior building footprint. Porches, patios, landscape and other outdoor features are additional scope; they are not added to the enclosed area to make the price per square foot look lower.
The starting price gives you a consistent way to compare the scale of different concepts. It is not a complete property estimate or a promise that every feature in a rendering is included. The property review and written scope turn that starting point into a quote for your home.
Three sizes, three starting points
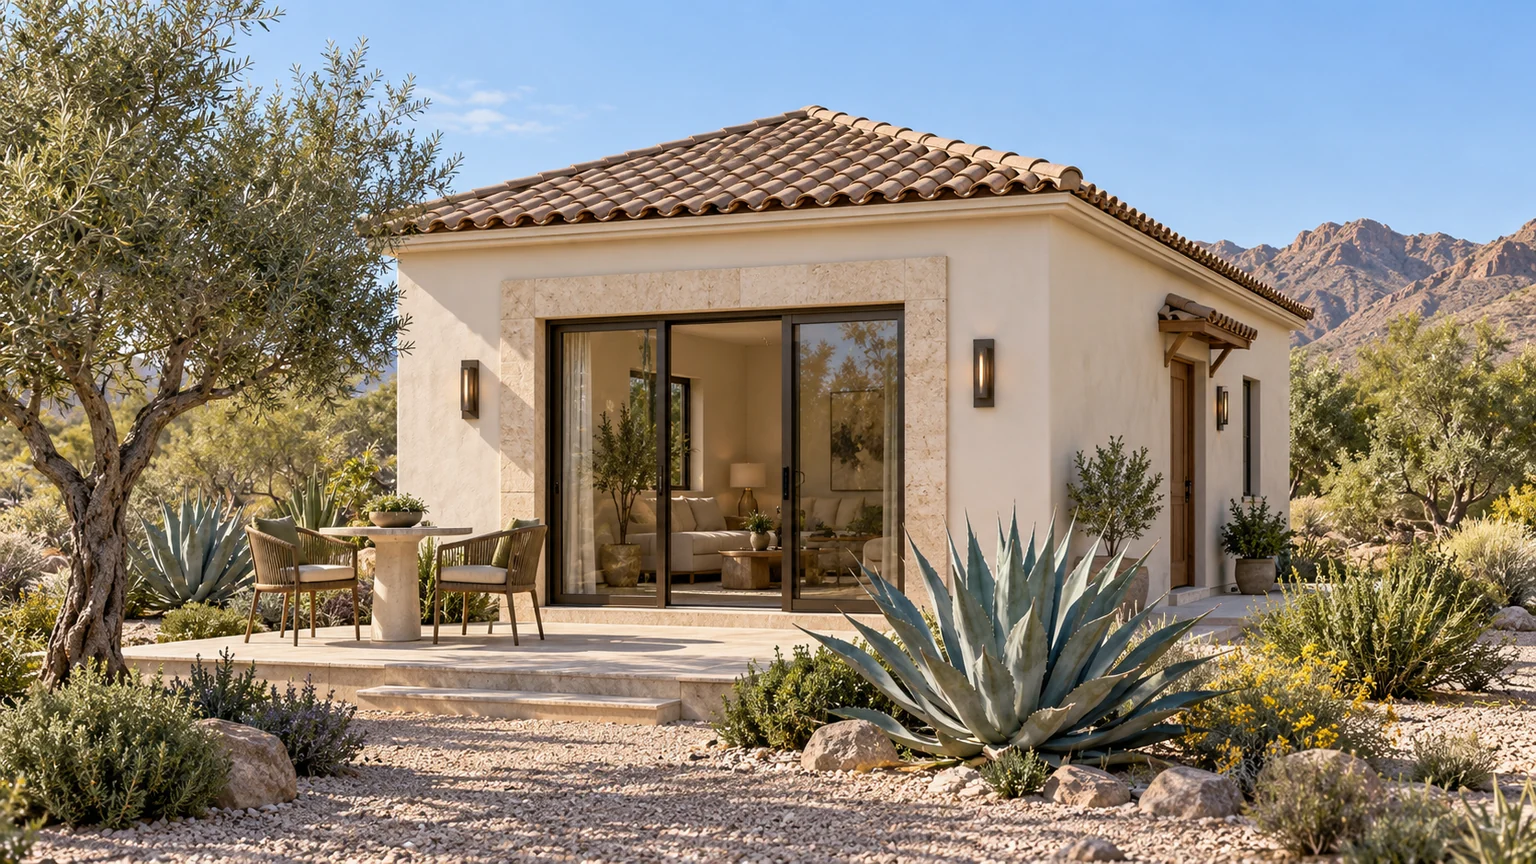
- A 600-square-foot Agave starts at $150,000: 600 × $250.
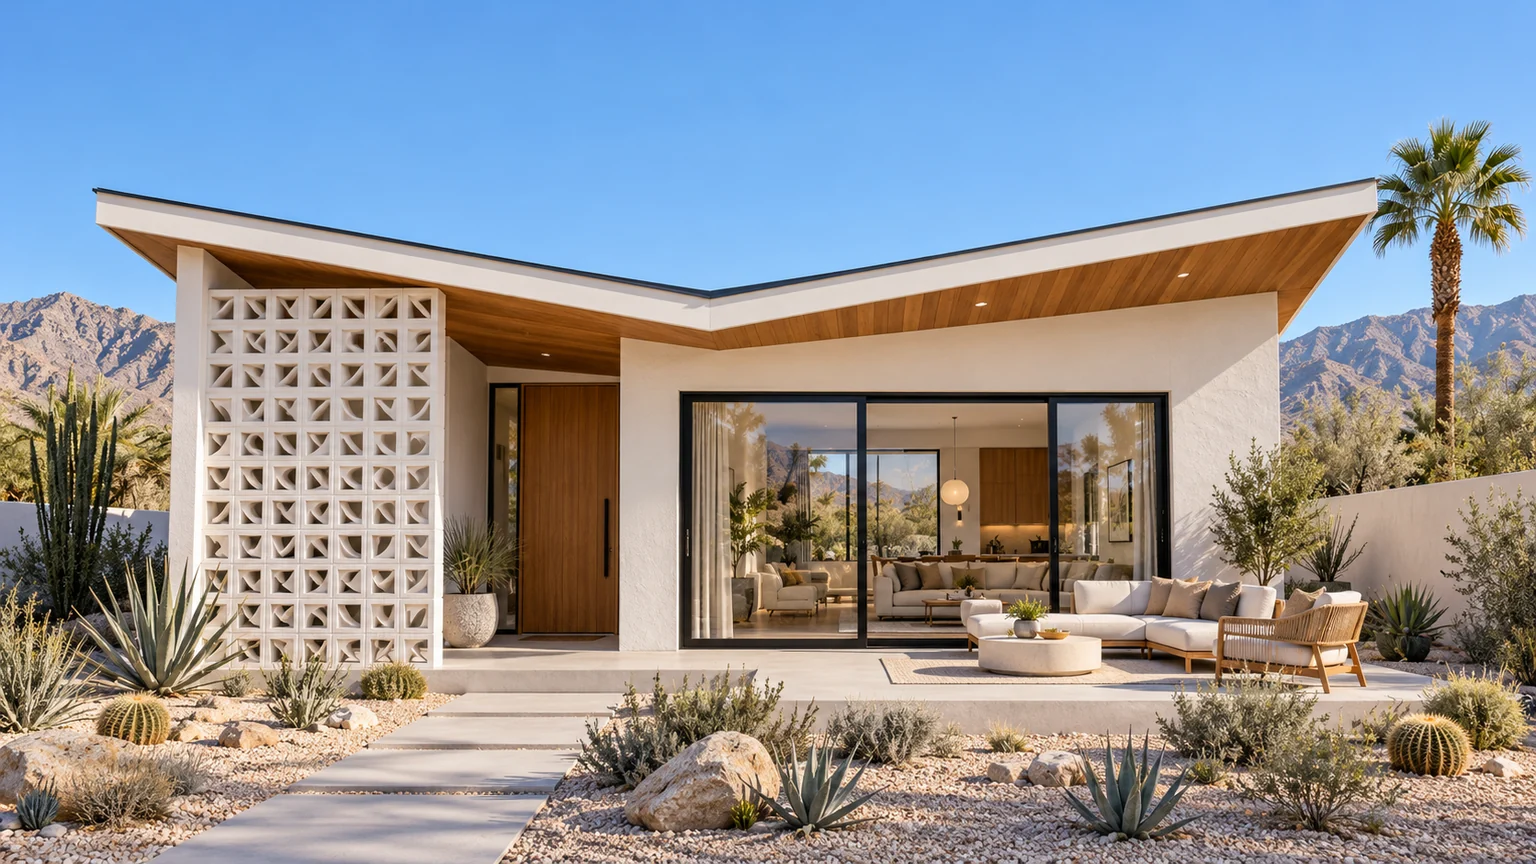
- A 900-square-foot Atlas starts at $225,000: 900 × $250.
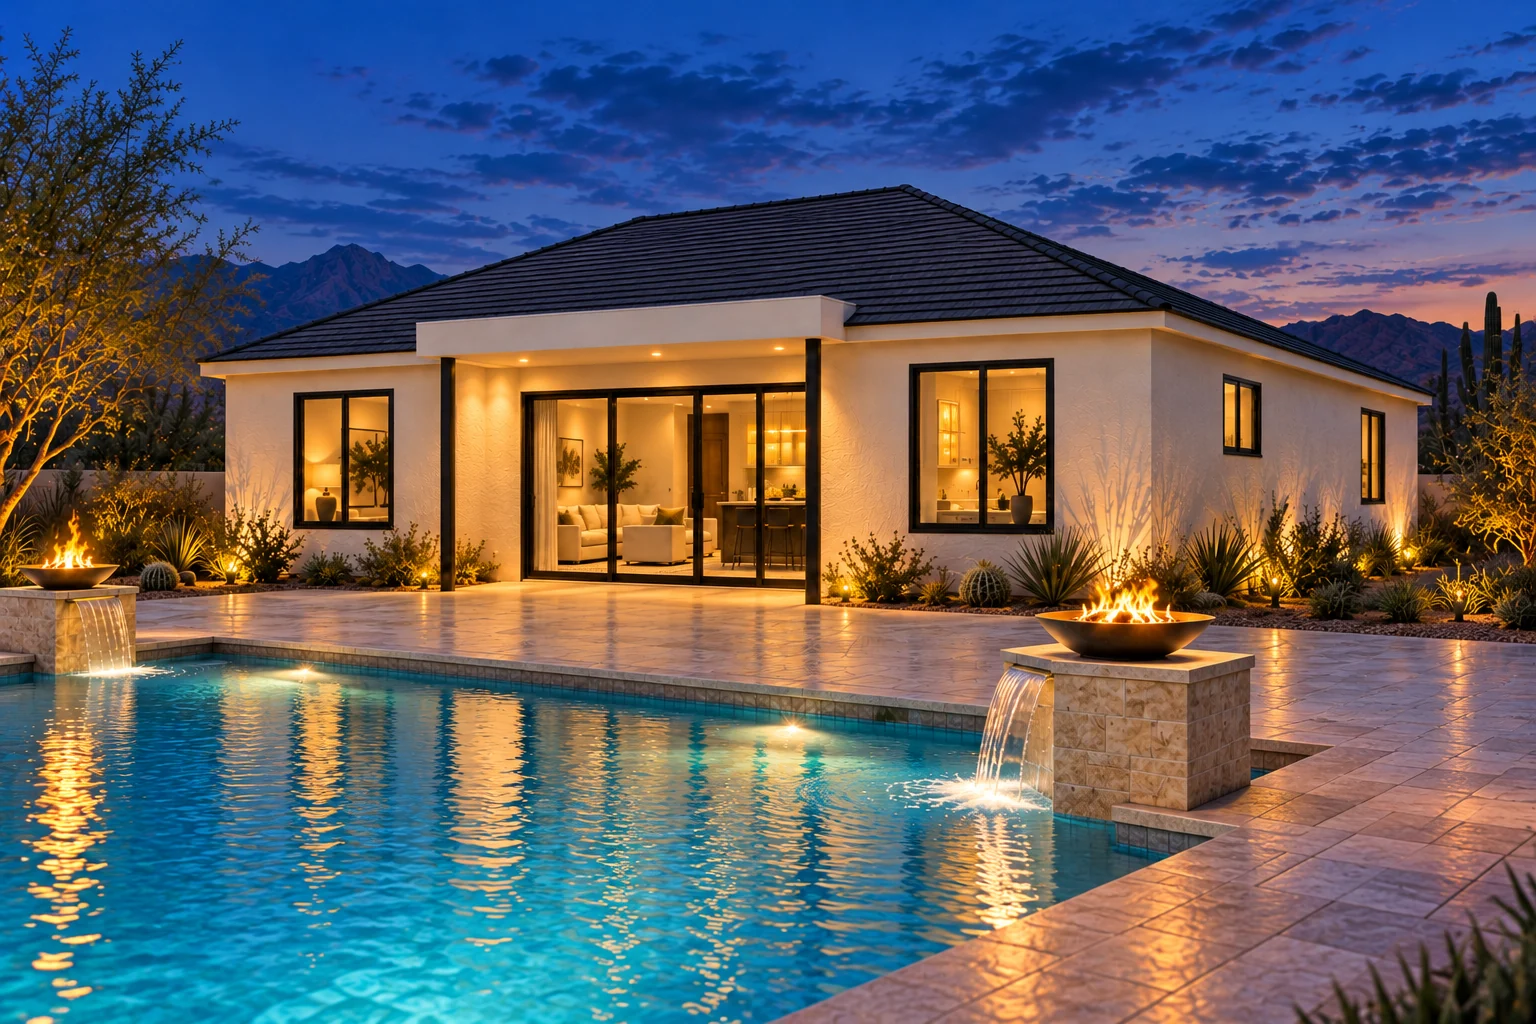
- A 1,200-square-foot Poolside ADU starts at $300,000: 1,200 × $250.
These are size-based starting examples, not completed-project budgets or all-in quotes. The examples use the same rate so you can compare them clearly. The actual site work, selections, additions and written scope determine the price for your project. Explore all 30 plans to compare room arrangements alongside the numbers.
A no-cost start, then clear payment milestones
Your initial consultation and design are provided at no cost. Payments begin when you choose to move forward with an agreement.
The initial deposit is 10%. Subsequent payments follow the project milestones in your agreement, with a final $3,000 payment at the final walkthrough and approval. See the payment sequence.
Understand the written base scope
Your proposal should identify the design and engineering work, permit coordination, building assemblies and systems, finishes, defined site work and included allowances that belong to your project. Ask what each allowance covers, including the relevant material and installation scope. Only the work and allowances in your written agreement are included.
Permit and jurisdictional plan-review fees are excluded from the base price, and fill is excluded. Kitchen and laundry appliances are owner supplied. Permit coordination and preparing documents are different from the fees charged by the reviewing authority; the proposal should describe those responsibilities clearly.
The property can change the scope
Construction access matters. A gate, wall, pool, driveway or finished patio can affect how crews and equipment reach the building location. Identify what needs protection, removal or restoration before treating the site as ready for construction. Ground conditions, grading, drainage and foundation requirements also need to be assessed for the actual footprint.
Utility work depends on the proposed connections and the route between them and the ADU. Review the known services, equipment, route and any disturbed improvements together. The quote should describe the specific included work and identify what still needs confirmation. A line drawn across the yard does not establish the work beneath it.
This is why two 600-square-foot homes can have different budgets even before anyone chooses a countertop. They may share a building area while requiring different access, foundation or service work.
Choose where to make it your own
Layout changes, another bathroom, a different roof, larger windows or a wide patio opening can affect the construction scope. Covered outdoor space, stone accents and more detailed cabinetry can also change the budget. Tell us which features matter most so the quote can show your chosen direction and options.
Our base bathroom uses the specified fiberglass shower or tub/shower insert with its scoped fixtures and vanity. Bathroom tile and glass shower enclosures are upgrades. Granite is the default countertop material, with the actual selections and allowances recorded in the project scope. Kitchen and laundry appliances are owner supplied; the selected models need to be coordinated with the layout and specified connections.
Renderings may show upgraded finishes, furnishings, landscaping and outdoor features. Use them to explain what you like, then confirm the included choices in writing. Our materials and finishes guide helps you prepare that conversation.
Why smaller can cost more per square foot
A compact ADU still needs a kitchen, bathroom, building systems, utility connections and construction setup. Those costs are spread across fewer square feet. Adding an involved kitchen, a second bathroom or more demanding site work can move a small home above the starting rate.
Compare the total scope and how well the plan works for the occupant. A useful 600-square-foot layout may serve your needs better than a larger plan with rooms you do not need. The published starting rate is a place to begin; your selections and property determine the final project quote.
Arrange financing with your lender
We do not offer financing. Clients who finance their project arrange their own funding, often through a home equity line of credit (HELOC). Your lender can explain eligibility, available funding and repayment terms.
Review funding availability alongside your project’s payment milestones so you can plan for each stage.
Turn the starting price into your estimate
Send the property address, the plan or size you like, who will use the home and your priorities. Site photographs, available drawings, utility records and applicable HOA documents help prepare the property review. If something is unknown, tell us so we can identify the information needed.
From there, we review the property, develop the project scope and prepare a refined quote. Compare the rooms, finishes, site work, allowances and responsibilities beside the number. Our article on what shapes an ADU budget explains how to compare that scope. See our planning, permitting and construction process for the next stages.
Request a property review and personalized ADU estimate.